
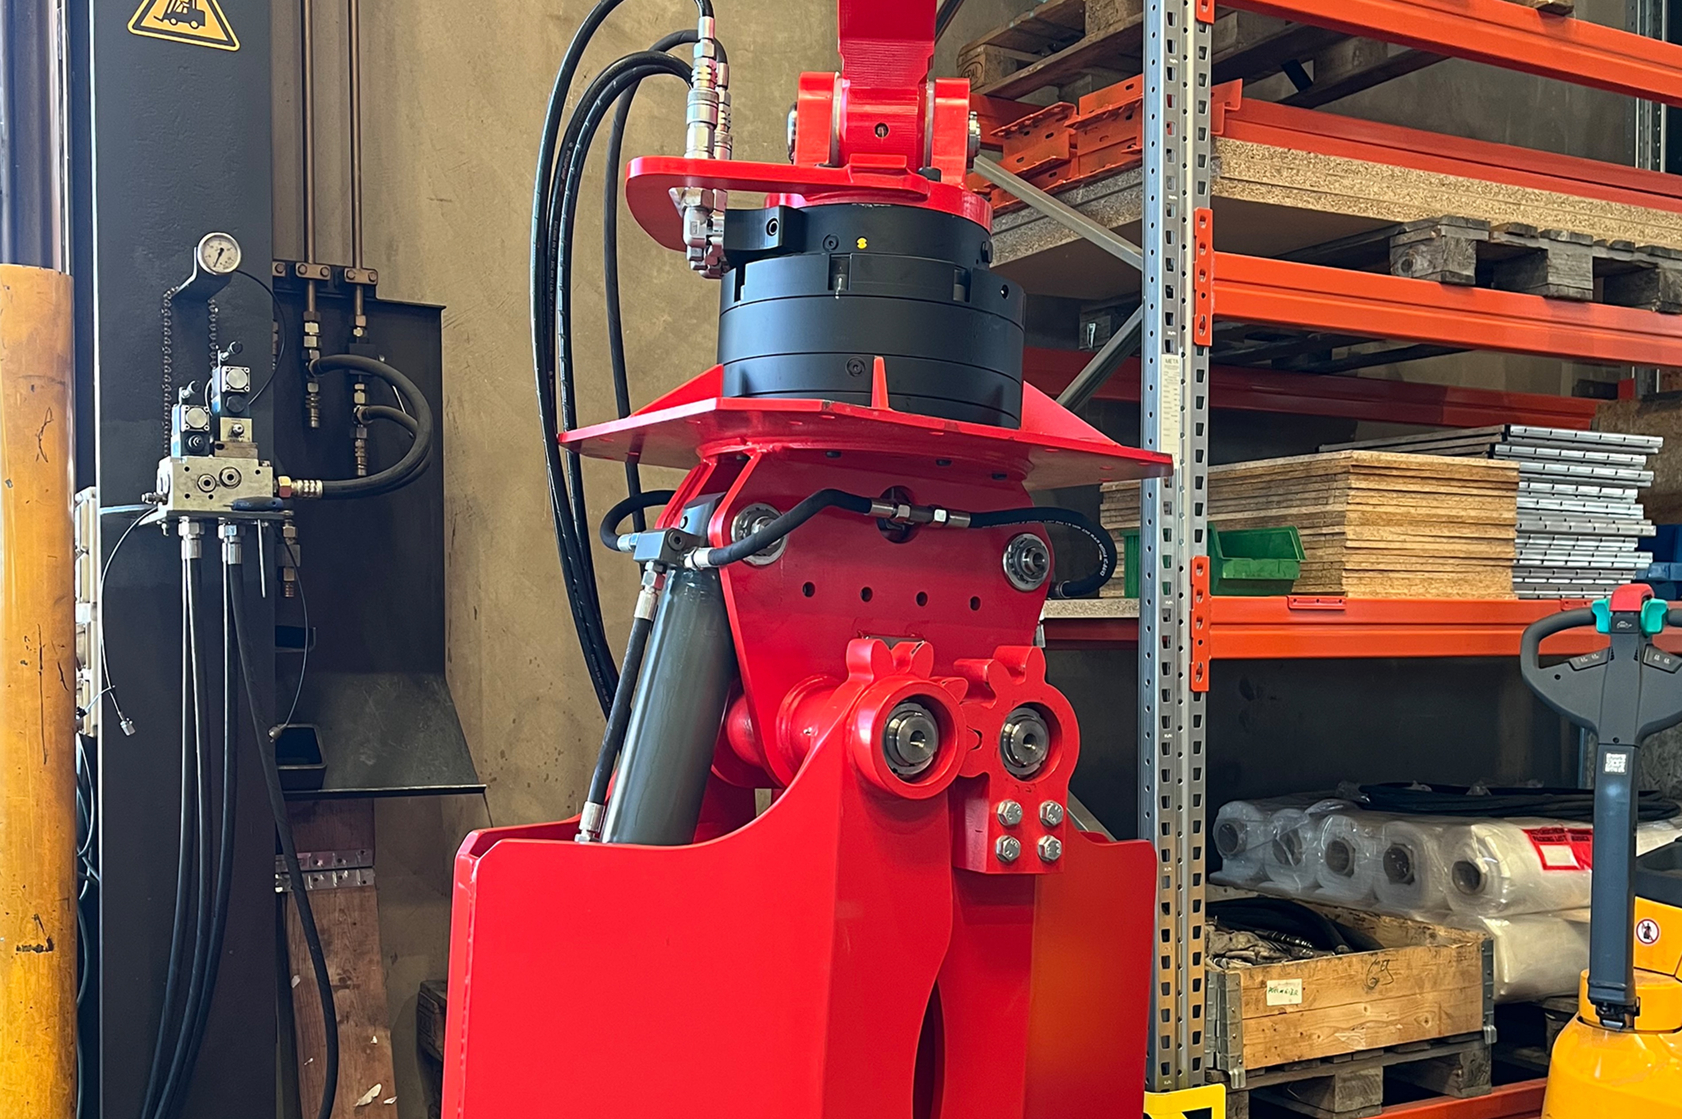
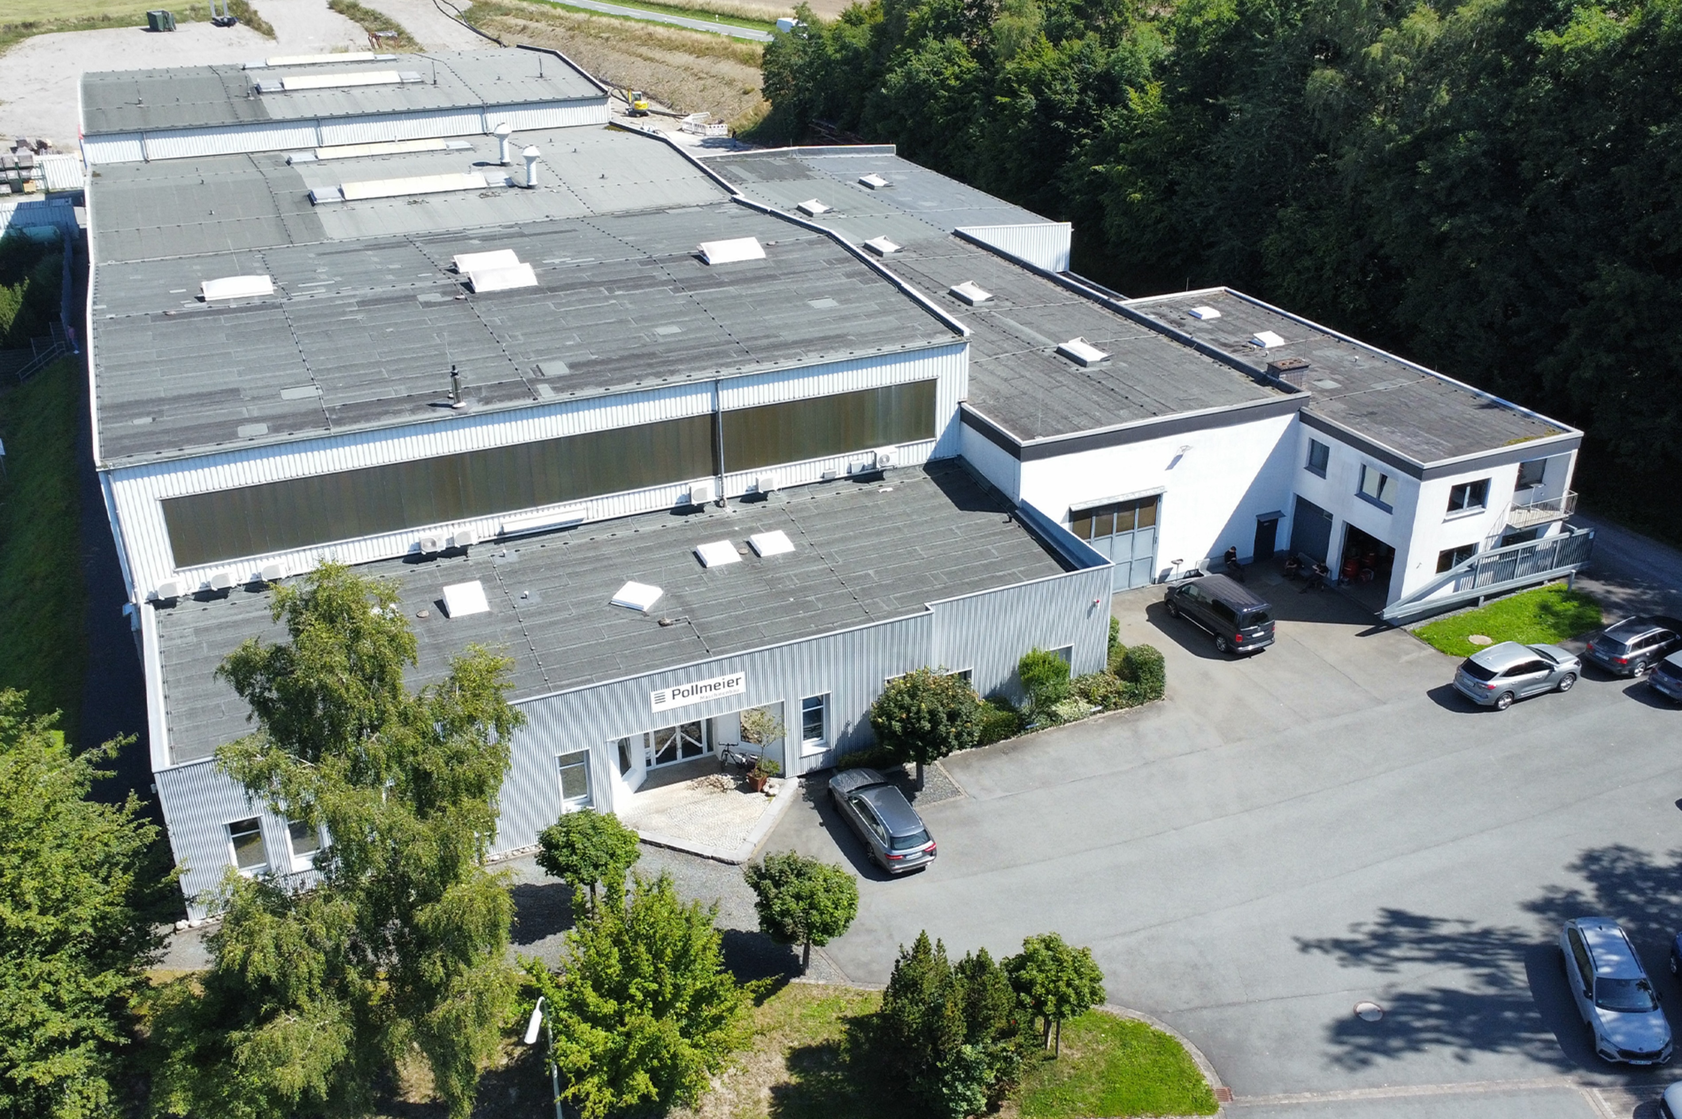
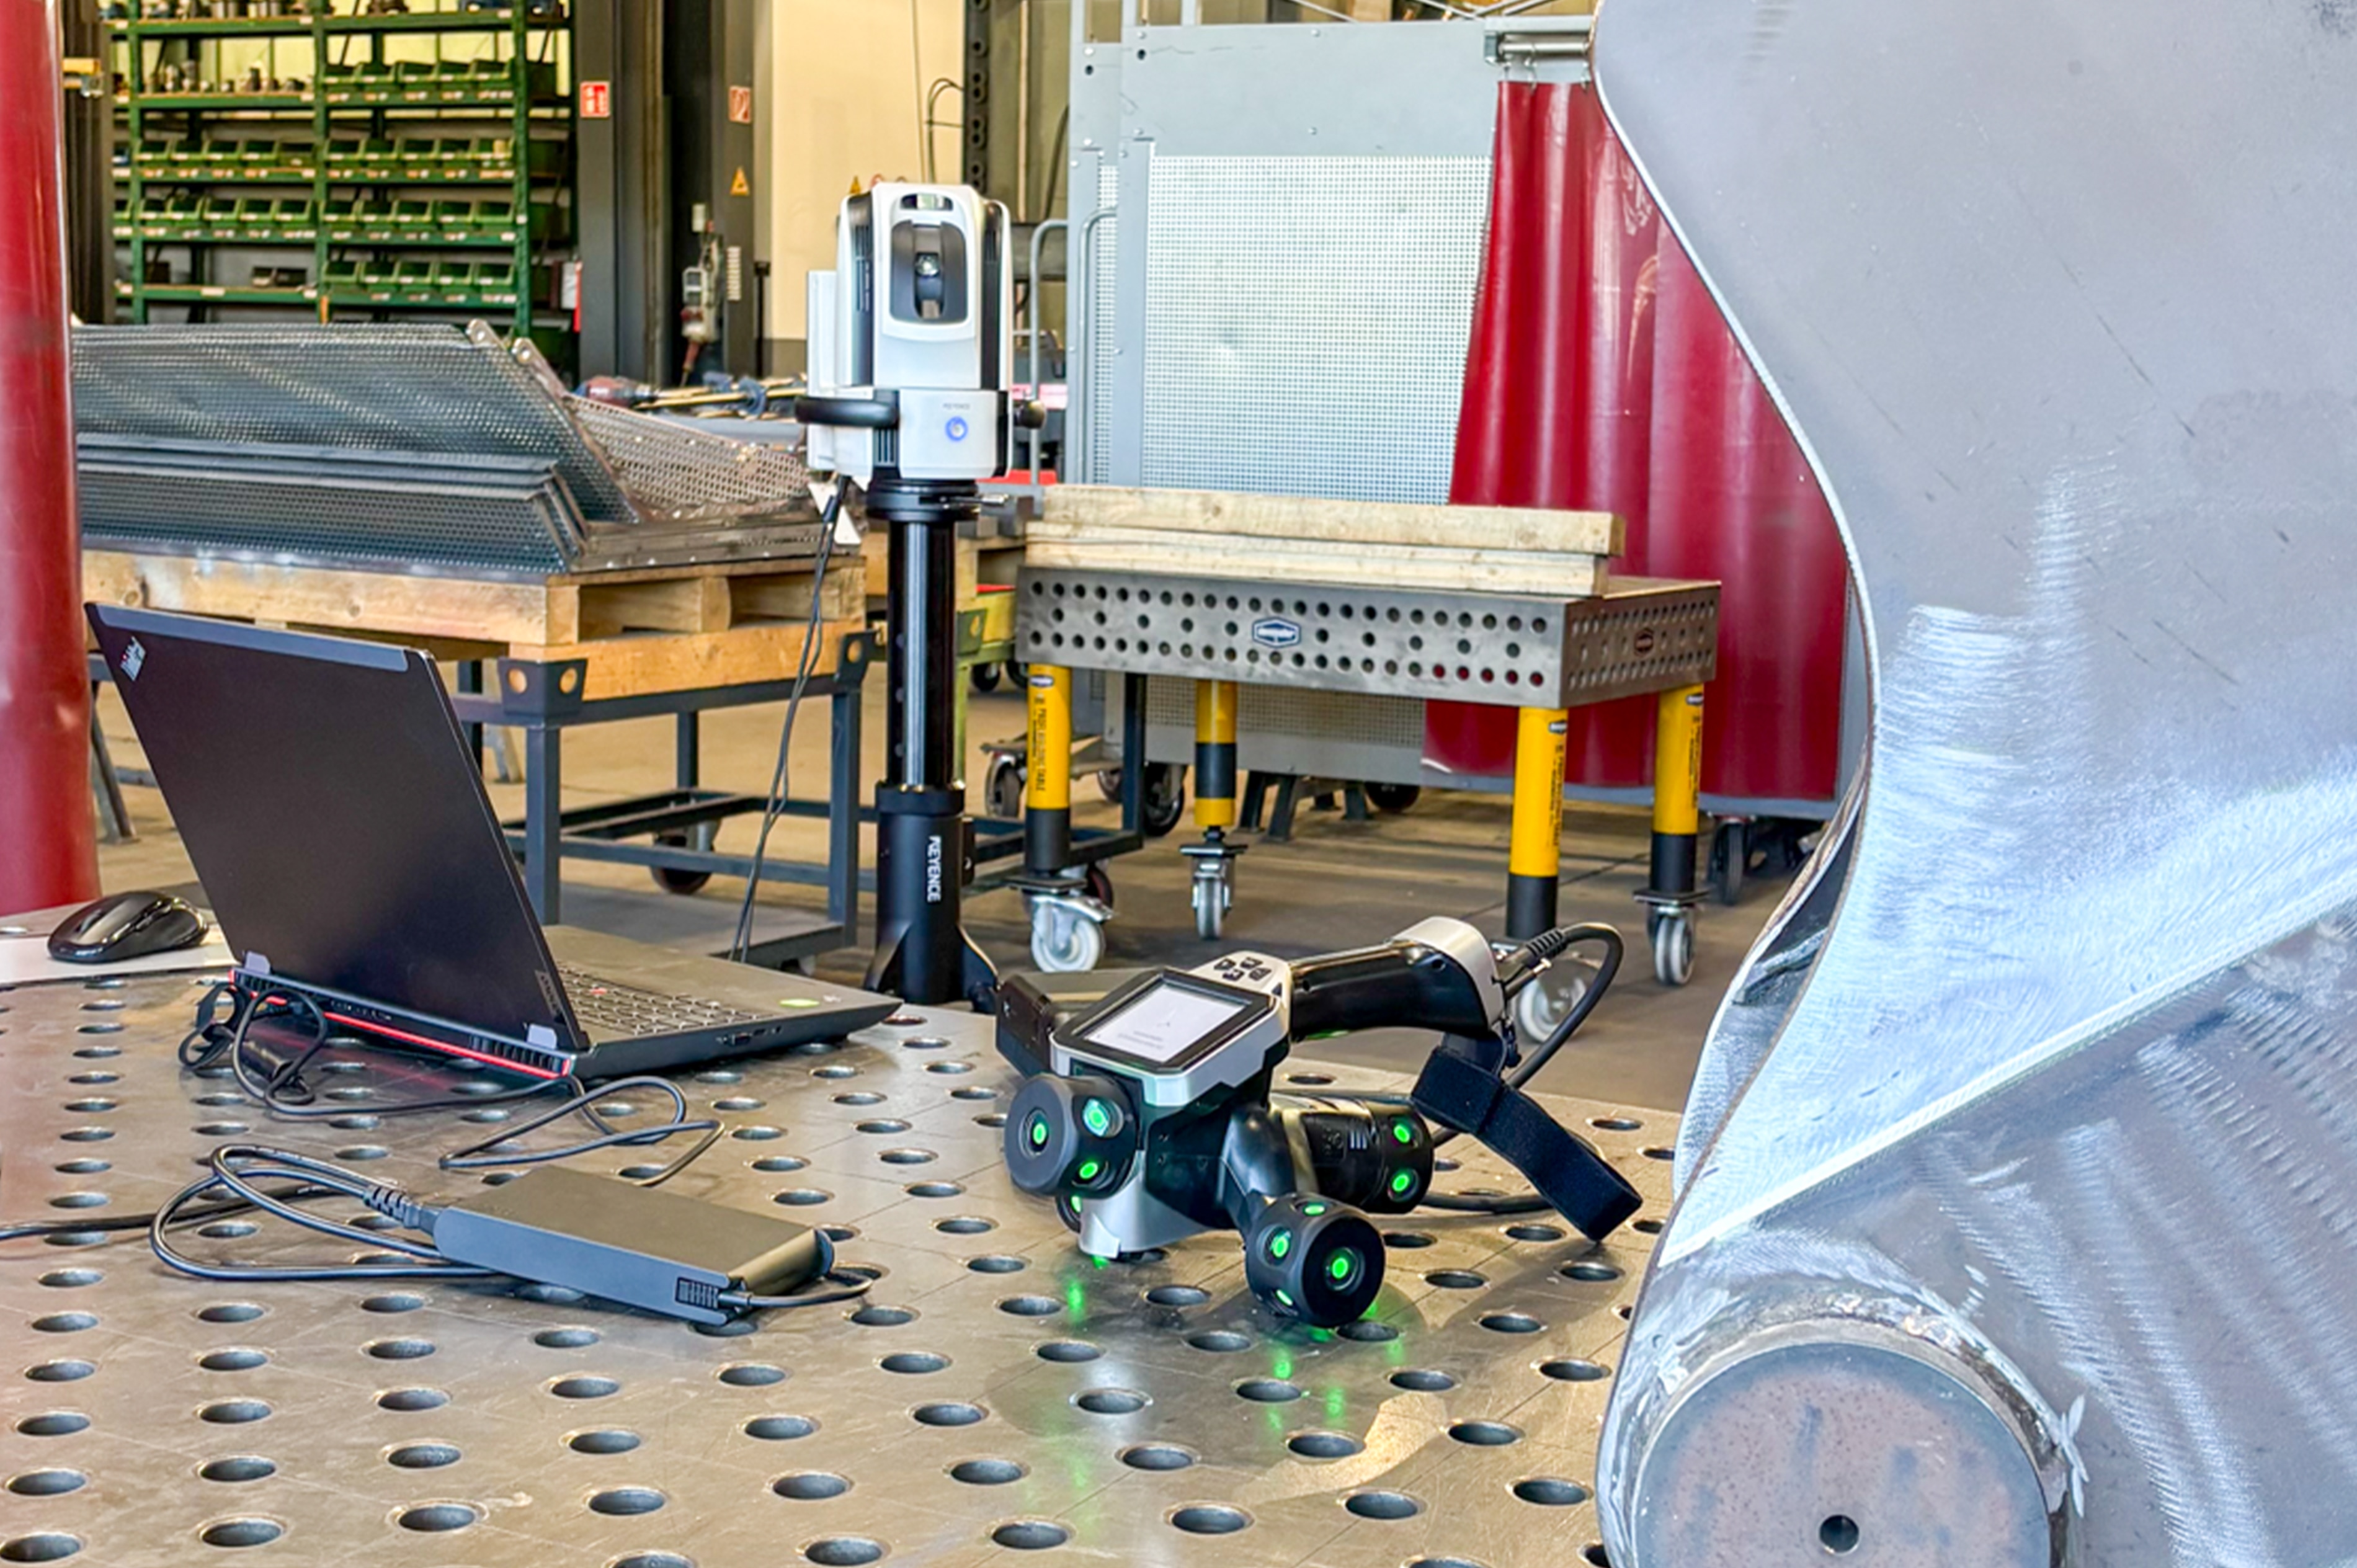
Pollmeier Maschinenbau in Meschede, Germany, has for decades built custom machinery for the wood industry — with a focus on precise band saws. What matters most is the highest quality, from the first weld point to the final inspection. To secure that precision for the long term, the company has used the KEYENCE WM-6000 Wide Area CMM since November 2024. The result: tactile probing and laser scanning in one system, real-time CAD comparison and — since introduction — no complaints.
This case at a glance
- 2 in 1. The WM-6000 combines tactile 3D measurement and optical scanning — tight tolerances and complex free-form surfaces in one system.
- Real-time CAD comparison. Geometry deviations are automatically highlighted in color, so production can respond immediately.
- Mobile use. Large and heavy parts no longer have to be transported — measurement takes place where it is needed, including service assignments at the customer's site.
- Full documentation. Measurement reports at the push of a button prove dimensional accuracy and give customers additional confidence.
- No complaints. Since its introduction in November 2024, Pollmeier has recorded no complaints, and inspection times have been significantly reduced.
0 complaints
No complaints since the introduction in November 2024
2 in 1
Tactile measurement and 3D laser scanning in one system
Real-time
CAD target-vs-actual comparison with color-coded deviation display
About Pollmeier Maschinenbau
Pollmeier Maschinenbau, based in Meschede, has for decades specialized in custom mechanical-engineering solutions for the wood industry. The company is part of the Pollmeier Group and focuses on the development and manufacture of woodworking machinery. At the Meschede site, around 70 employees design and assemble innovative machines that are used in sawmills and wood-processing operations worldwide. A particular focus is on precise band saws that, with the help of modern optimization software, enable wood cuts tailored exactly to customer requirements.
ChallengeGrowing demands on quality assurance
Previously, Pollmeier used the purely tactile predecessor WM-3500. As demands for precision, flexibility and process reliability in quality assurance grew, so did the need for a more capable solution. The new system was specifically meant to address several requirements:
- reliable capture of free-form surfaces and complex geometries,
- faster inspection processes with reliable accuracy,
- better documentation for internal quality assurance,
- greater flexibility for mobile use in production and at the customer's site.
SelectionWhy the KEYENCE WM-6000?
As a complement to and successor to the WM-3500, Pollmeier chose the WM-6000 because it unites tactile 3D measurement and optical scanning in one system. This makes it possible to carry out point dimensional checks with tighter tolerances as well as full-surface capture of complex free-form surfaces. Thanks to the user-friendly interface, the system was implemented quickly — in close cooperation with the responsible KEYENCE contact.
"The combination of tactile precision and the ability to compare large-area 3D scans directly with CAD data gives us a completely new level of confidence and speed."
— Stefan Thiele, Quality Manager, Pollmeier Maschinenbau
ResultsConfidence and speed in one system
At Pollmeier, the WM-6000 stands out through several advantages that directly benefit daily quality assurance:
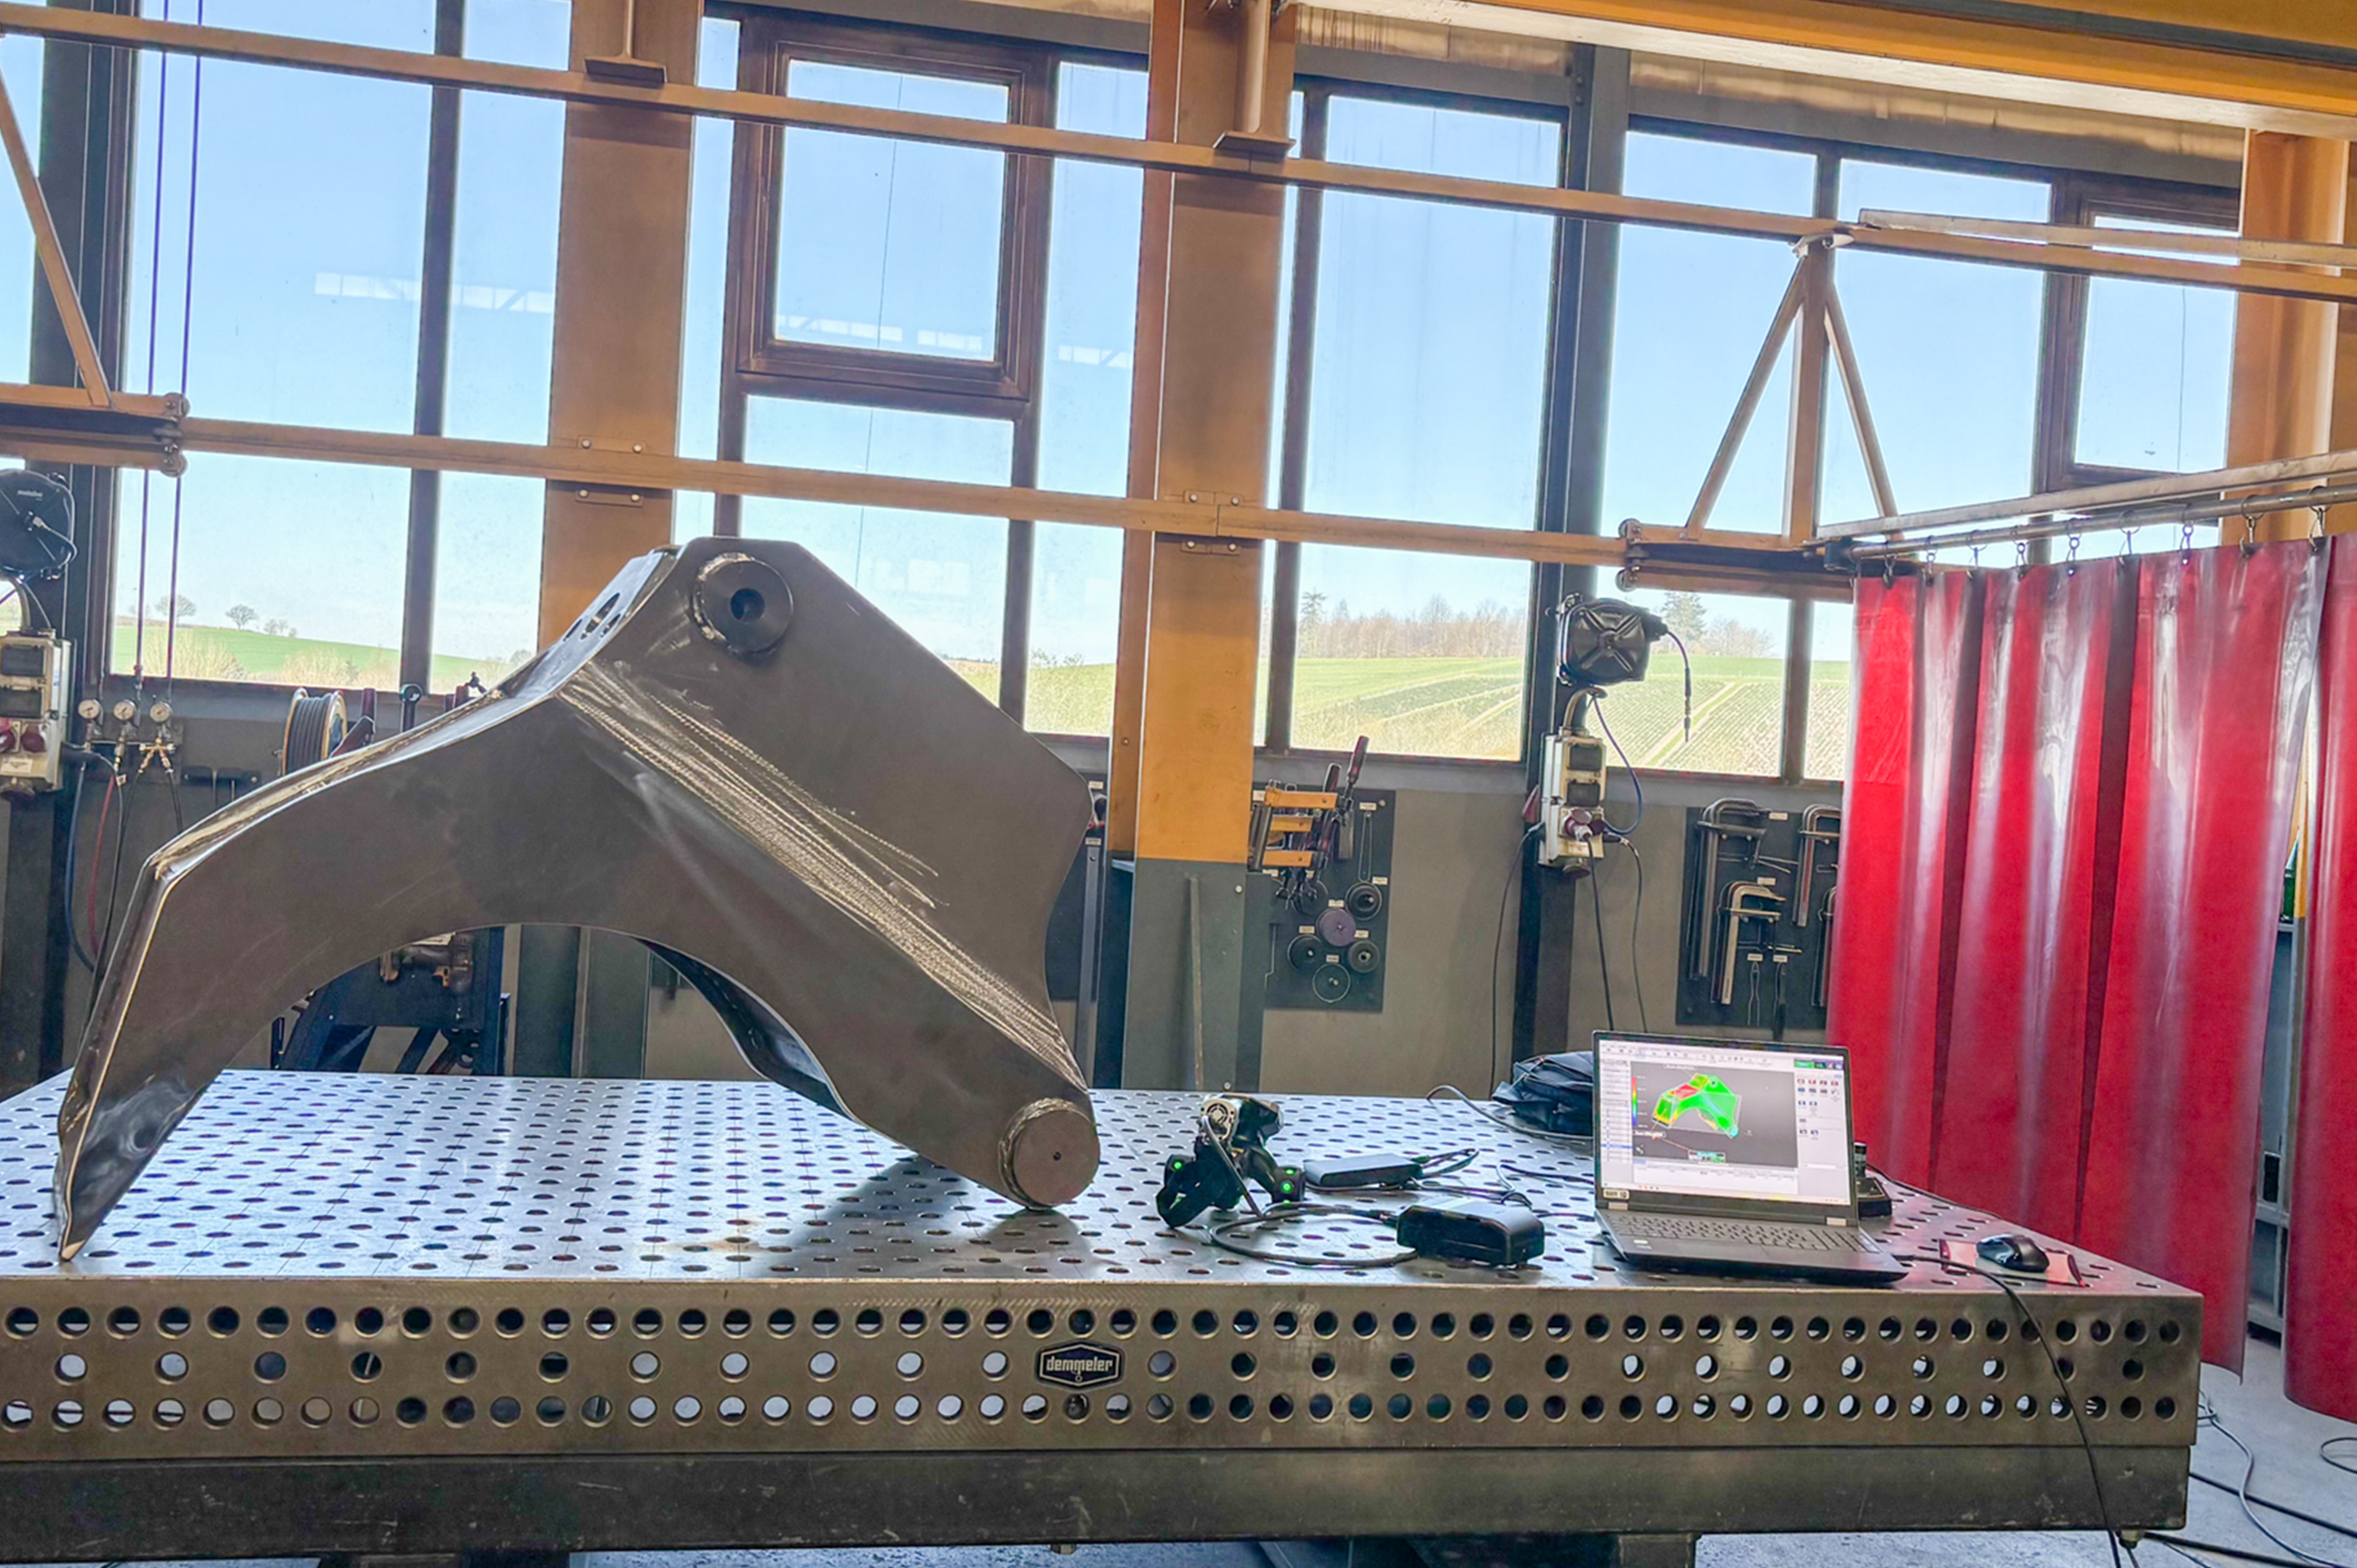
- 2 in 1 — tactile and optical: point dimensional checks and full-surface capture of complex free-form surfaces with a single device.
- Measurement reports at the push of a button: used mainly internally, they provide clear proof of dimensional accuracy and give customers additional confidence and quality evidence.
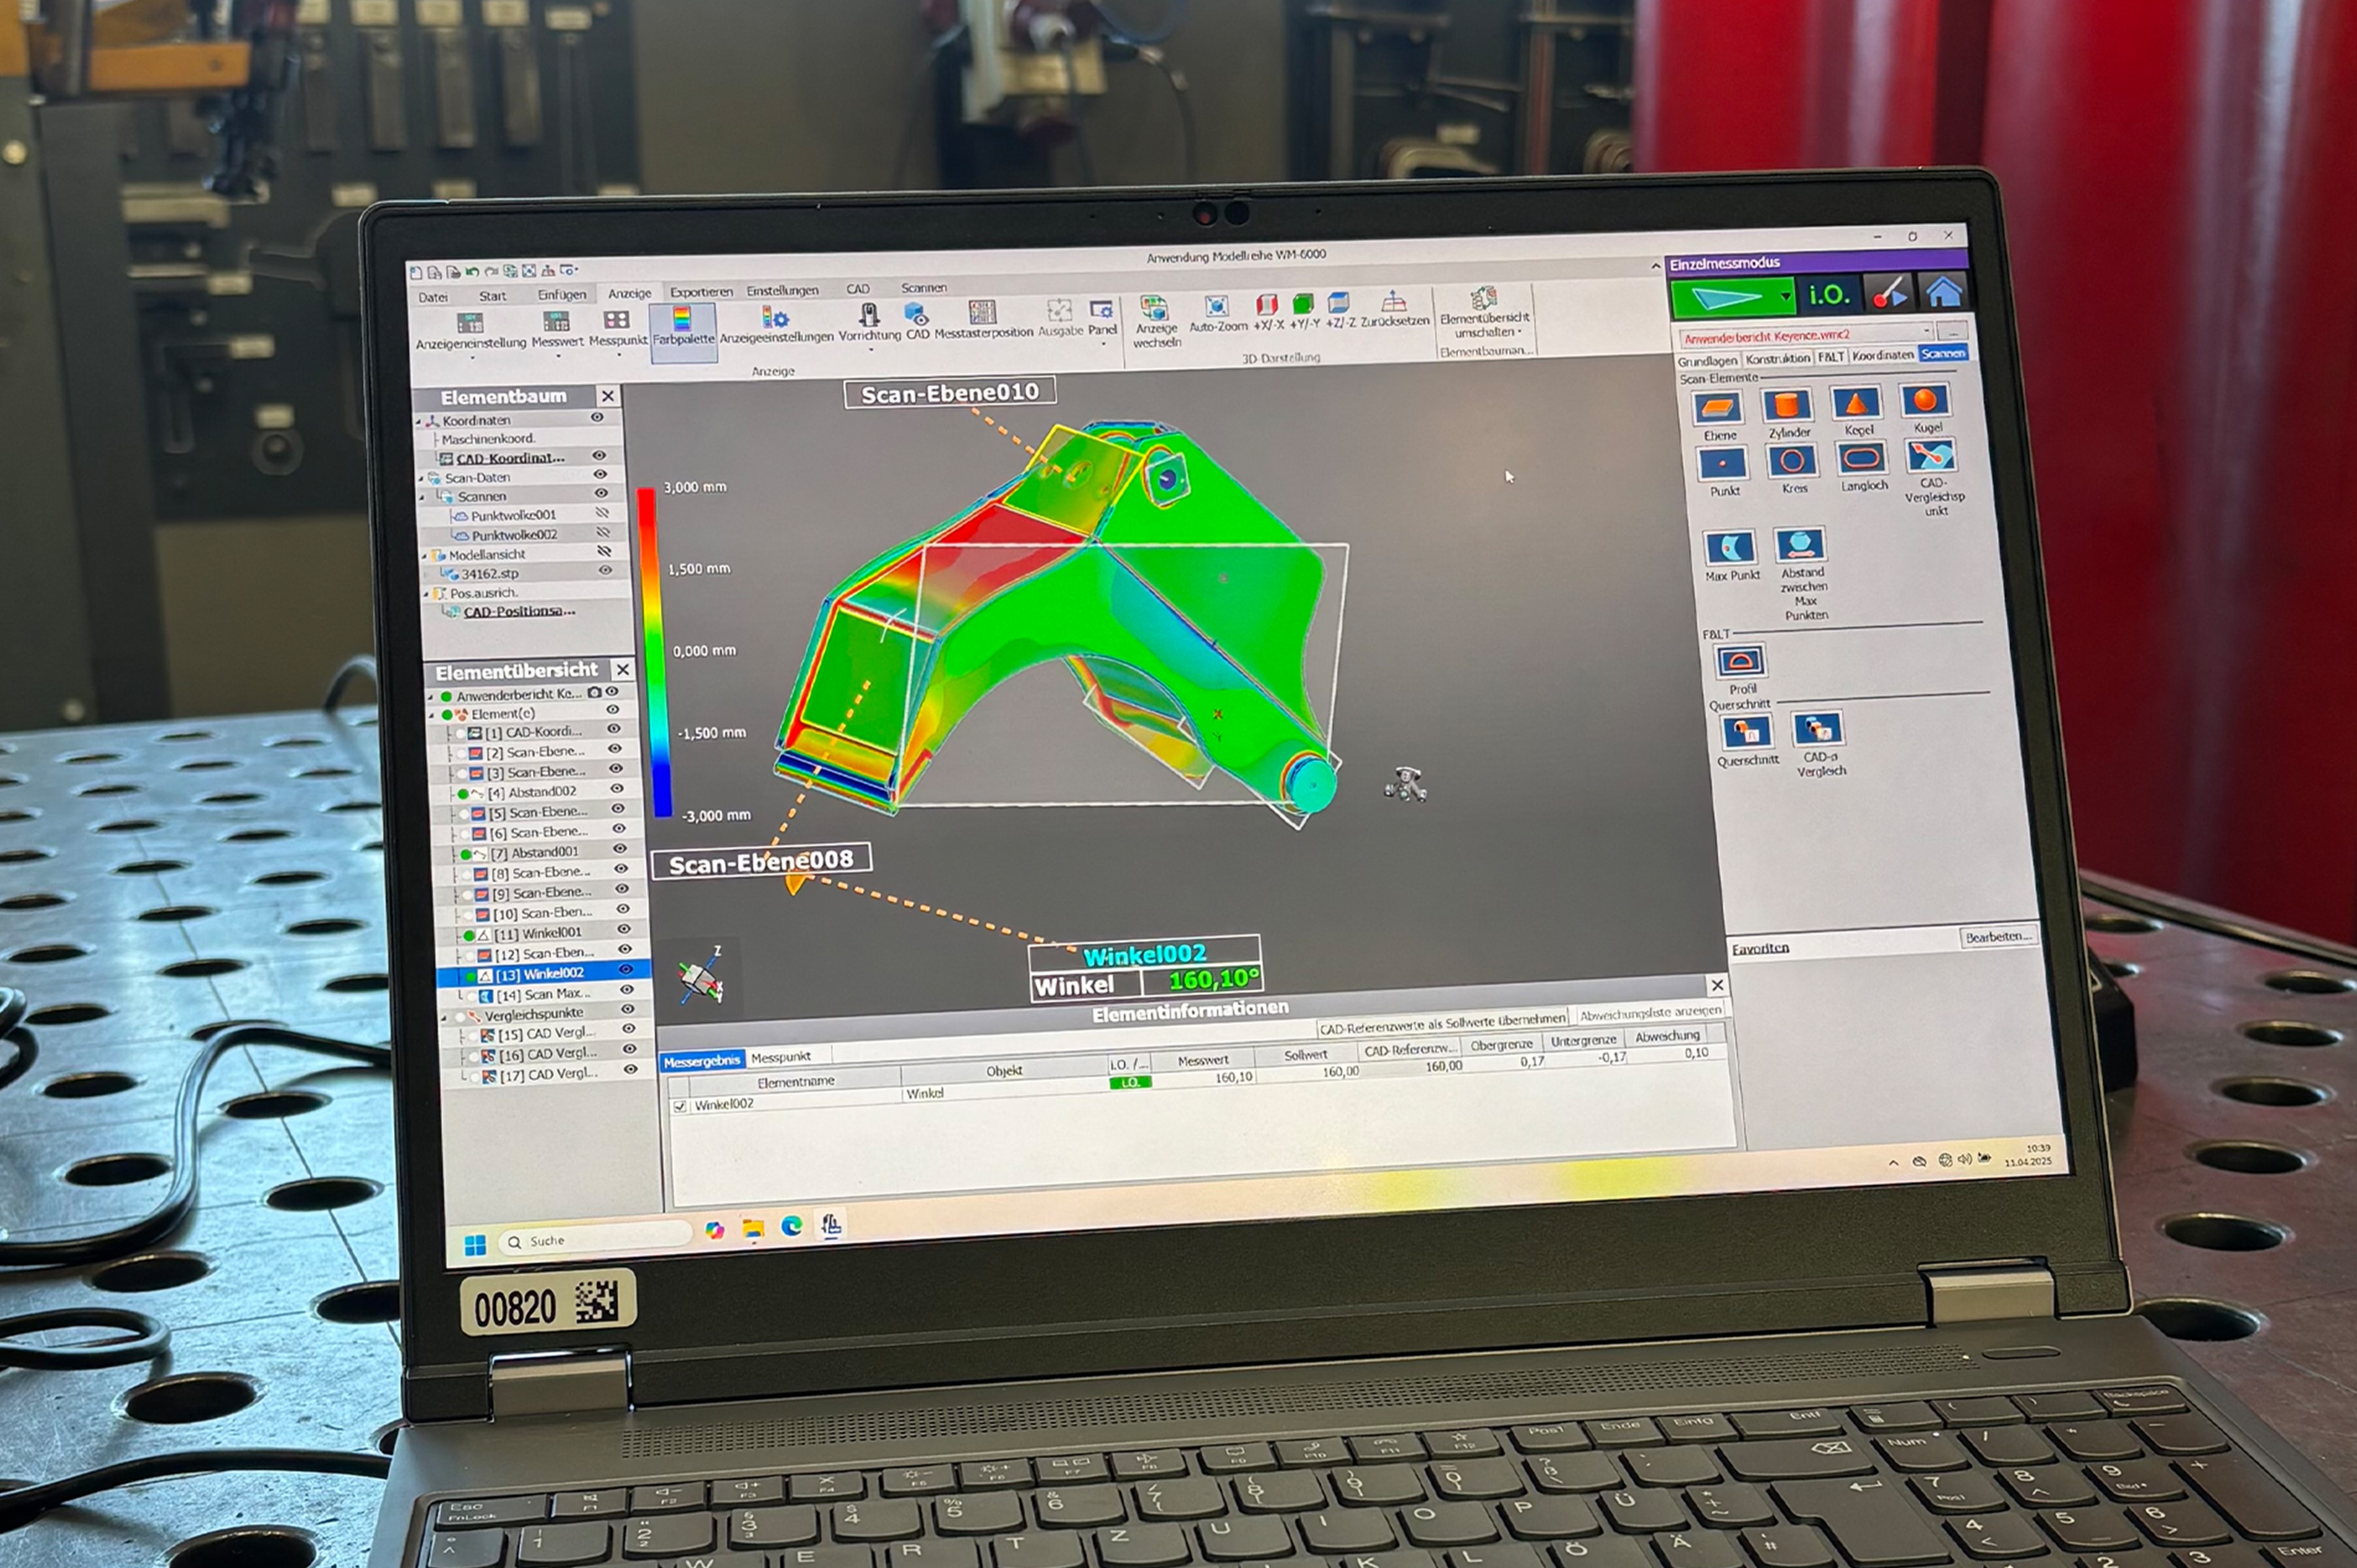
- Direct real-time CAD comparison: the CAD software automatically highlights geometry deviations in color, so production can respond immediately.
- Mobile use and easy handling: large and heavy parts no longer have to be transported — which has already saved significant time.
The bottom line: significantly reduced inspection times, increased confidence thanks to complete documentation of every measurement, and — since the introduction in November 2024 — no complaints.
In useWhere the WM-6000 is used
Process reliability from the start: Pollmeier uses the WM-6000 throughout the entire manufacturing process — and beyond.
- Welding — in-process measurement: even before final welding, the tacked components are checked against the CAD drawing. This allows deviations to be detected early and avoids costly rework or scrap.
- Final inspection of assemblies and machine components: a final comparison with the target data ensures within minutes that the geometries have been maintained exactly.
- On-site use — maintenance and repair of sawmills: the mobile system supports service assignments at the customer's site, for example comparing spare parts or making adjustments to existing equipment.
- Incoming goods inspection: in selected cases, purchased parts are checked; in most cases, however, Pollmeier manufactures its components itself.
- Reverse engineering and legacy-part digitalization: existing geometries can be fully digitalized and transferred into CAD models — an area where Pollmeier sees great potential for the future.
OutlookPart of the quality promise
Pollmeier Maschinenbau has strategically advanced its quality assurance to guarantee the highest quality standards over the long term. The WM-6000 is not merely a technical upgrade but an integral part of the digital manufacturing strategy — from in-process measurement through final inspection to reverse-engineering projects.
"For us the WM-6000 is not simply a measuring system — it is part of our quality promise."
— Stefan Thiele, Quality Manager, Pollmeier Maschinenbau
Frequently asked questions (FAQ)
Q What system did Pollmeier use before, and why the switch to the WM-6000?
A
Previously, Pollmeier used the purely tactile predecessor WM-3500. The WM-6000 serves as its complement and successor. The upgrade was driven by growing demands for precision, flexibility and process reliability in quality assurance — such as the reliable capture of free-form surfaces and complex geometries, faster inspection processes and better documentation.
Q What makes the KEYENCE WM-6000 special?
A
The WM-6000 combines tactile and optical measurement in a single system (2 in 1): point dimensional checks with tighter tolerances as well as full-surface capture of complex free-form surfaces. Geometry deviations are automatically highlighted in color during real-time CAD comparison, measurement reports are generated at the push of a button, and the device is portable.
Q Where does Pollmeier use the WM-6000?
A
In welding, for in-process measurement of tack-welded components, in the final inspection of assemblies and machine components, in on-site customer service for the maintenance and repair of sawmills, in selected cases for incoming goods inspection, and going forward for reverse engineering and the digitalization of legacy parts.
Q What results has Pollmeier achieved with the WM-6000?
A
Since the system was introduced in November 2024, Pollmeier has recorded no complaints. Inspection times have been significantly reduced, every measurement is fully documented, and measurements and scans can be carried out exactly where they are needed.
Q How does the WM-6000 support documentation and quality assurance?
A
Measurement reports can be generated at the push of a button. They are used mainly internally, but provide clear proof of dimensional accuracy and give Pollmeier's customers additional confidence and quality evidence. The real-time comparison with CAD data allows production to respond to deviations immediately.
Q What future potential does Pollmeier see in the WM-6000?
A
Existing geometries can be fully digitalized and transferred into CAD models. Pollmeier Maschinenbau sees great potential particularly for reverse-engineering projects and the modernization of older machine components. The WM-6000 is thus an integral part of its digital manufacturing strategy.
