
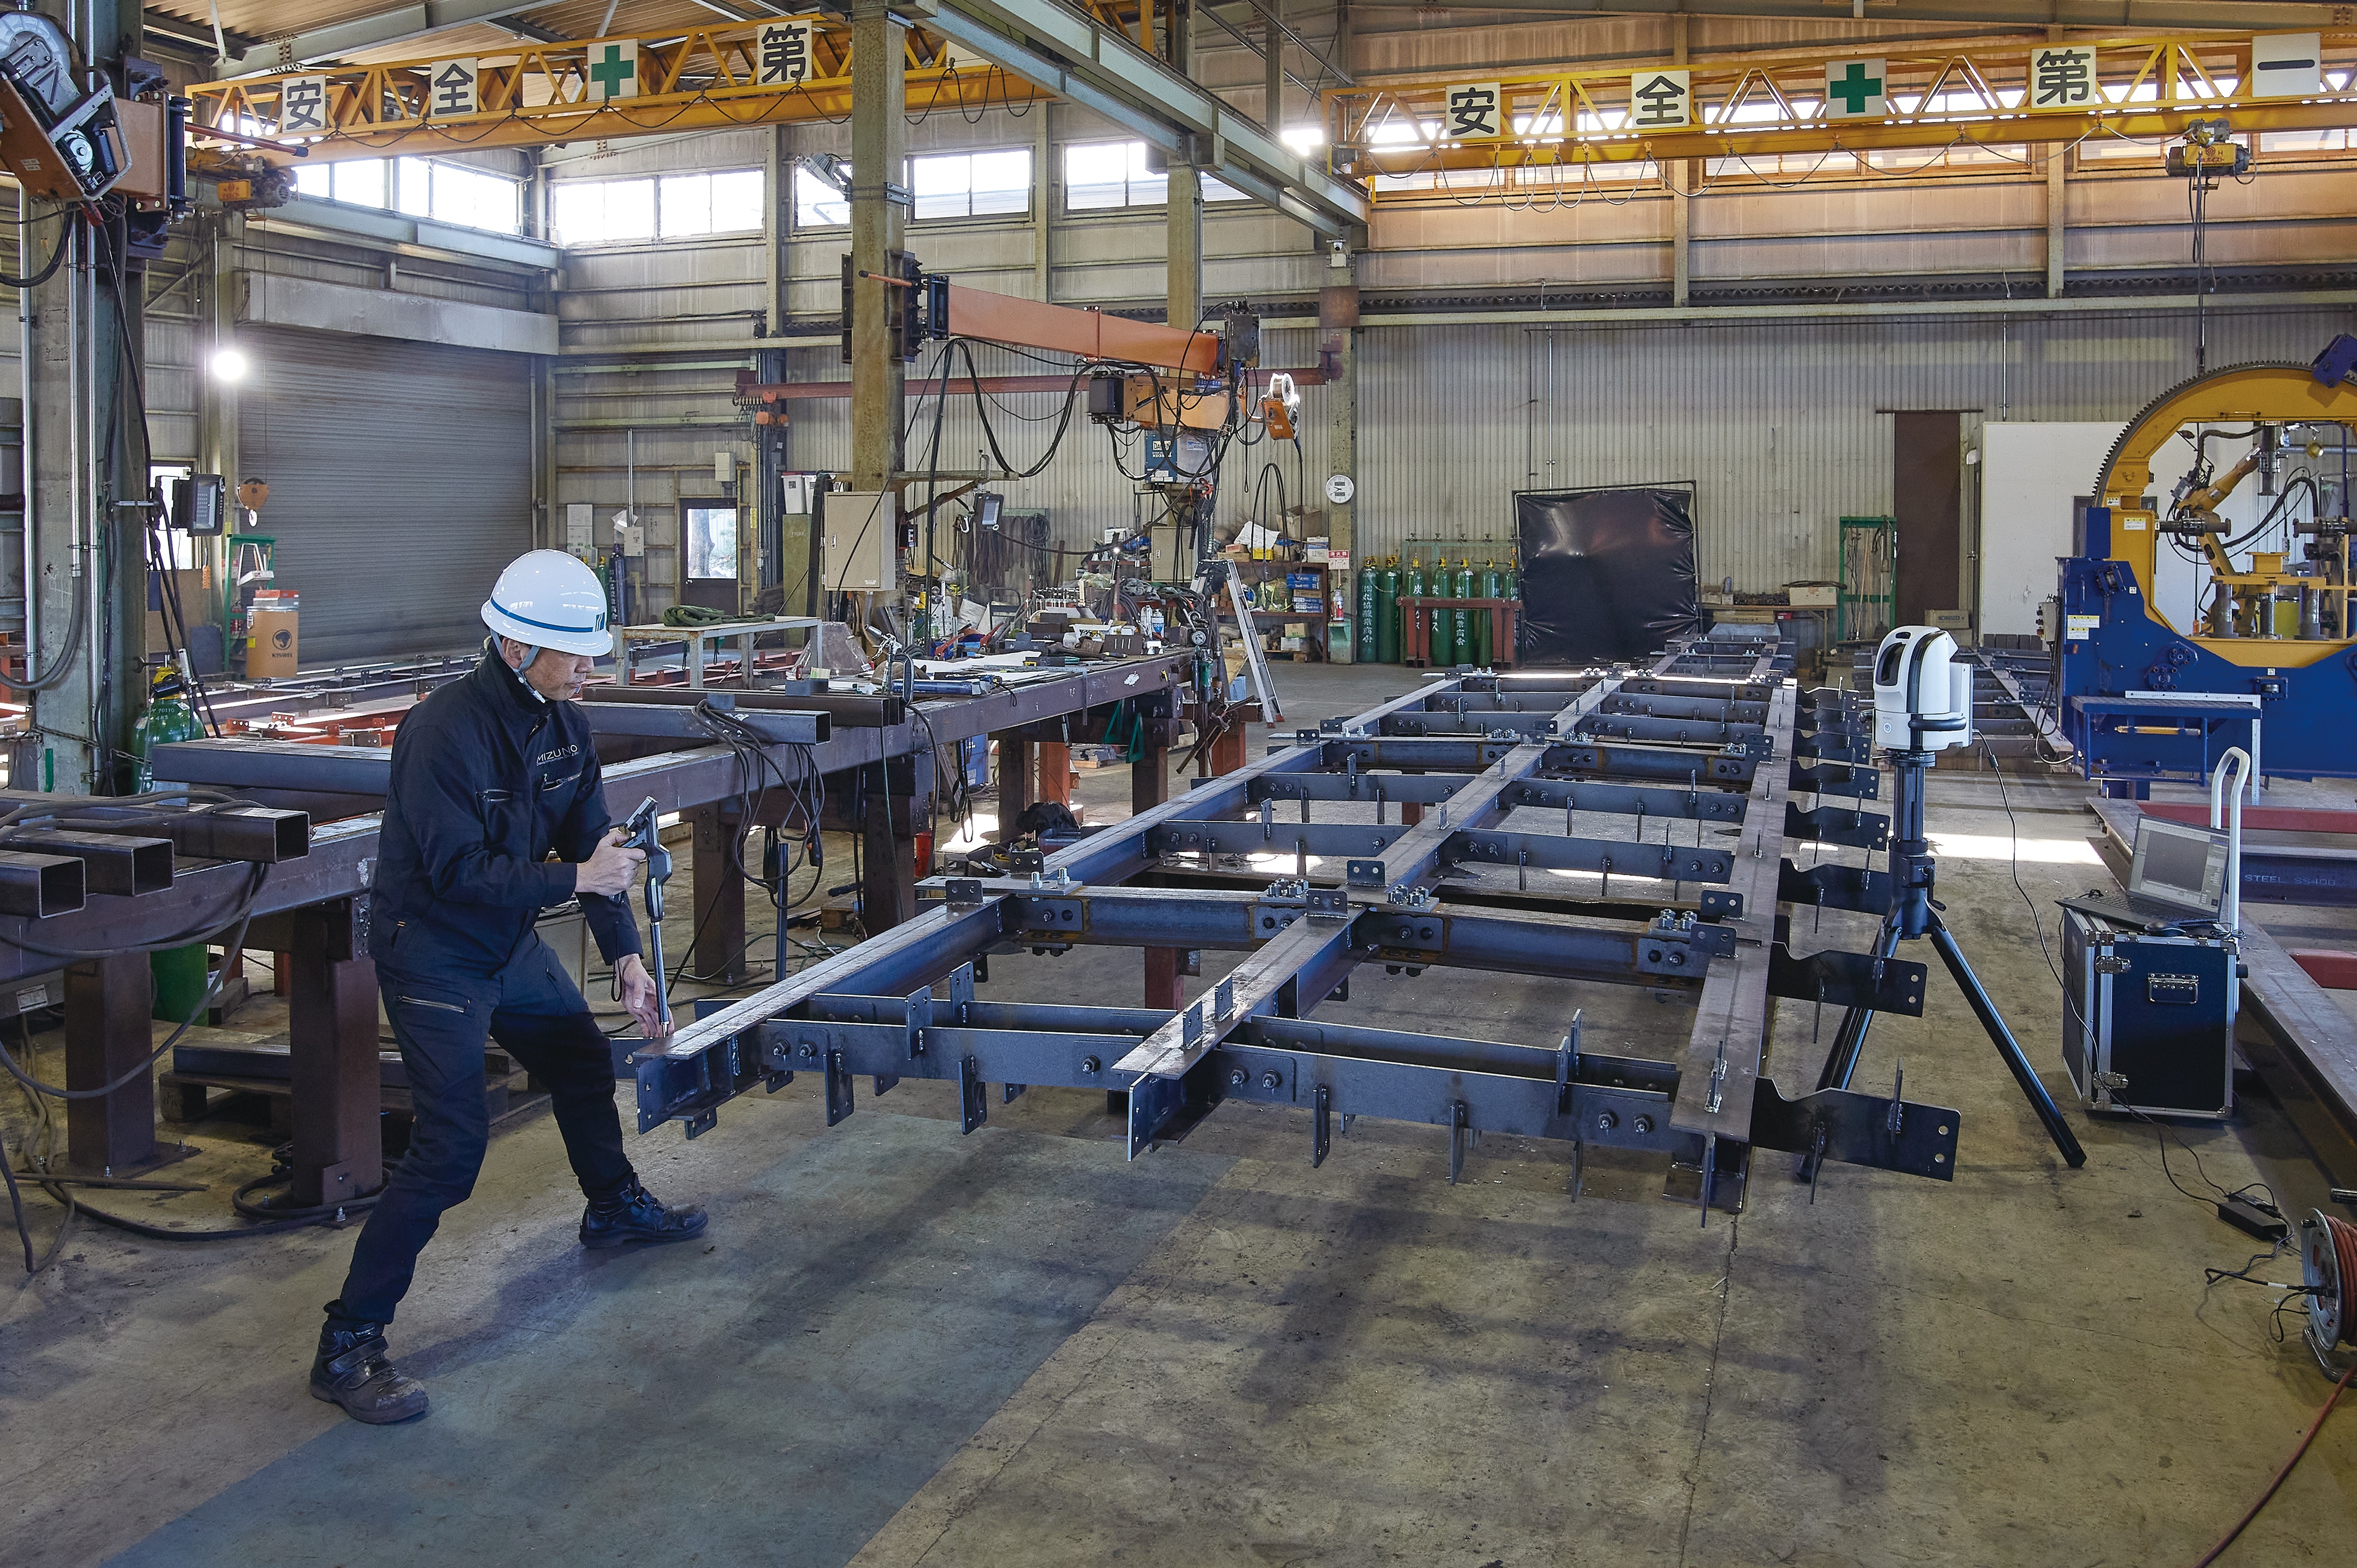
Mizuno Kensetsu Kogyo Co., Ltd. designs and fabricates steel structures such as steel frames and carries out construction work for the building industry in Makinohara, Shizuoka, Japan. Because most of the steel it produces is "one-of-a-kind," individual dimensional inspection is essential. The company adopted KEYENCE's WM Series Wide Area CMM, enabling long steel members that once took several people to be measured by a single person, and cutting the labor and time cost of inspection by 40%.
Key points of this case (summary)
- Long steel members measured solo. Steel members over 10 m that used to need several people can now be measured by one person with the WM Series.
- Inspection labor cut by 40%. The labor and time cost of inspection was reduced by 40%, easing the drop in productivity.
- Just touch to measure. Simply touching the handheld probe to a point calculates the distance accurately, even with obstacles in between.
- Measures a single point in space. Hole centers and the extension points of scribed lines — once requiring jigs — can now be measured, improving efficiency.
- Compact and portable. With a wide 25 m measurement range, it can be carried between multiple factory buildings and makes securing inspection space easier.
40%
Reduction in inspection labor
1 person
Long steel members measured solo (previously several people)
25 m
Wide measurement range for large structures
About Mizuno Kensetsu Kogyo
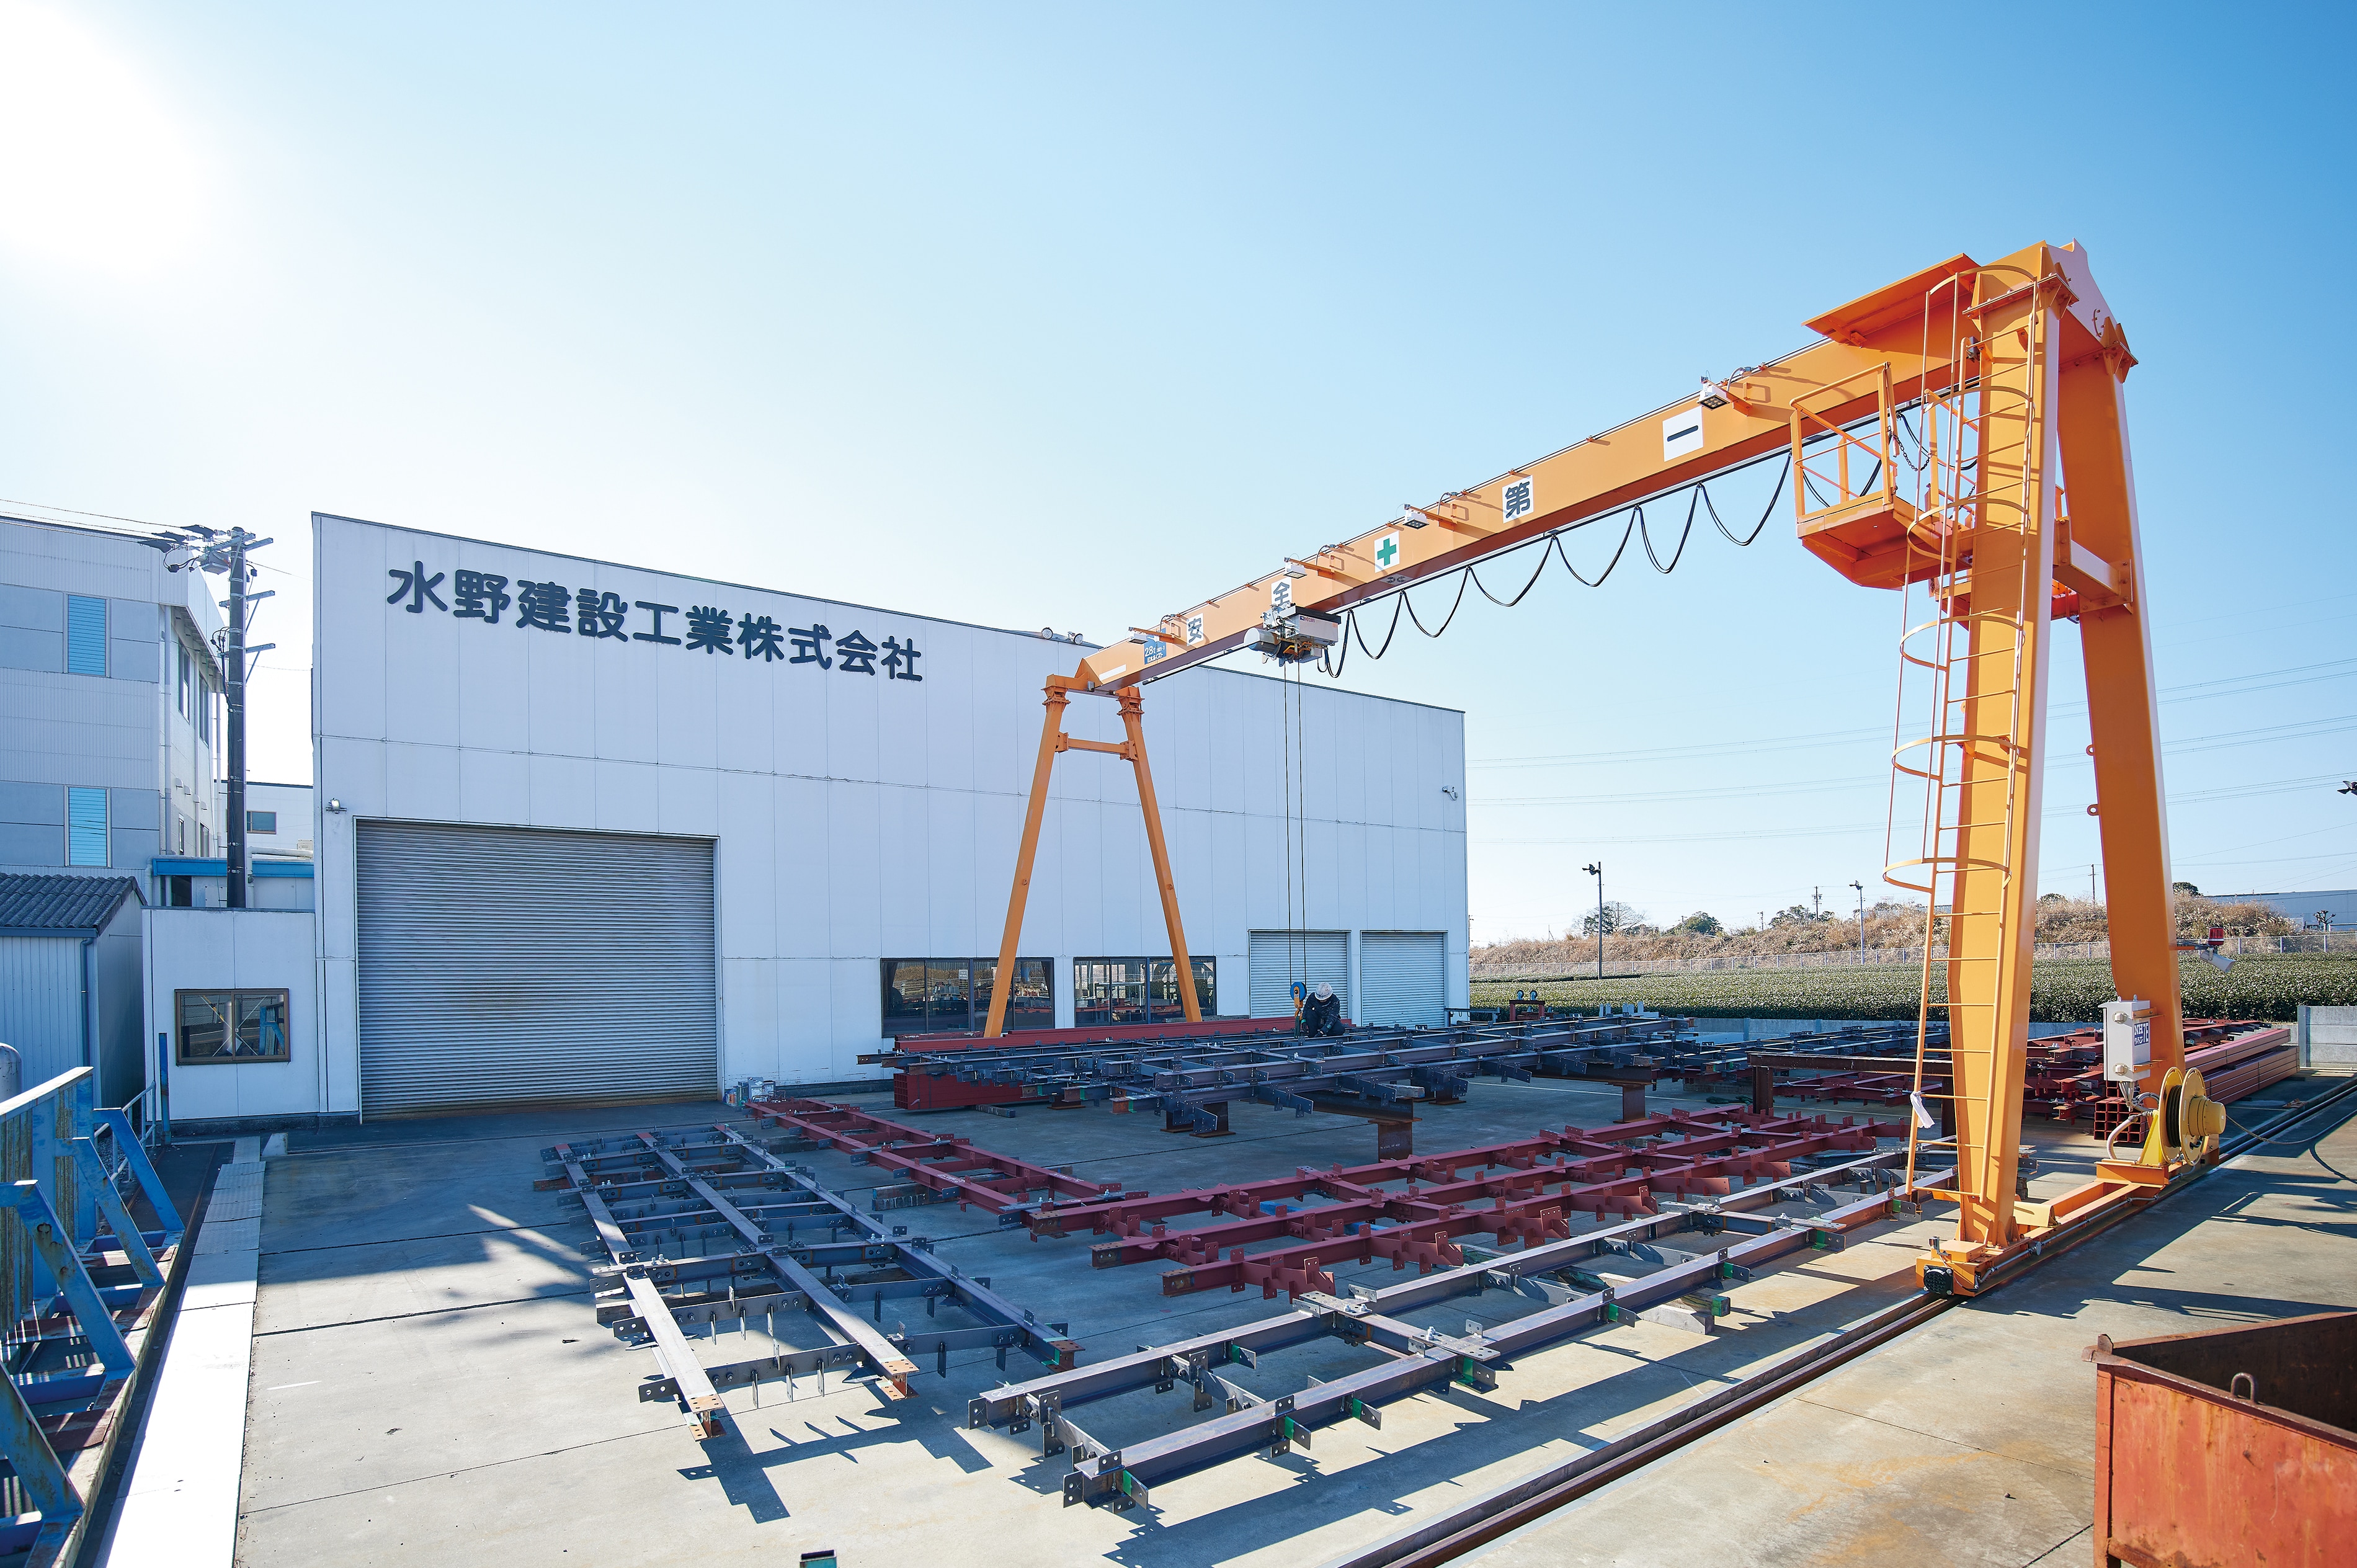
Mizuno Kensetsu Kogyo Co., Ltd. was founded in 1970 in Makinohara, Shizuoka, and remains deeply rooted in the local community. Drawing on welding skills handed down since its founding, it manufactures steel structures used in buildings (such as steel columns) at its own factory. The company has also been involved with the Hamaoka Nuclear Power Plant since its construction, and today it works mainly on machine maintenance there. It has 62 employees (as of January 2025) and comprises a Construction Division, a Maintenance Division, an Environmental Conservation Section, and an Information Processing / Design Section.
ChallengeAt least two people needed, and some points unmeasurable
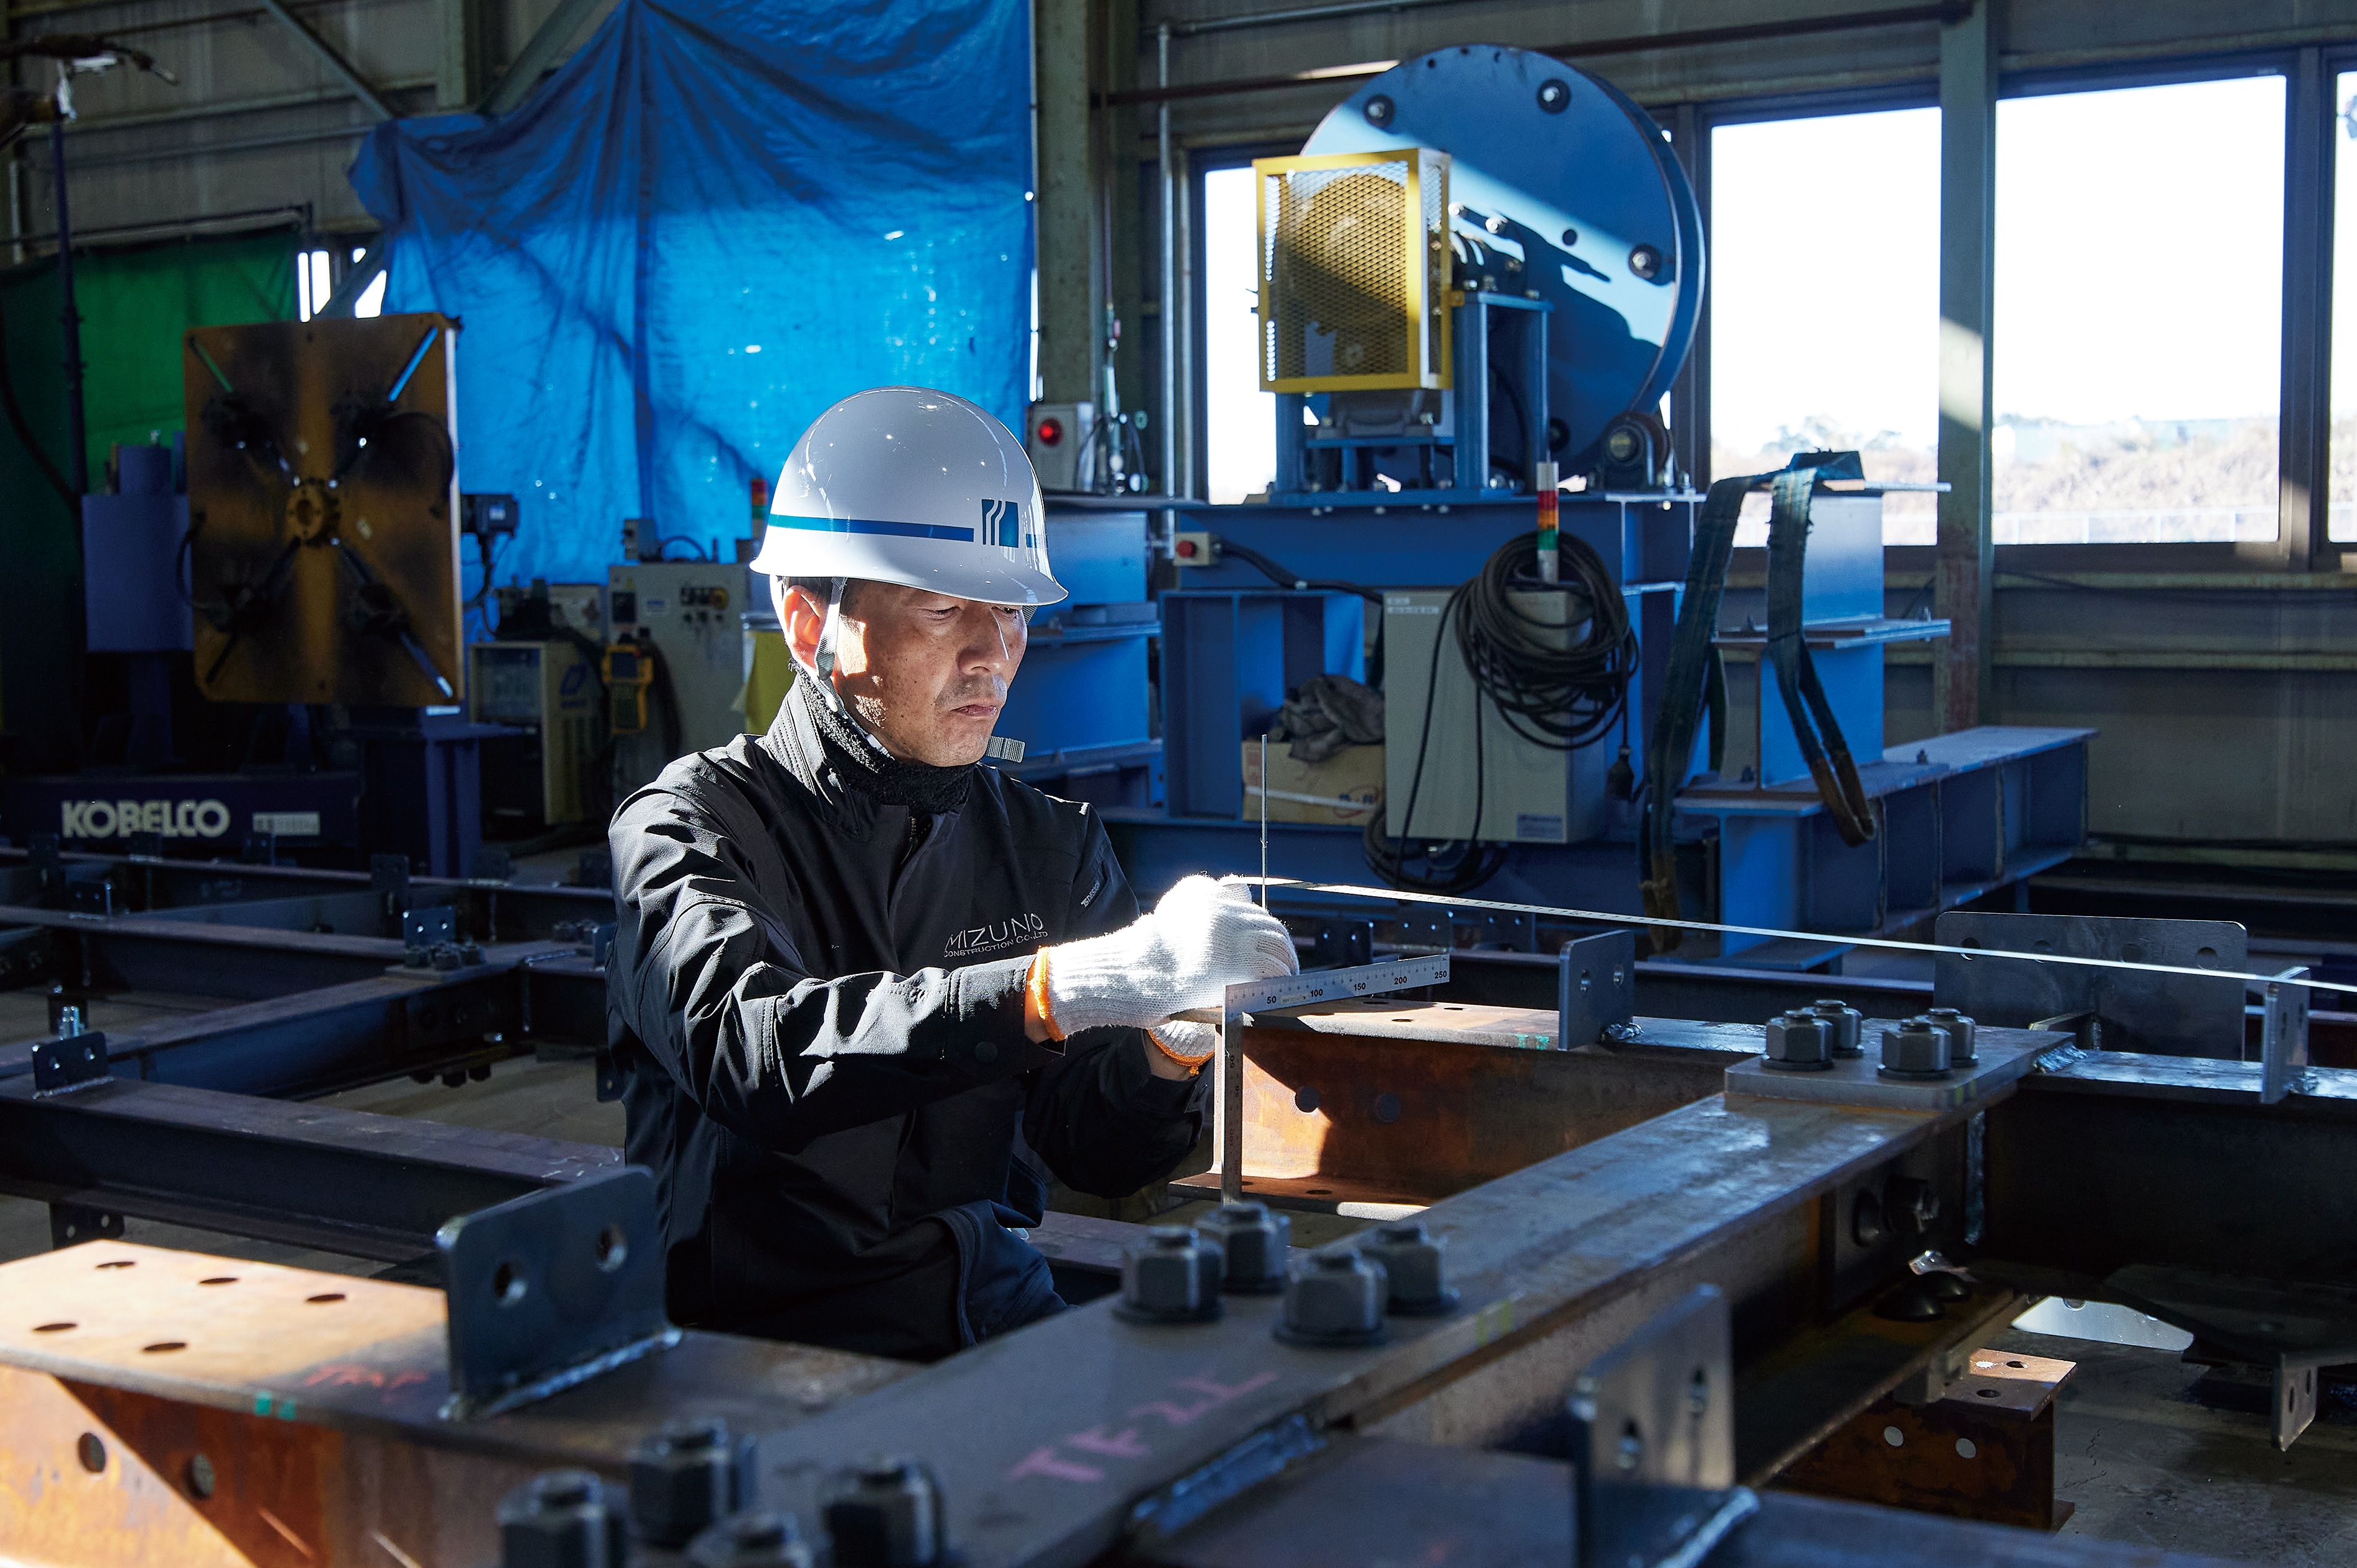
The steel the company fabricates is used in commercial facilities, business premises, and other structures, and most of it is "one-of-a-kind," so individual dimensional inspection is required. Previously, measurements were taken with tape measures and steel tapes. Measuring a steel member over 10 m long, or a large structure assembled from several members, required multiple workers — people to hold each end of the tape, someone to measure the positions of parts in between, and someone to record the values.
Of all the sections — drafting, machining, and inspection — inspection was by far the most labor-intensive, and a persistent headache. In addition, pieces and gusset plates attached to the steel often got in the way, making it impossible to stretch the tape and take accurate measurements. Because dimensional inspection is done once or twice during fabrication and again as a final check before shipment, staff assigned to other work were repeatedly pulled away for inspection, unable to do their own jobs, which lowered productivity.
SelectionWhy the WM Series?
The company decided to adopt the WM Series in April 2024 out of a desire to reduce the labor and time cost of steel inspection. As the company reviewed all of its operations, inspection cost stood out as a major challenge — and that was when KEYENCE presented the WM Series to them.
After seeing a demo, Mr. Mizuno says he was convinced: "This is it." The decisive factor was, above all, that a single person could complete the measurement work. Operation looked simple, and because prep such as markers or scribed lines was unnecessary, he felt inspection time would be dramatically shortened.
"Above all, the fact that one person could complete the measurement work was the key point. The operation looked simple, and with no prep needed beforehand or afterward, I felt inspection time would be dramatically shortened."
― Mr. Mizuno, Director, Mizuno Kensetsu Kogyo Co., Ltd.
ResultsLong steel members measured solo, inspection labor cut by 40%
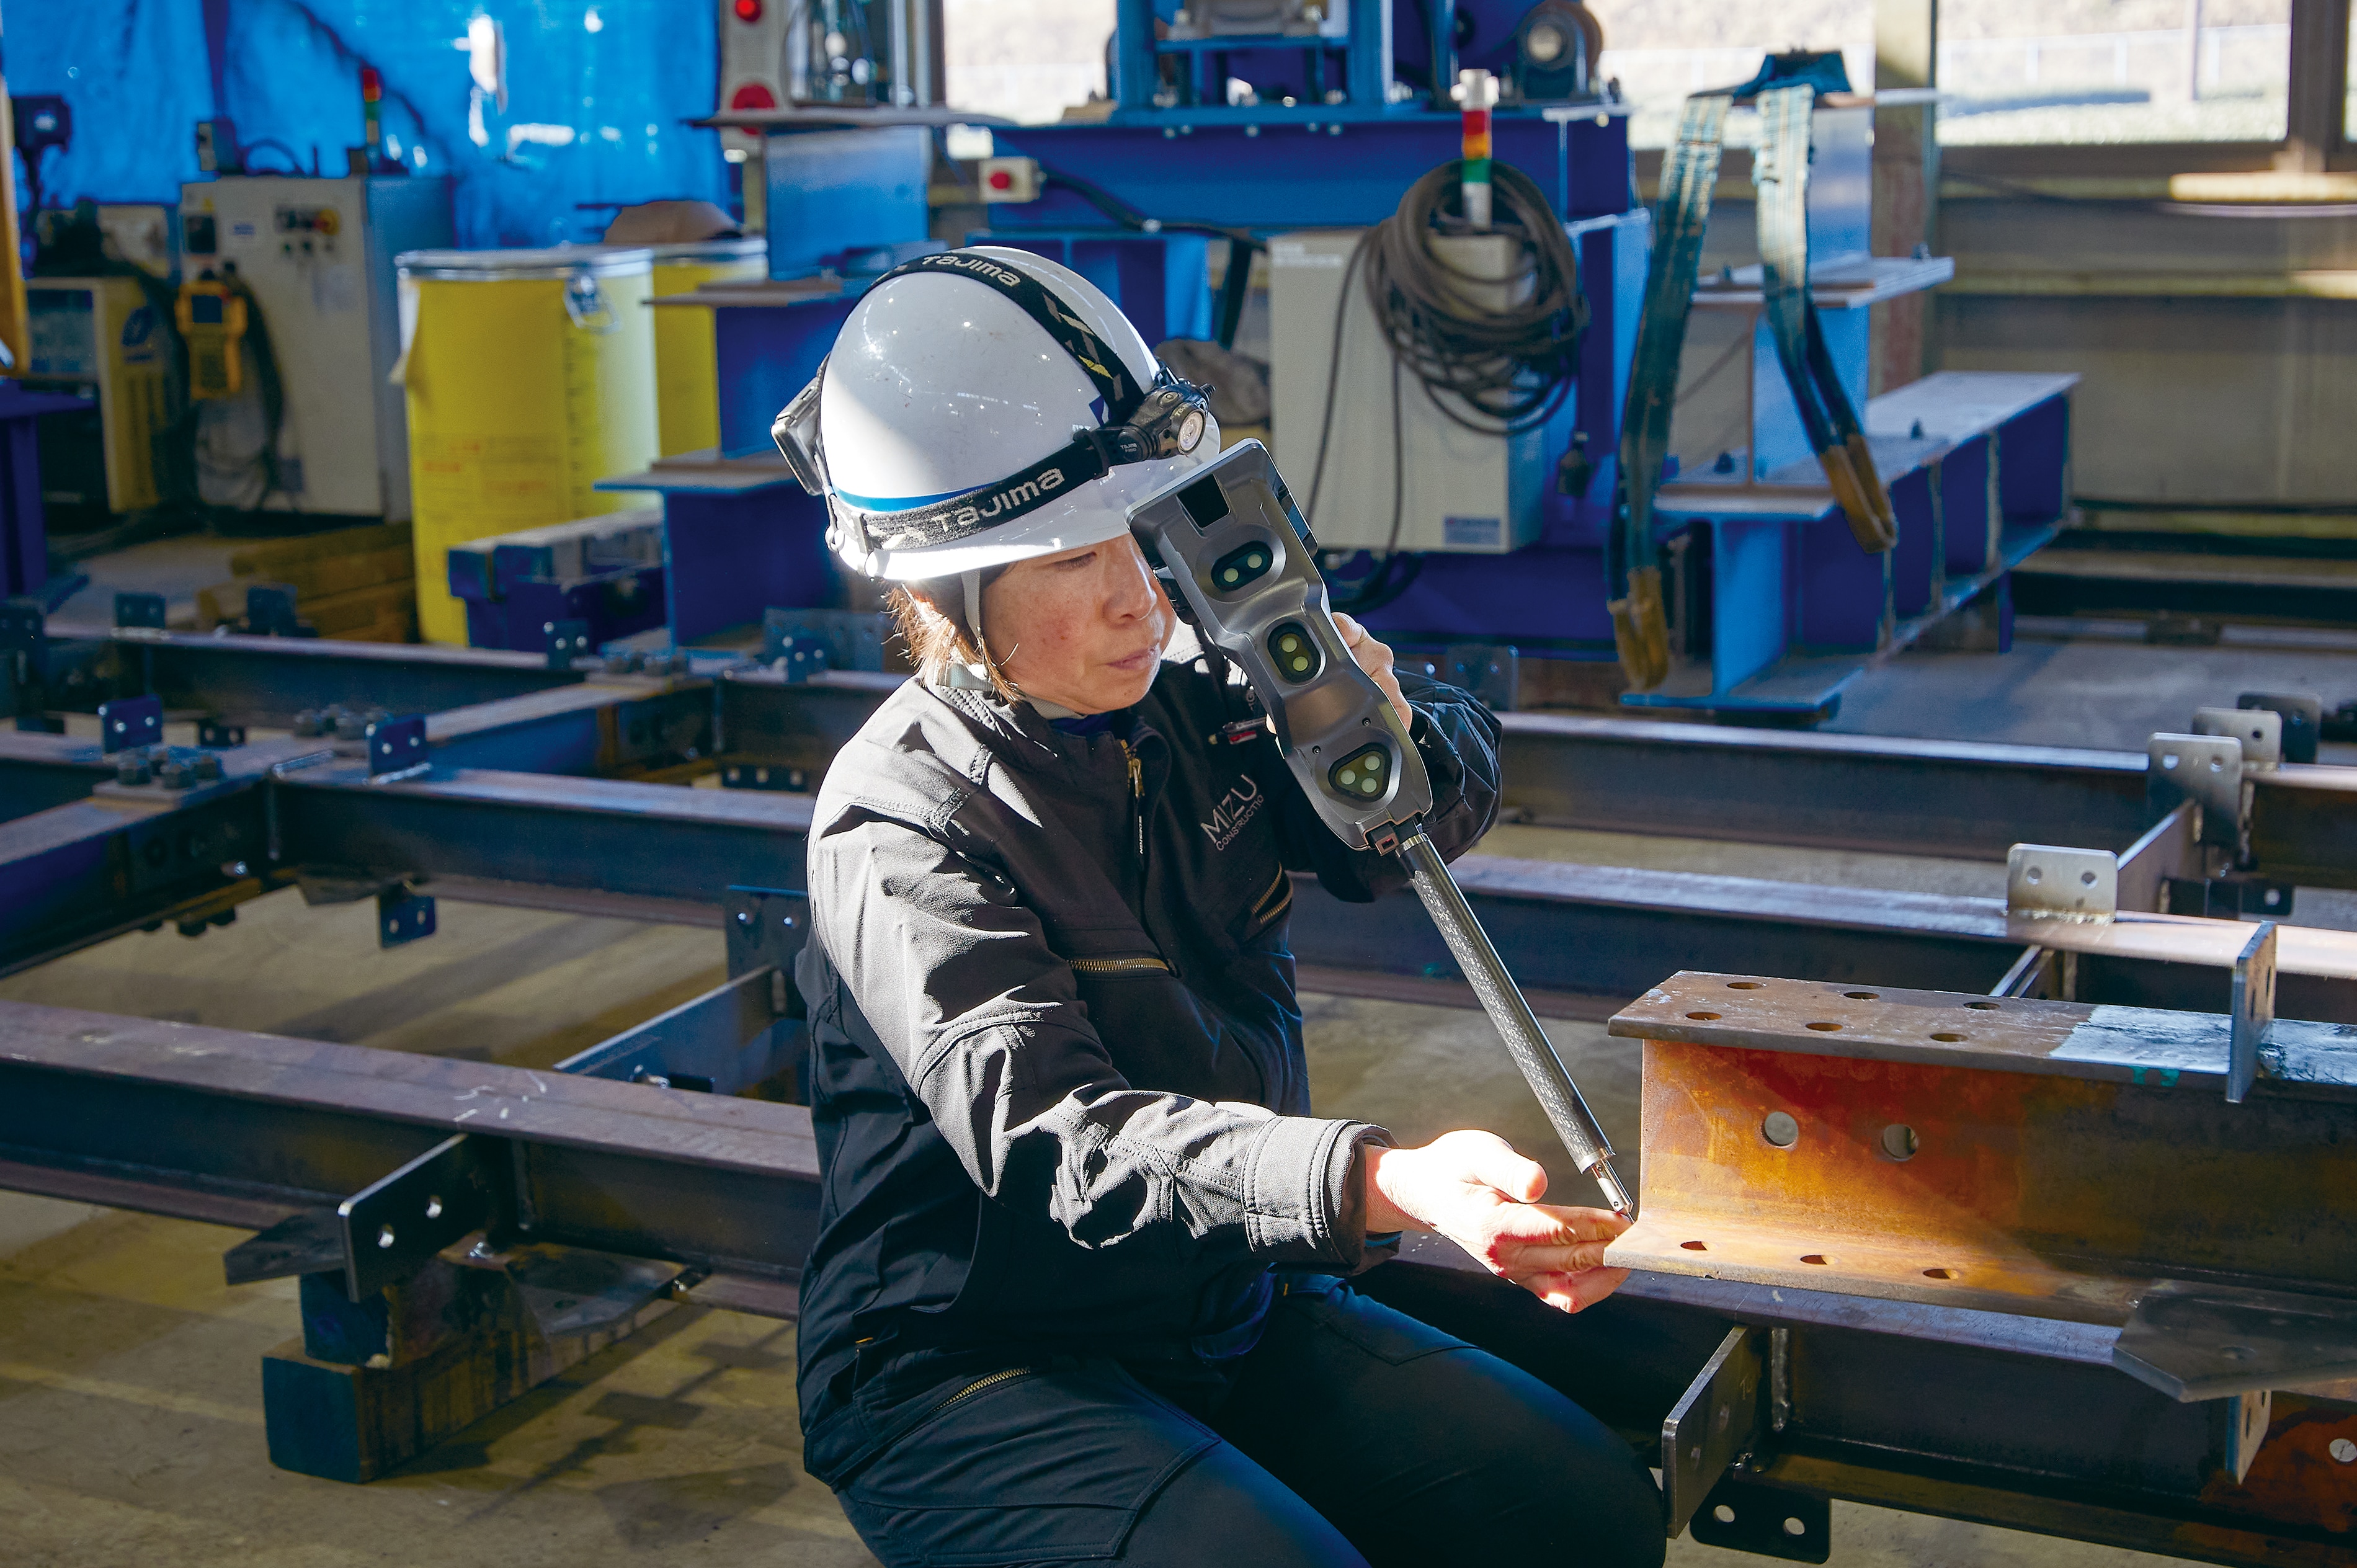
With the WM Series, the operator simply touches the handheld probe to the point to be measured, and it accurately calculates the distance. Unlike a tape measure, obstacles in between are no problem, and steel members that were hard to measure with a tape because of protruding parts are no longer any trouble. With a wide 25 m measurement range, it handles almost any target.
Previously, measuring hole positions in steel or complex-shaped workpieces required in-house patented stickers and custom-made measurement jigs. Because the WM Series can also measure a single point in space — such as the center of a hole or the extension point of a scribed line — the WM Series and the jigs are now used where each works best, improving efficiency. The unit is also compact enough to carry between multiple factory buildings, making it easier to secure space for inspection.
"Because you just touch the handheld probe, complex steel parts and the center positions of holes can now be measured instantly, which is a great help. Even the diagonal distance of assembled steel members is easy to measure."
― Mr. Mizuno, Director, Mizuno Kensetsu Kogyo Co., Ltd.
As these benefits added up, the labor and time cost of "inspection" in the manufacturing process was reduced by 40% with the WM Series. It also eases the drop in productivity that used to occur when staff on other tasks were pulled away for inspection.
OutlookToward linking with CAD design data
For the past two years the company has set a goal of "increasing output by 1.5 times through greater efficiency," reviewing every part of its manufacturing process. Reducing inspection labor with the WM Series is giving that effort a significant boost.
Going forward, the company plans to expand its use — for example, by linking the values measured with the WM Series to CAD design data. An environment where long steel members and complex workpieces can be measured accurately by one person will continue to support inspection-driven gains in productivity.
Frequently asked questions (FAQ)
Q What was used before the WM Series, and what were the challenges?
A
Dimensional inspection of steel members relied on tape measures and steel tapes. Measuring a steel member over 10 m long often required workers to hold each end of the tape plus another person to read the values, so inspection tied up a lot of manpower. Pieces and gusset plates attached to the steel also got in the way, making it difficult to stretch the tape and take accurate measurements.
Q Why did the company decide to adopt the WM Series?
A
In April 2024 the company decided to adopt it to reduce the labor and time cost of steel inspection. Seeing the demo convinced the director: above all, a single person could complete the measurement work. Operation looked simple, and because prep such as markers or scribed lines was unnecessary, inspection time would be dramatically shortened.
Q What kinds of measurements can the WM Series take?
A
The operator simply touches the handheld probe to the point to be measured, and it accurately calculates the distance. Obstacles in between are no problem, and steel members that were hard to measure with a tape because of protruding parts are no longer an issue. It can also measure a single point in space, such as the center of a hole or the extension point of a scribed line.
Q How much more efficient did the work become with the KEYENCE WM Series?
A
Measuring long steel members, which used to require several people, can now be done by one person, and the labor and time cost of inspection was reduced by 40%. This also eases the drop in productivity that occurred when staff assigned to other tasks were pulled away for inspection.
Q Can the KEYENCE WM Series handle large steel members and moving between factories?
A
The measurement range is a wide 25 m, so it handles large steel members and combined structures. The unit is also compact enough to carry between multiple factory buildings, making it easier to secure space for inspection.
Q Are there plans for further use of the KEYENCE WM Series?
A
Going forward, the company plans to expand its use, for example by linking the values measured with the WM Series to CAD design data.
