
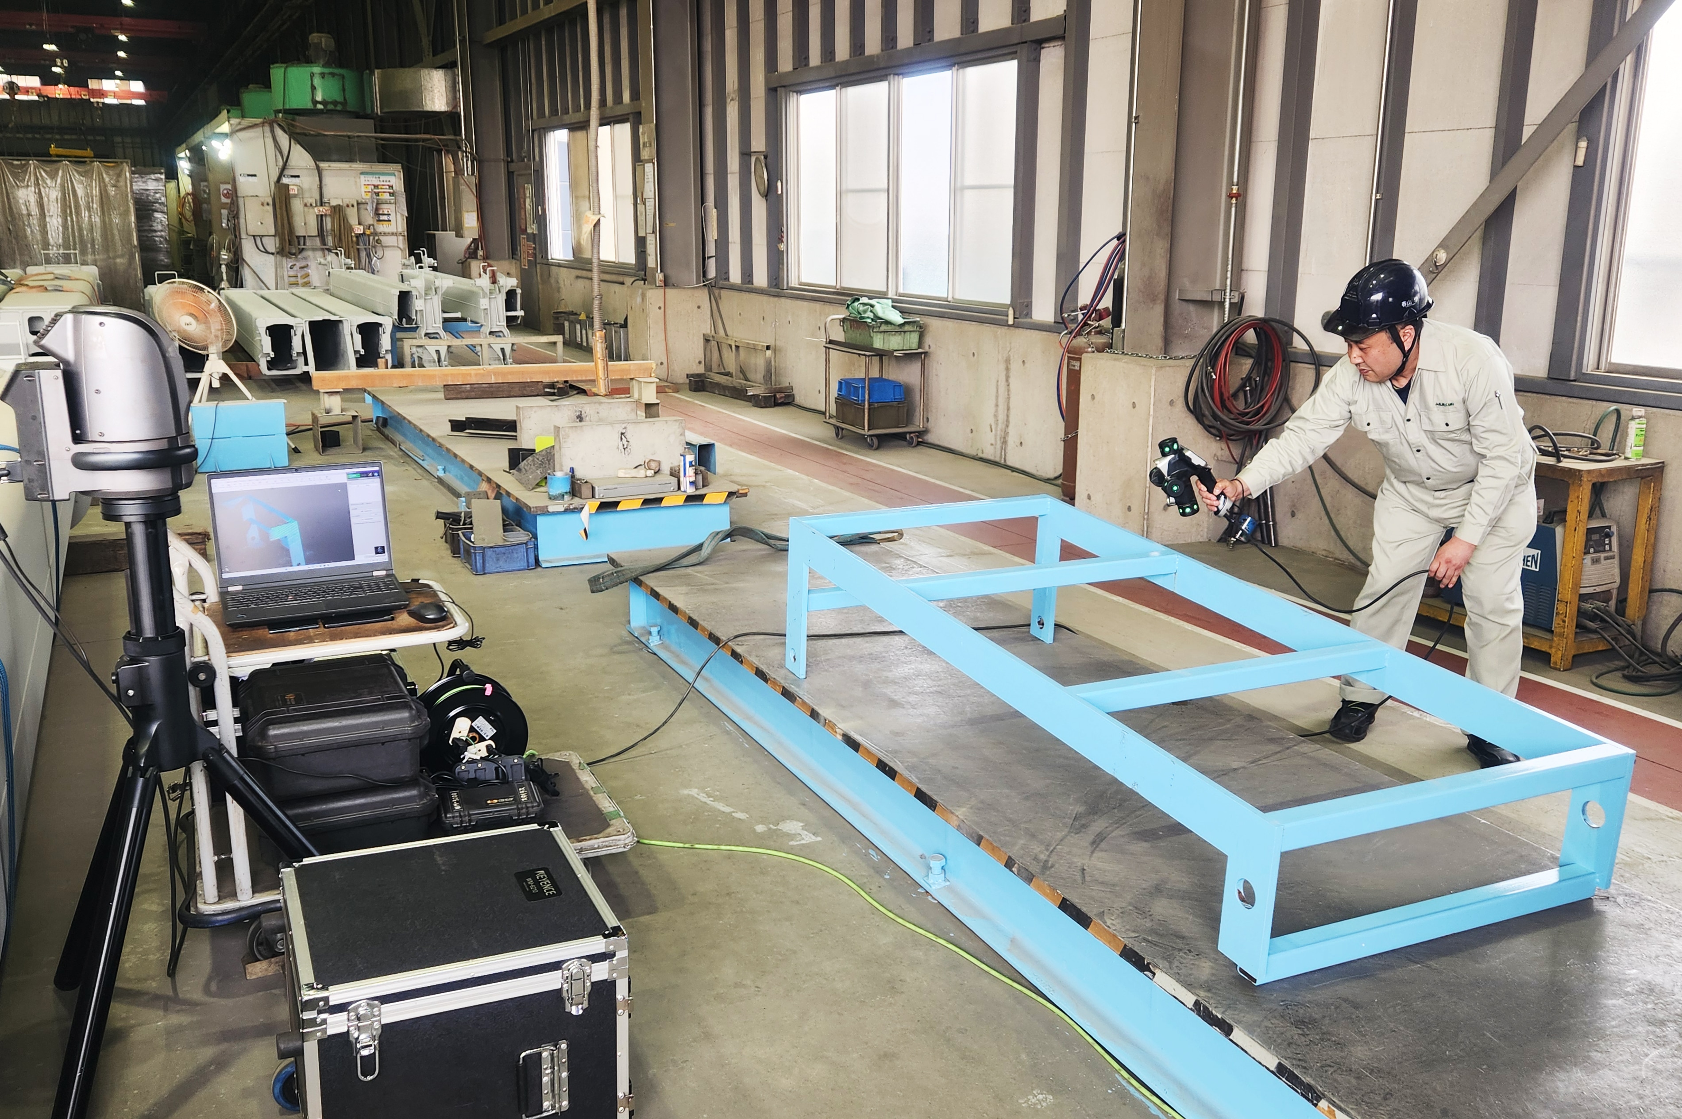
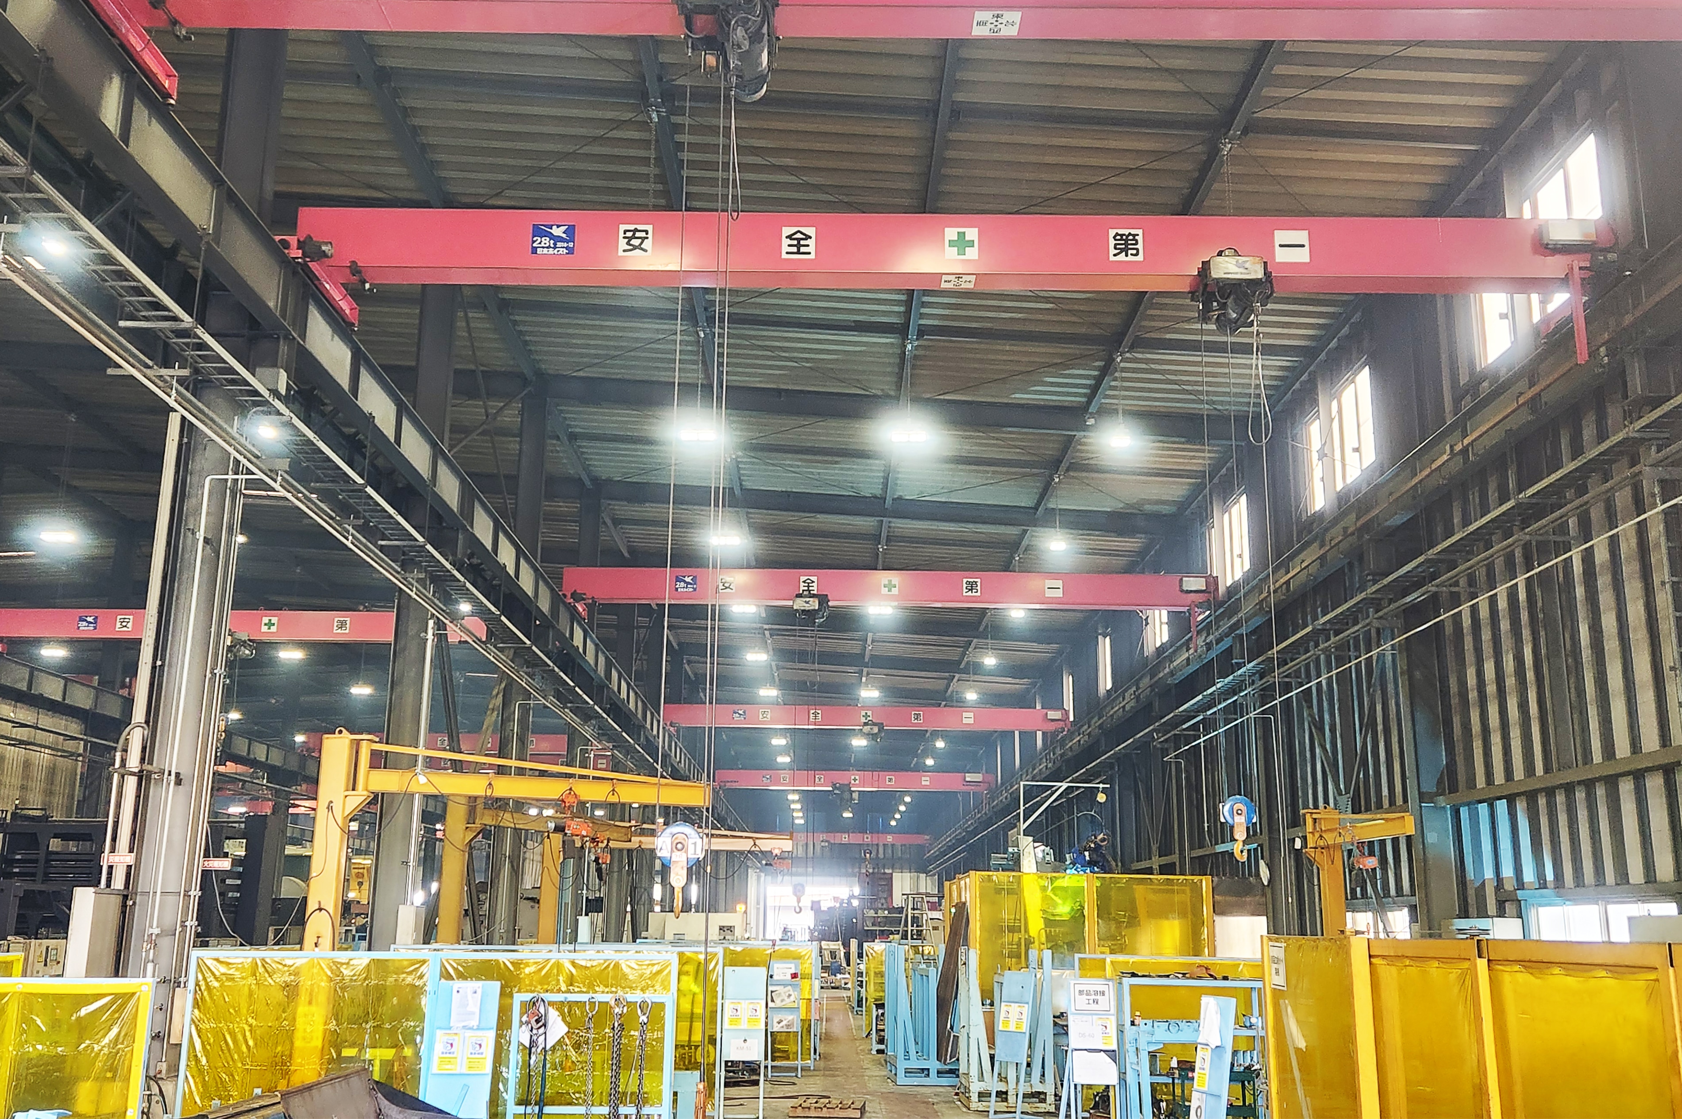
Founded in 1973, SAN-EI-TEKKO Co., Ltd. is a manufacturer in Ota City, Gunma, that produces, through an integrated, in-house process, welded and fabricated parts for construction machinery. Some of the large parts and jigs it makes are over 10 m — too big to fit on a conventional coordinate measuring machine, and therefore impossible to measure. After introducing the KEYENCE WM Series Wide Area CMM, inspection time was cut to one tenth (roughly a tenfold gain in efficiency), and the machine now contributes greatly to product inspection, jig measurement and shorter development times alike.
Key points of this case (summary)
- Inspection time cut to a tenth. Compared with previous methods, inspection time has been cut to roughly one tenth — about a tenfold gain in efficiency.
- Measuring parts that were once too big. Large parts and jigs over 10 m can now be measured without having to fit them onto a conventional CMM.
- No more doubts from hand measurement. The worry about whether the values were really correct is gone, and areas that drawings required but once couldn't be measured can now be measured.
- Anyone can scan on site. Scanning on site and checking the data in the office splits the work and greatly improves efficiency.
- Data use and jig measurement. Scan data supports checking for missed measurements and traceability, and it is also used to measure jigs, shortening development time.
1/10
Inspection time (vs. previous methods)
~10×
Improvement in inspection efficiency
Over 10 m
Large parts measured without fitting them on a CMM
About SAN-EI-TEKKO Co., Ltd.
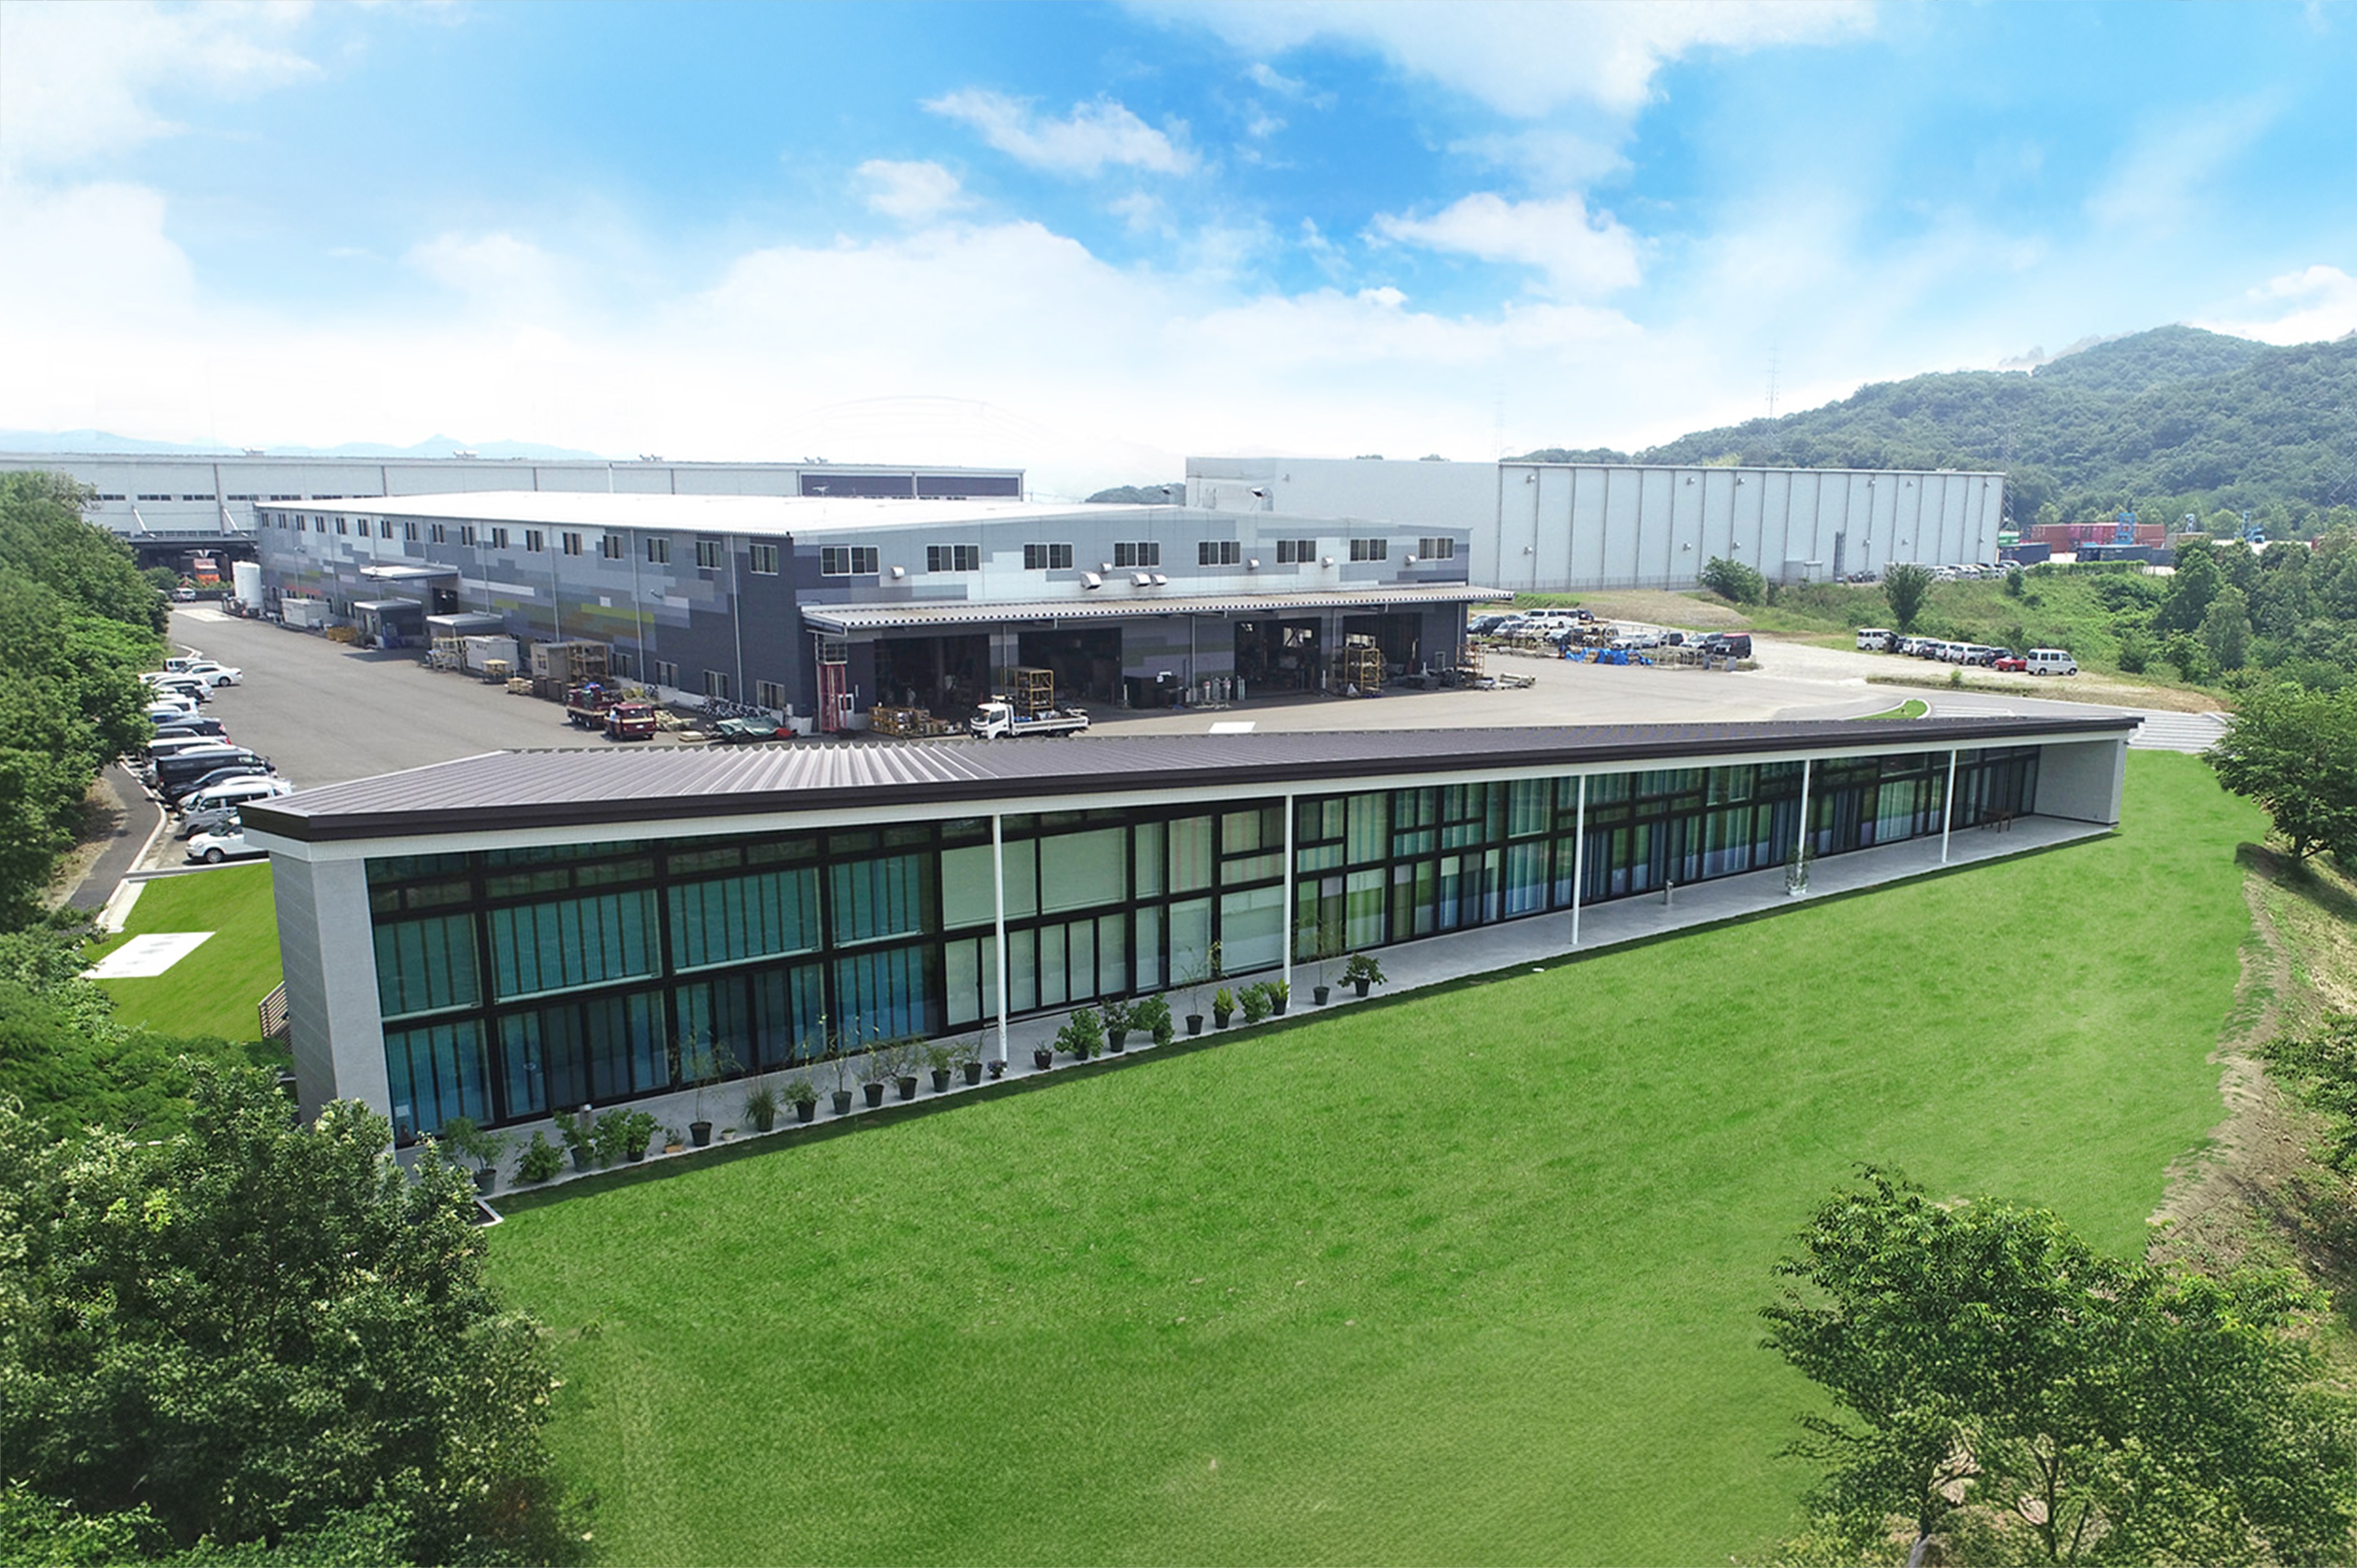
Founded in 1973, SAN-EI-TEKKO is a manufacturer that handles the entire production process in-house for construction-machinery parts. Drawing on extensive experience and advanced equipment, it carries out each production process in-house to balance precision and efficiency. With a strong combination of technical capability and skilled people, it responds flexibly to customer needs. Under the motto "Happy Together," the company delivers high-quality products with the aim of making everyone involved happy.
ChallengeLarge parts and jigs that "won't fit and can't be measured"
SAN-EI-TEKKO is a manufacturer of fabricated and welded products, mainly construction-machinery parts. The large construction-machinery parts and jigs it makes are extremely big, with some exceeding 10 m. These large parts were too big to fit on a conventional coordinate measuring machine or Horizontal Arm CMM, so they could not be measured.
In the past, the company measured by hand, and back then a sense of unease was ever-present. Inspection jigs also had to be made for each product, placing a heavy burden on labor and storage space.
"There was always the nagging worry — is this way of measuring really giving us the right values?"
— SAN-EI-TEKKO Co., Ltd.
They had also once introduced a laser measurement device, but it was very delicate to handle, calibration required large expense and long lead times, and it took time to get up and running. It was around then that they saw a demo of the WM Series.
SelectionWhy they decided in 20 minutes after a demo
They first introduced the contact-type WM Series. Then, a few years later, when the scanning type was released, they saw a demo, felt it was "the only choice," and decided in 20 minutes. The new construction-machinery parts they were about to start had many curved and complex surfaces.
The new type could scan even areas the contact type could not measure, and its measuring speed was overwhelmingly fast. It was easy to operate and, beyond that job, seemed useful for all sorts of things such as product inspection and jig measurement — and that was the deciding factor.
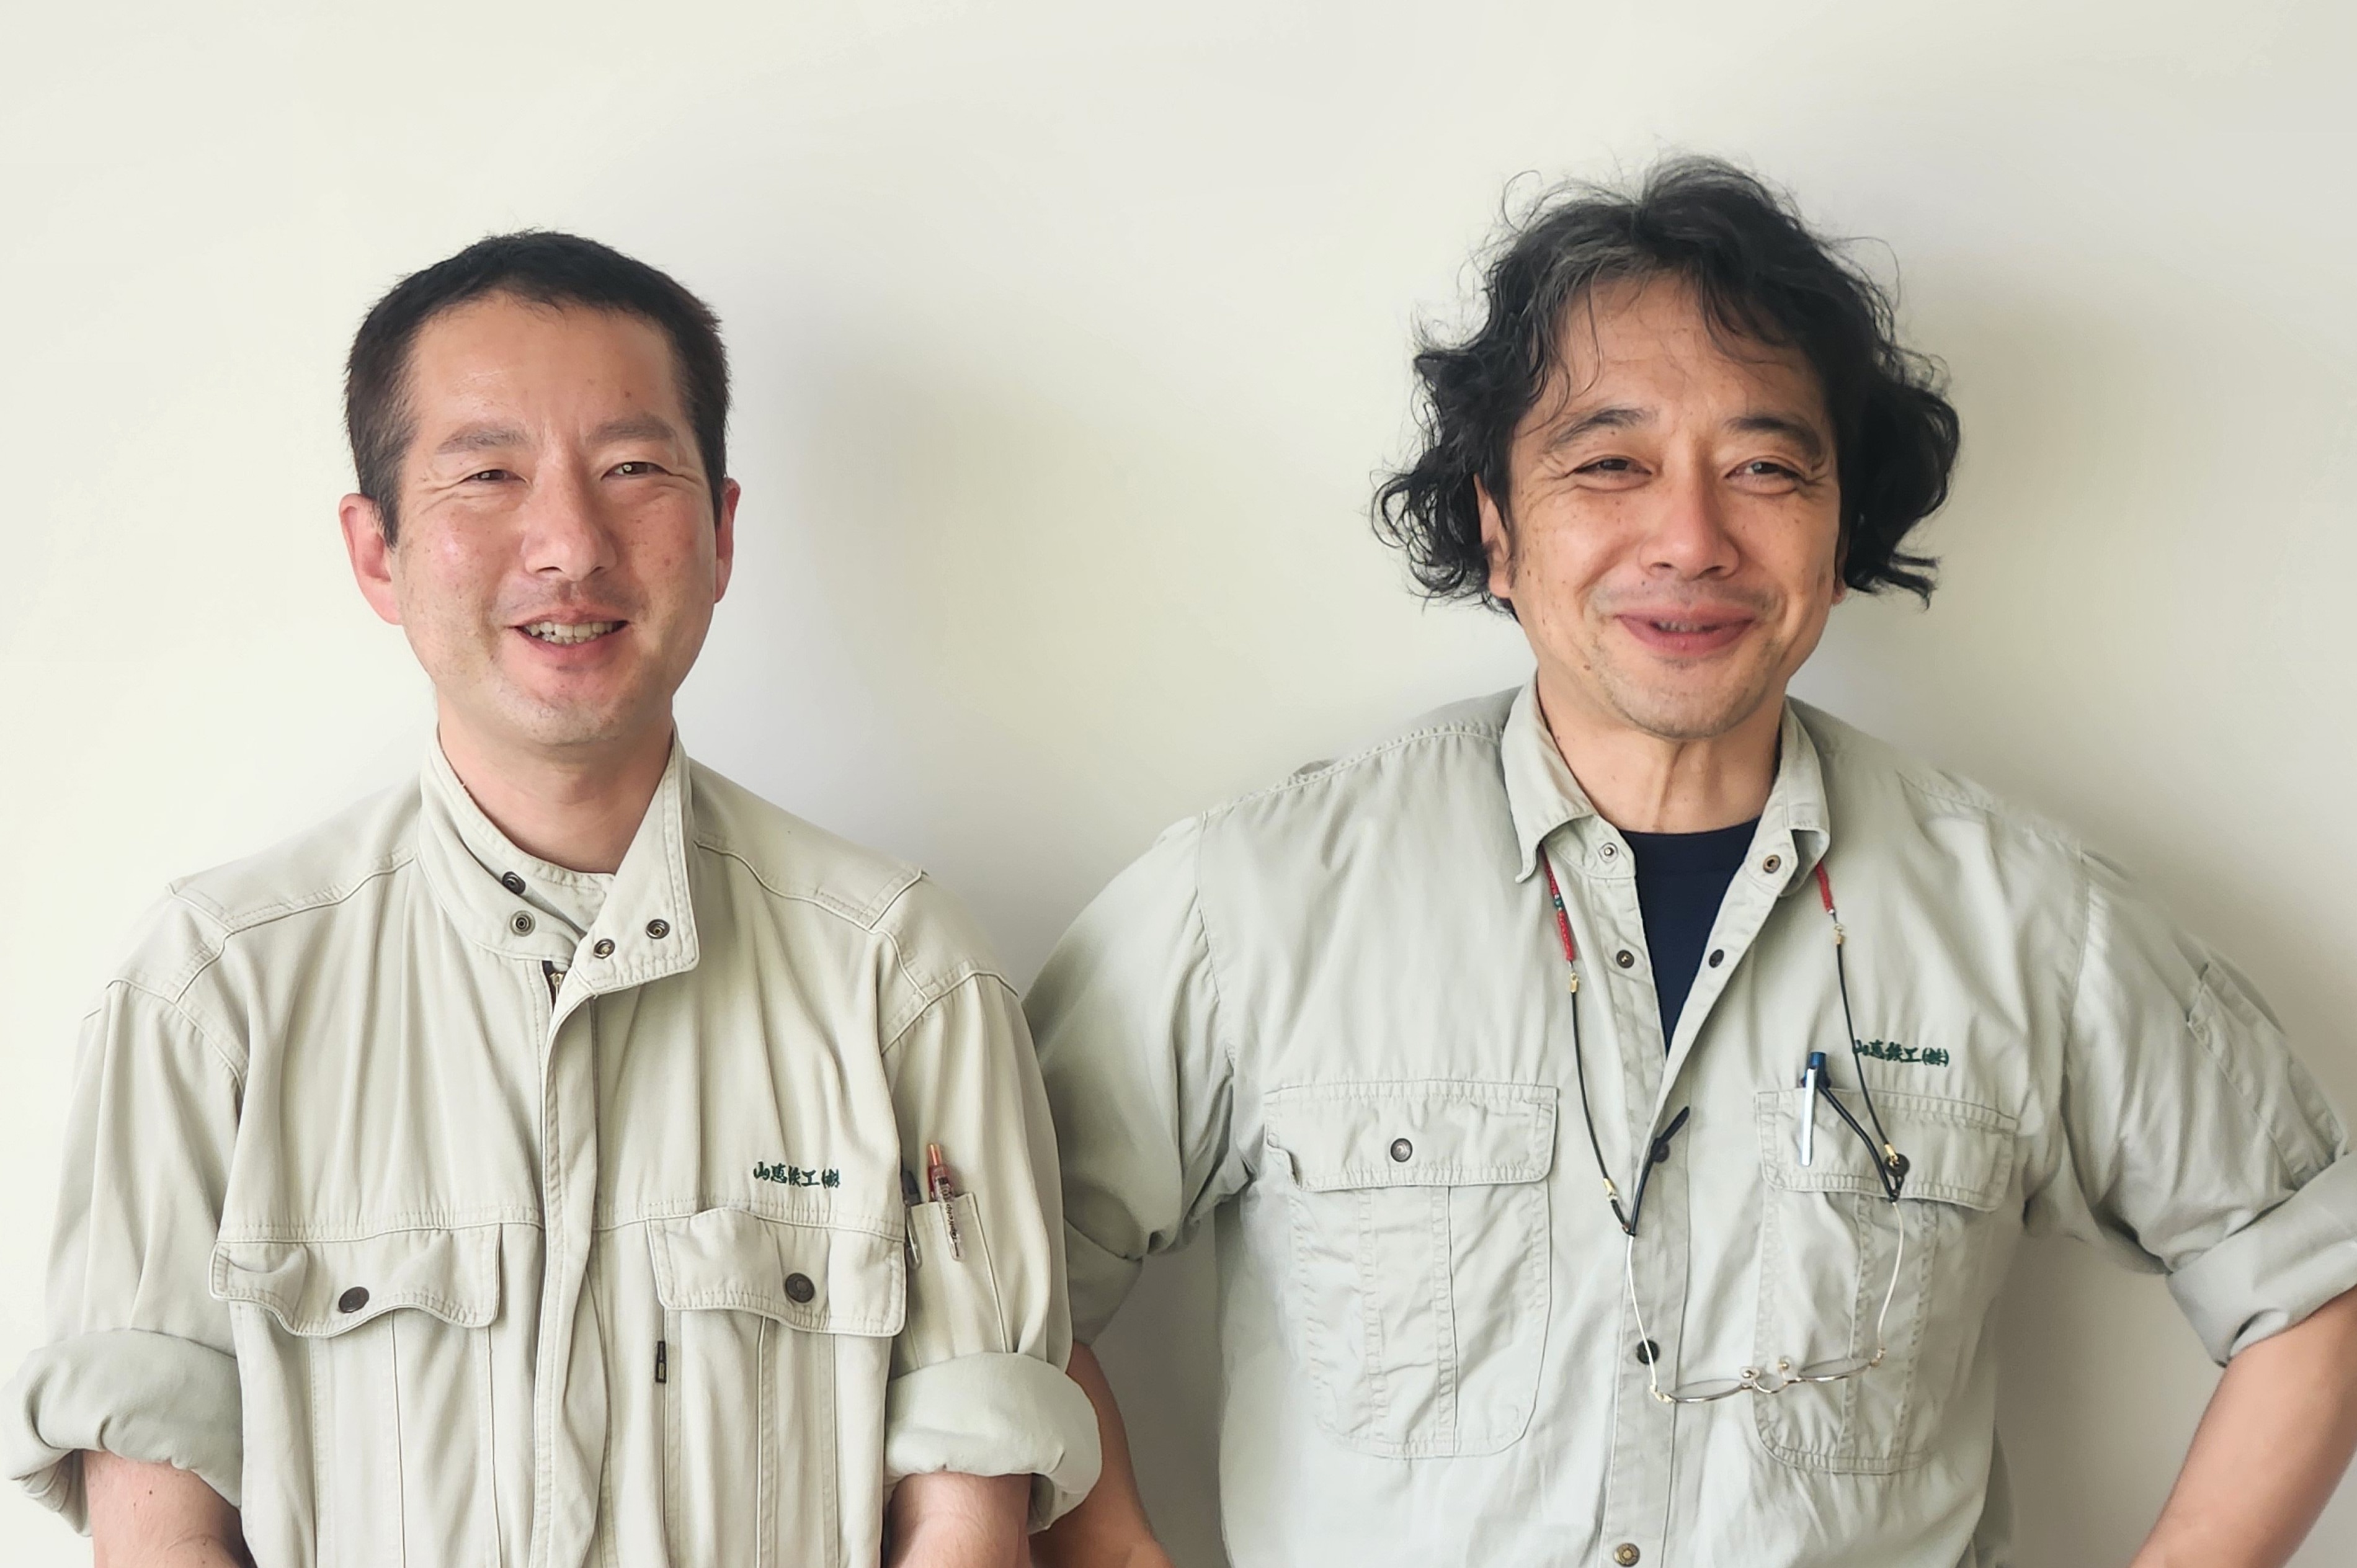
"With the new scanning type the measuring speed is overwhelmingly fast and the procedure is easy. After seeing the demo, we decided in 20 minutes — this was the only choice."
— SAN-EI-TEKKO Co., Ltd.
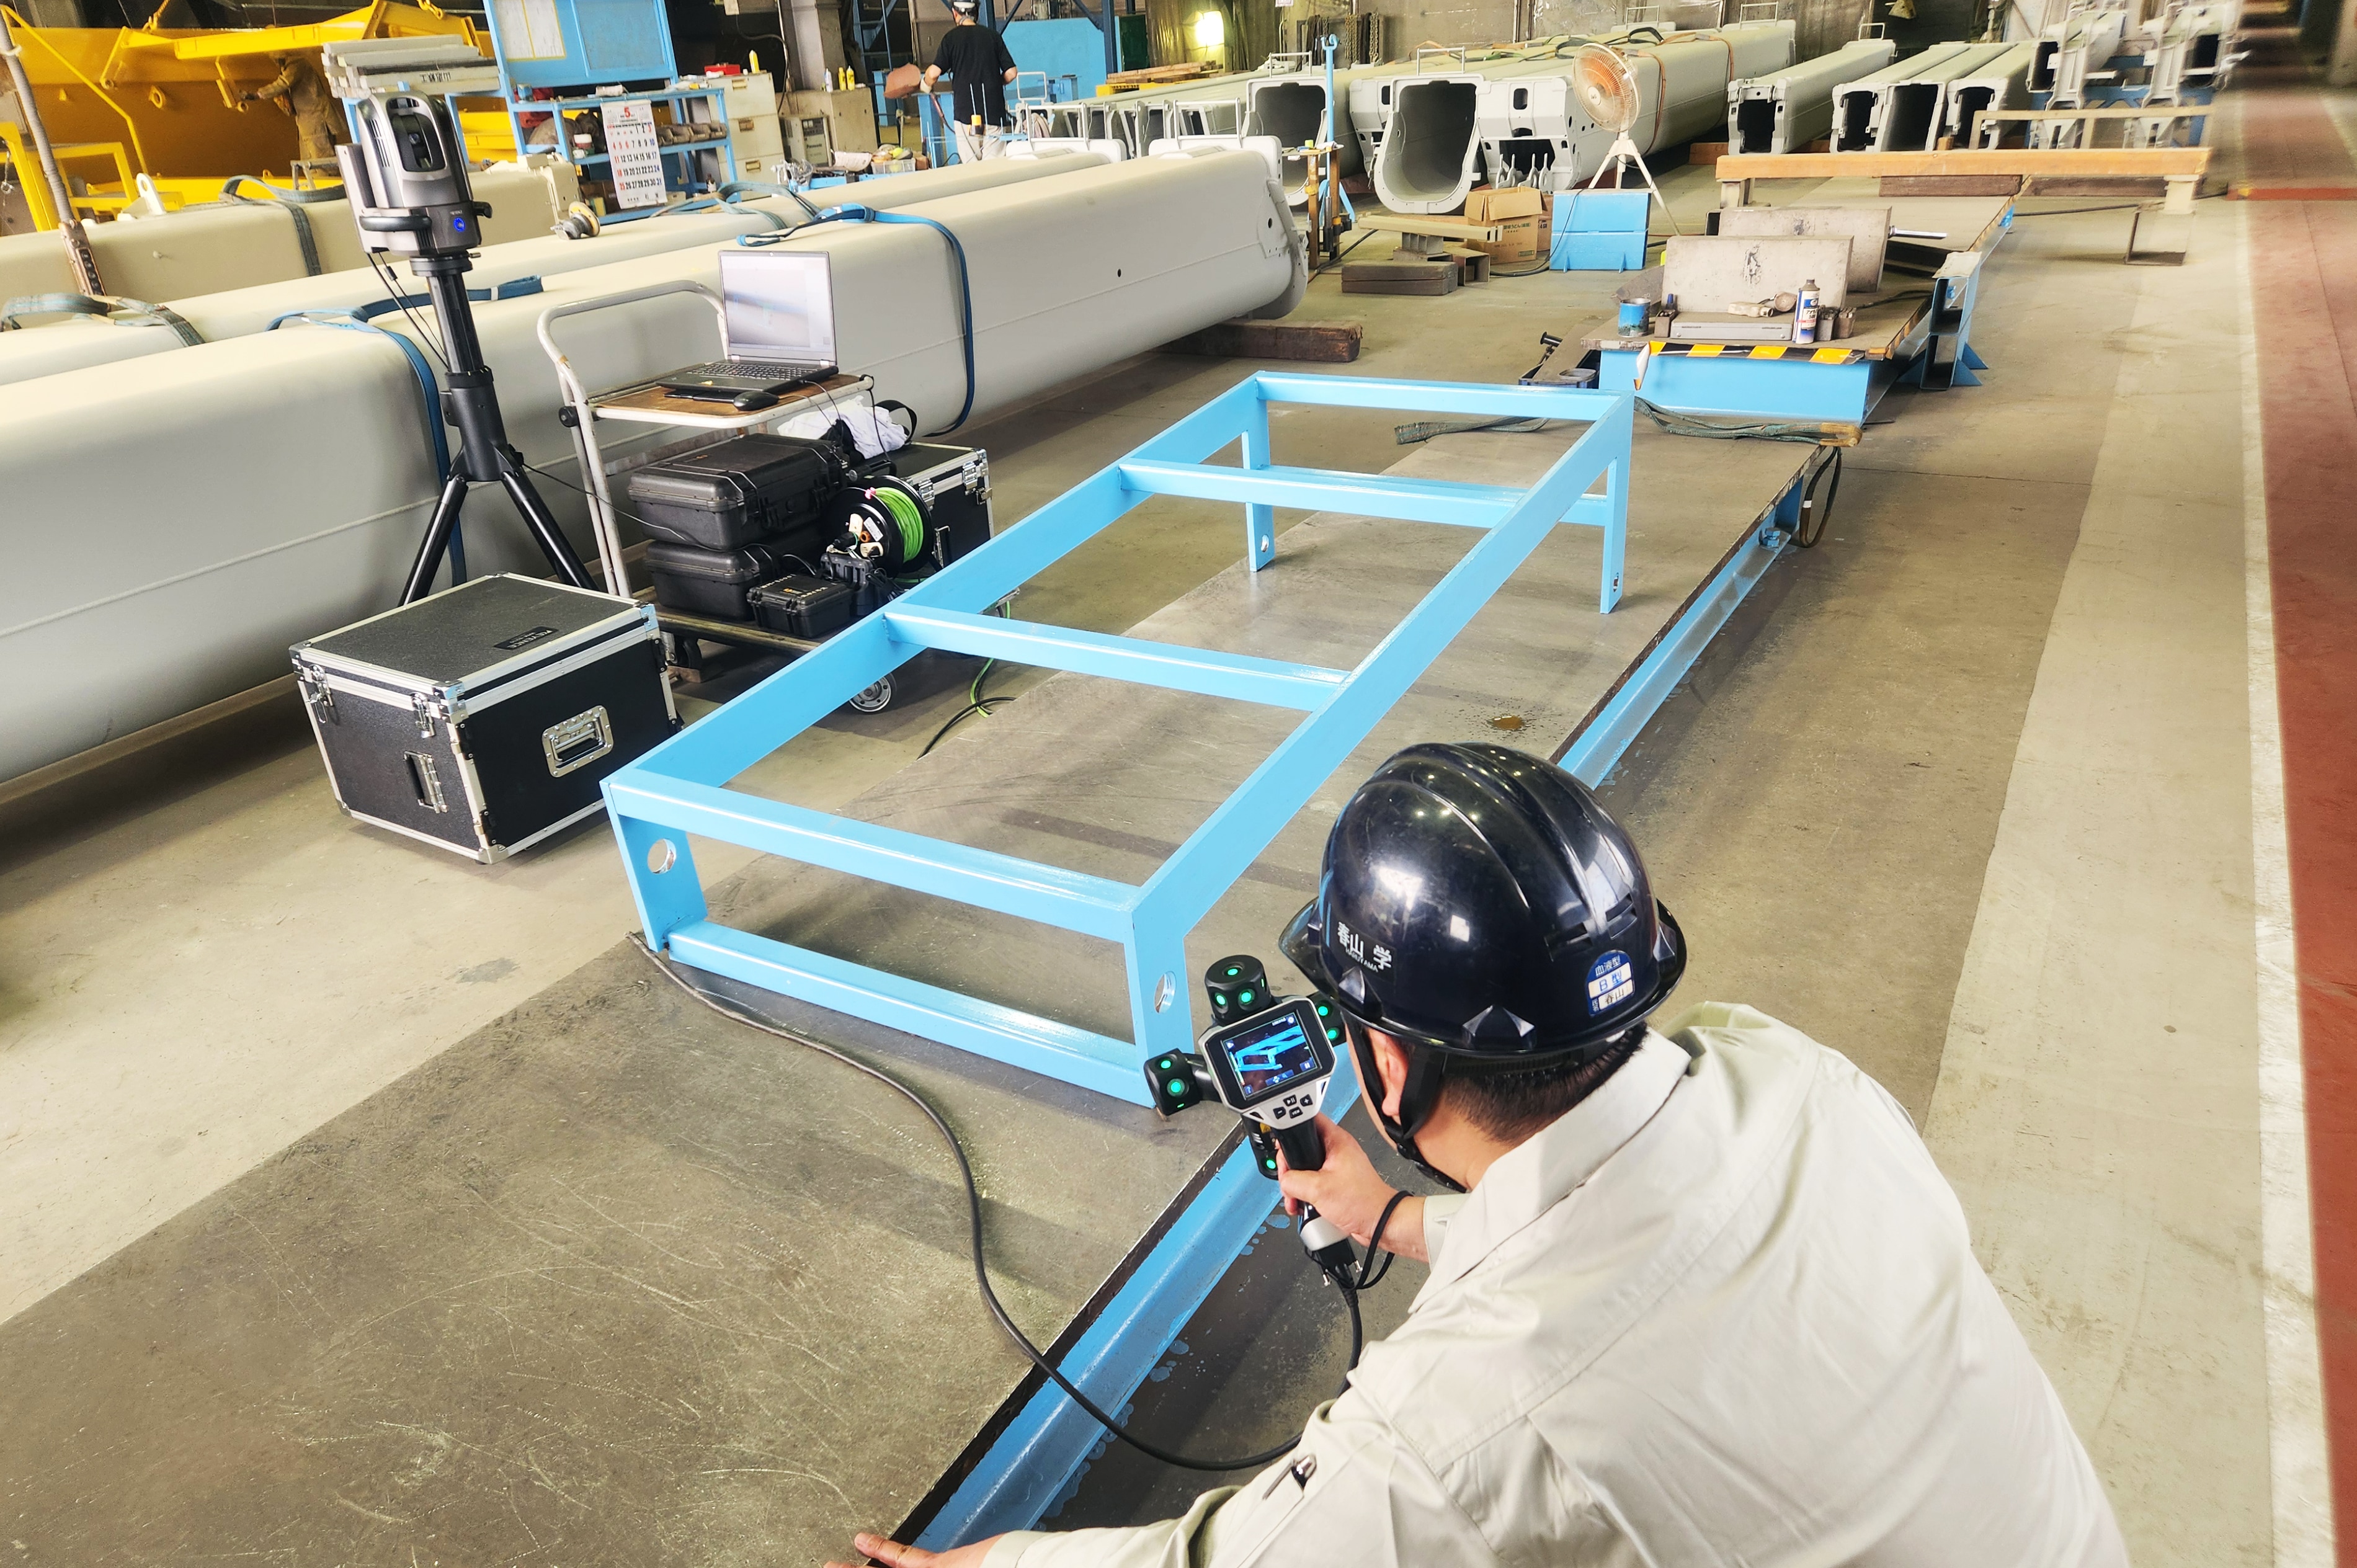
The new parts included more than a dozen different items, and during the ramp-up phase product inspection was needed one after another. "Without the WM Series, we think we would have had to tell our customers, 'please wait a little longer before starting mass production,'" they recall.
ResultsTenfold inspection efficiency, and anyone can scan on site
With the WM Series, compared with the previous inspection methods, inspection time was cut to one tenth — that is, roughly a tenfold gain in efficiency. Virtually all dimensions specified on the drawings are measured; in the past there were areas that could not be measured, and after discussing with the customer they sometimes had to say "this part can't be measured." Since introducing the WM Series, that no longer happens.
Introducing the new WM Series made inspection dramatically faster, and being able to scan on site and check the scanned data in the office — dividing the work — has also contributed to a major improvement in efficiency.
"Inspection time became one tenth. In other words, we achieved a tenfold gain in efficiency."
— SAN-EI-TEKKO Co., Ltd.
ImpactBenefits beyond inspection efficiency
Keeping the scan data brings many benefits, too. Even if questions such as "what was that dimension?" or "we forgot to measure this part" come up after measuring on site, the retained scan data lets the team check without measuring again on site. It also supports traceability: if a customer raises an inquiry, the data on hand serves as proof of the dimensions at the time of shipment.
And even more than measuring products, they use it to measure jigs. Because they handle many mass-produced items, rather than measuring every single piece they design and build temporary-assembly jigs in-house to balance quality and efficiency. A jig that cannot be measured is meaningless.
"We keep designing, building, measuring and deploying jigs in-house. Raising the speed of that cycle directly shortens our development time."
— SAN-EI-TEKKO Co., Ltd.
Being able to link new work quickly to mass production also becomes a strong competitive advantage. Today, the WM Series is deeply embedded in SAN-EI-TEKKO's day-to-day operations.
Frequently asked questions (FAQ)
Q What challenges did SAN-EI-TEKKO face measuring large parts before the WM Series?
A
The large construction-machinery parts and jigs are extremely big, with some exceeding 10 m. They were too large to fit on a conventional coordinate measuring machine or Horizontal Arm CMM, so they could not be measured. In the past the company measured by hand, and there was a constant worry about whether the measured values were really correct. Inspection jigs also had to be made for each product, placing a heavy burden on labor and storage space.
Q Why did SAN-EI-TEKKO choose the KEYENCE WM Series?
A
They first introduced the contact-type WM Series, and a few years later, when the scanning type was released, they saw a demo, felt it was the only choice, and decided in 20 minutes. The new construction-machinery parts they were starting had many curved and complex surfaces; the scanning type could reach areas the contact type could not, measured extremely fast, and was easy to operate.
Q How much more efficient did inspection become with the WM Series?
A
Compared with the previous inspection methods, inspection time was cut to one tenth — roughly a tenfold gain in efficiency. All dimensions specified on the drawings can now be measured; areas that used to be impossible to measure are no longer a problem.
Q Can anyone operate scanning with the KEYENCE WM Series, and how has work changed?
A
Anyone can scan easily on site. Because scanning is done on site while the scanned data is checked in the office, the work can be divided between the two, which has led to a major improvement in efficiency.
Q What are the benefits of keeping the KEYENCE WM Series scan data?
A
Even if questions such as "what was that dimension?" or "we forgot to measure this part" come up after measuring on site, the retained scan data lets them check without measuring again on site. It also supports traceability: if a customer has an inquiry, the data on hand serves as proof of the dimensions at the time of shipment.
Q Besides inspecting products, how is the KEYENCE WM Series used?
A
Even more than measuring products, they use it to measure jigs. Because they handle many mass-produced items, rather than measuring every single piece they design and build temporary-assembly jigs in-house to balance quality and efficiency. Raising the speed of the design–build–measure–deploy cycle directly shortens development time and strengthens competitiveness.
