
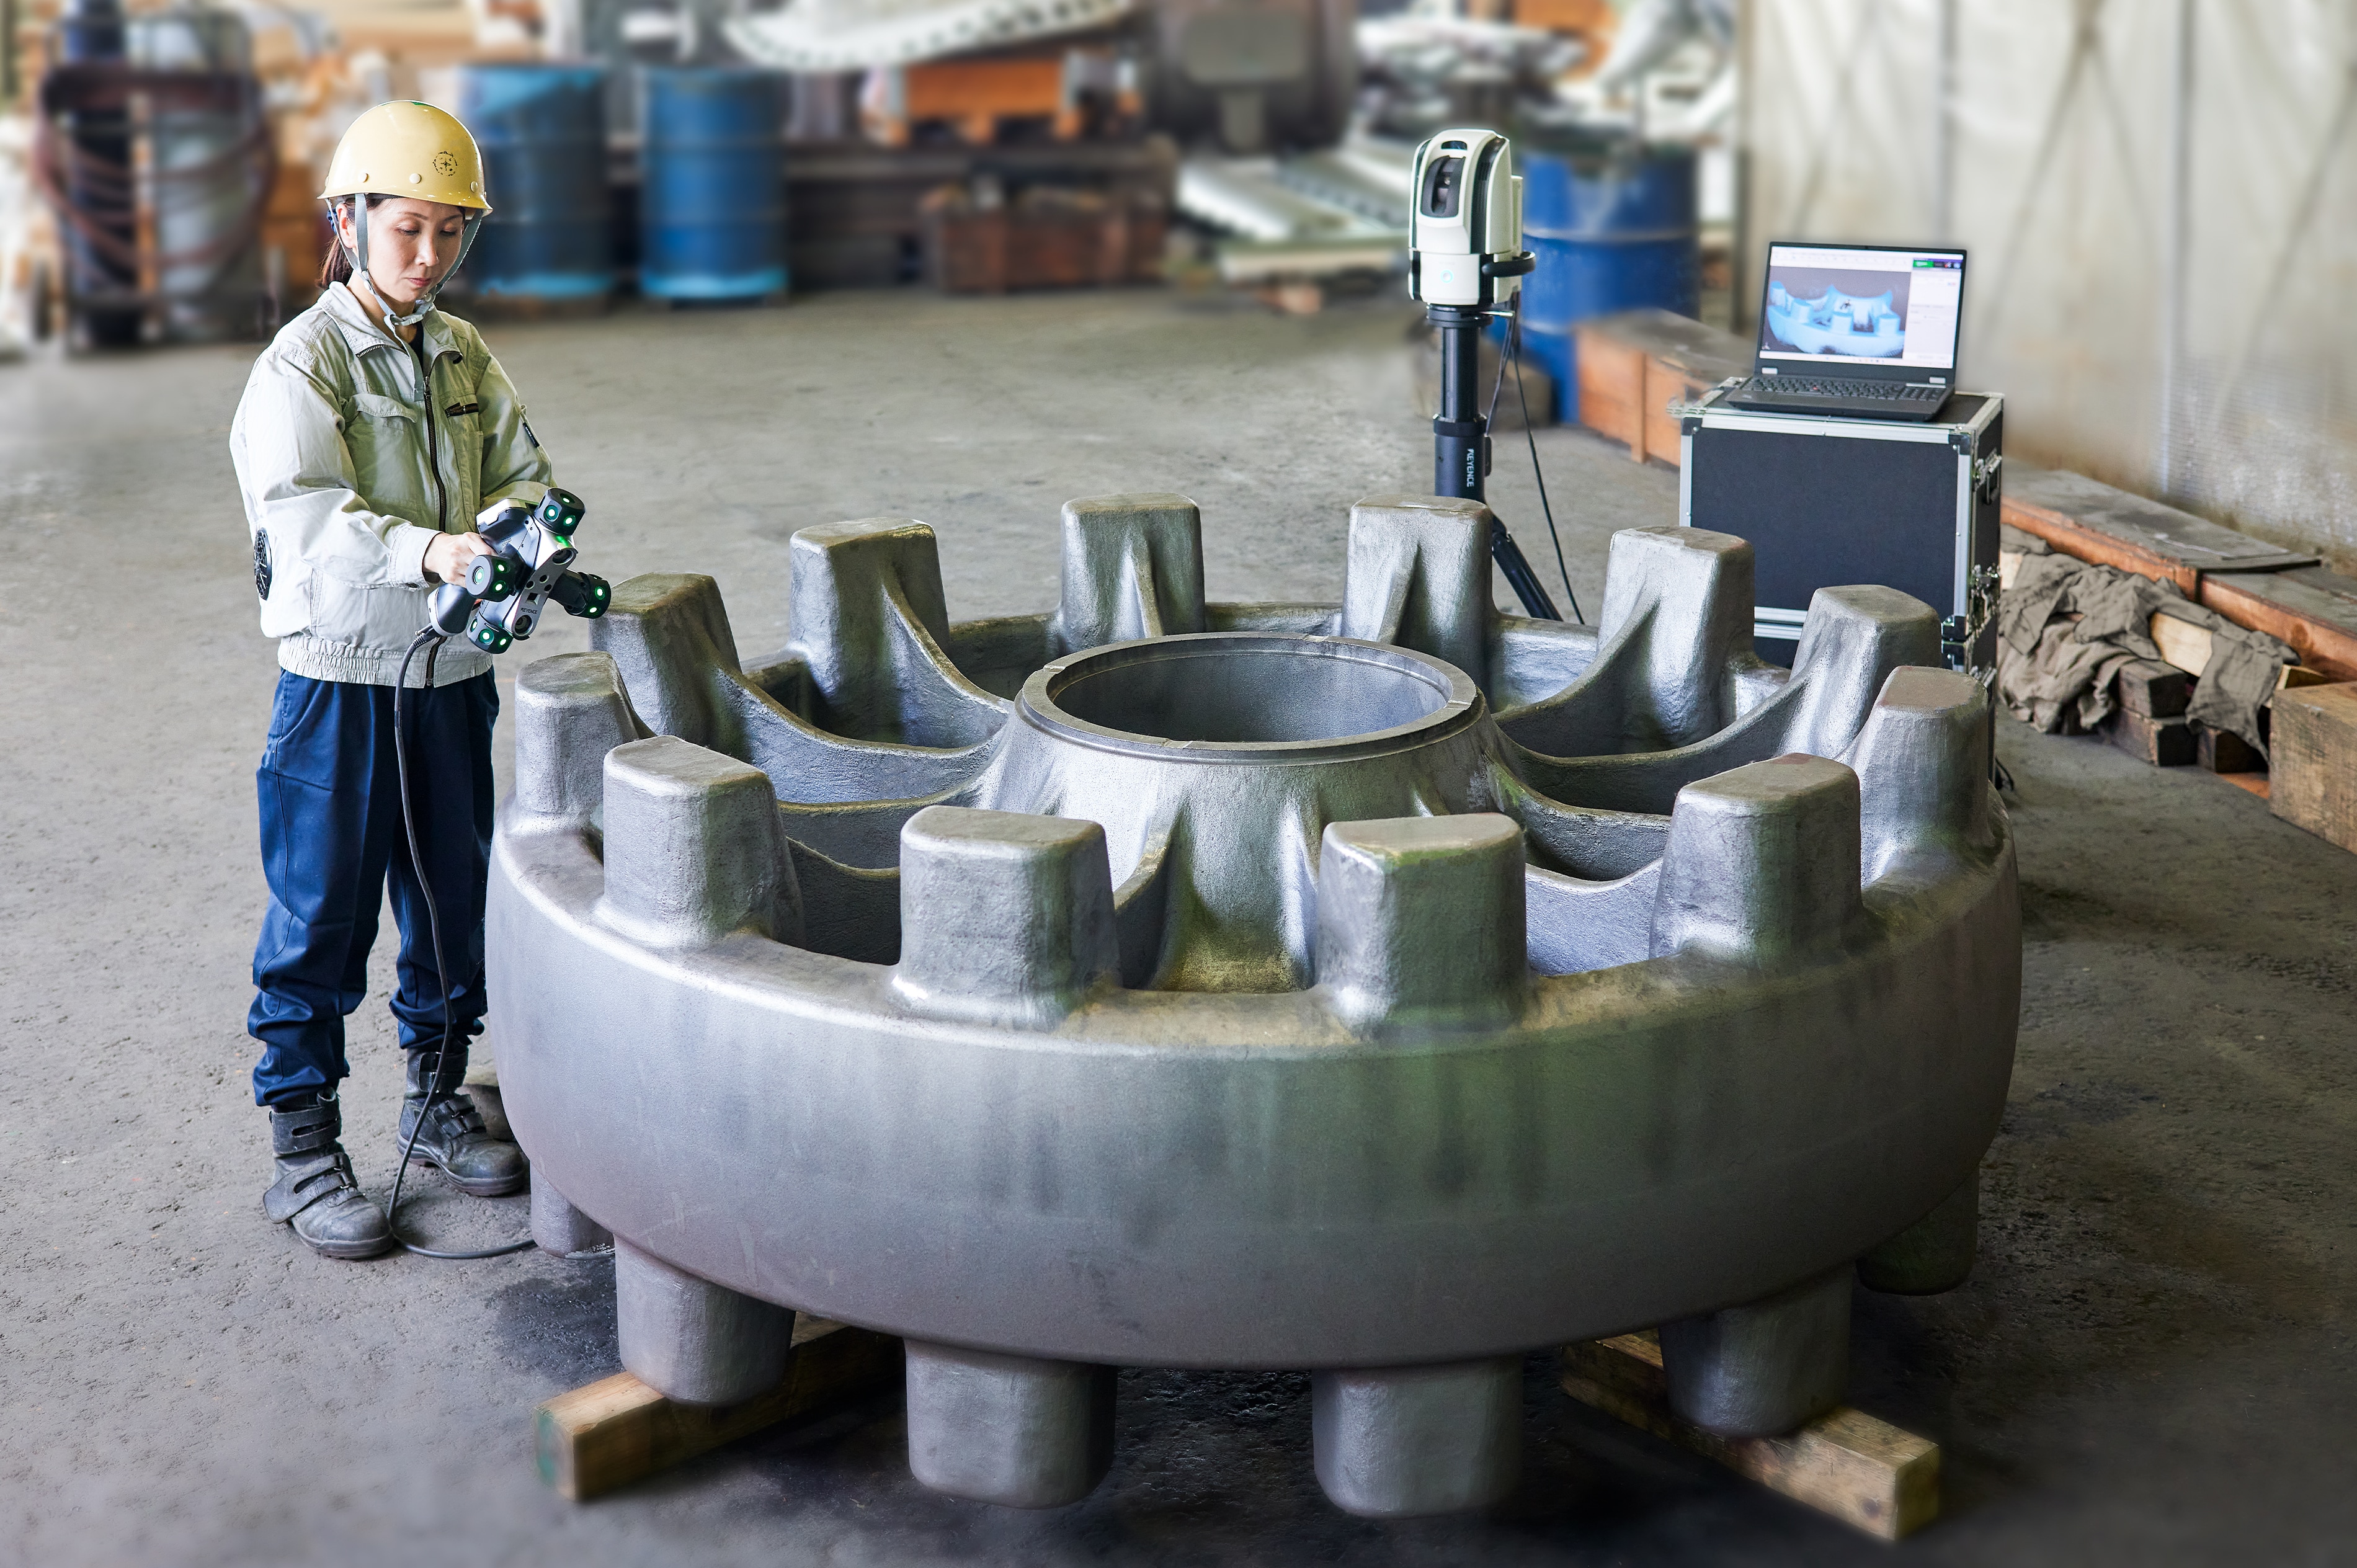
Founded in 1904 and celebrating its 120th anniversary in 2024, Yonago Steel Co., Ltd. is a maker of steel castings that support infrastructure industries worldwide, including power generation, steel, construction machinery and shipbuilding. To tackle the difficult task of dimensional inspection of large steel castings with complex curved surfaces and internal structures, the company introduced KEYENCE's WM Series Wide Area CMM. As a result, products that were once difficult to measure can now be measured "on the spot," simply and accurately, with less variation between operators and a significant gain in work efficiency.
Key points of this case (summary)
- Large products, once difficult to measure, are now measured "on the spot." The wide measurement range means products no longer have to be moved, improving work efficiency.
- Two probes used for different tasks. A touch probe reaches deep interiors, and a laser scan probe measures entire large products — usable by simply switching between them.
- Variation between operators reduced. From manual measurement and estimates calculated from drawings to accurate measurement based on actual readings.
- Recording efficiency greatly improved. Photos can be taken using the controls on the probe, and measurement data is saved at the same time. Accurate results are available digitally right away.
- Compact and easy to carry. Just mount a small camera on a tripod to measure — used in a variety of locations across separate buildings.
On the spot
Measure without moving the product, improving efficiency
Two probes
Switch between touch and laser scan for each task
Less variation
Removes measurement discrepancies between operators
About Yonago Steel Co., Ltd.
Founded in 1904 and having marked its 120th anniversary in 2024, Yonago Steel Co., Ltd. is a maker of steel castings that support infrastructure industries worldwide, including power generation, steel, construction machinery and shipbuilding. Drawing on manufacturing methods cultivated over its long history, the company covers the entire manufacturing chain in-house — from steelmaking through machining to quality inspection — providing a stable supply of primary materials to important infrastructure facilities in Japan and abroad. Its business is the manufacture of steel castings for plant applications such as steel, power generation, compressors, pumps, shipbuilding, machinery and industrial furnaces.
ChallengeWhy was measuring large steel castings so difficult?
In the dimensional inspection of large steel castings, the company had long struggled to measure products with complex curved surfaces and internal structures. These could not be measured with a Horizontal Arm CMM or an Articulated Arm CMM, so values were estimated through manual measurement or calculations from drawings. But with such analog methods, variation between operators occurred, and measurement accuracy was a challenge.
In addition, measuring an entire large product required flipping it with a crane, which incurred significant labor and time costs. To guarantee the dimensional accuracy of products with tight tolerances, the company felt the need to build an even more accurate inspection system.
SelectionWhy did they choose the KEYENCE WM Series?
The company first learned of the WM Series through a direct-mail invitation to a demonstration. When they requested one, a KEYENCE representative brought the actual unit right away and measured on the spot.
"When we saw it actually measuring, we were amazed — 'Can the inspections we've struggled with really be done this easily?'"
— Yonago Steel Co., Ltd.
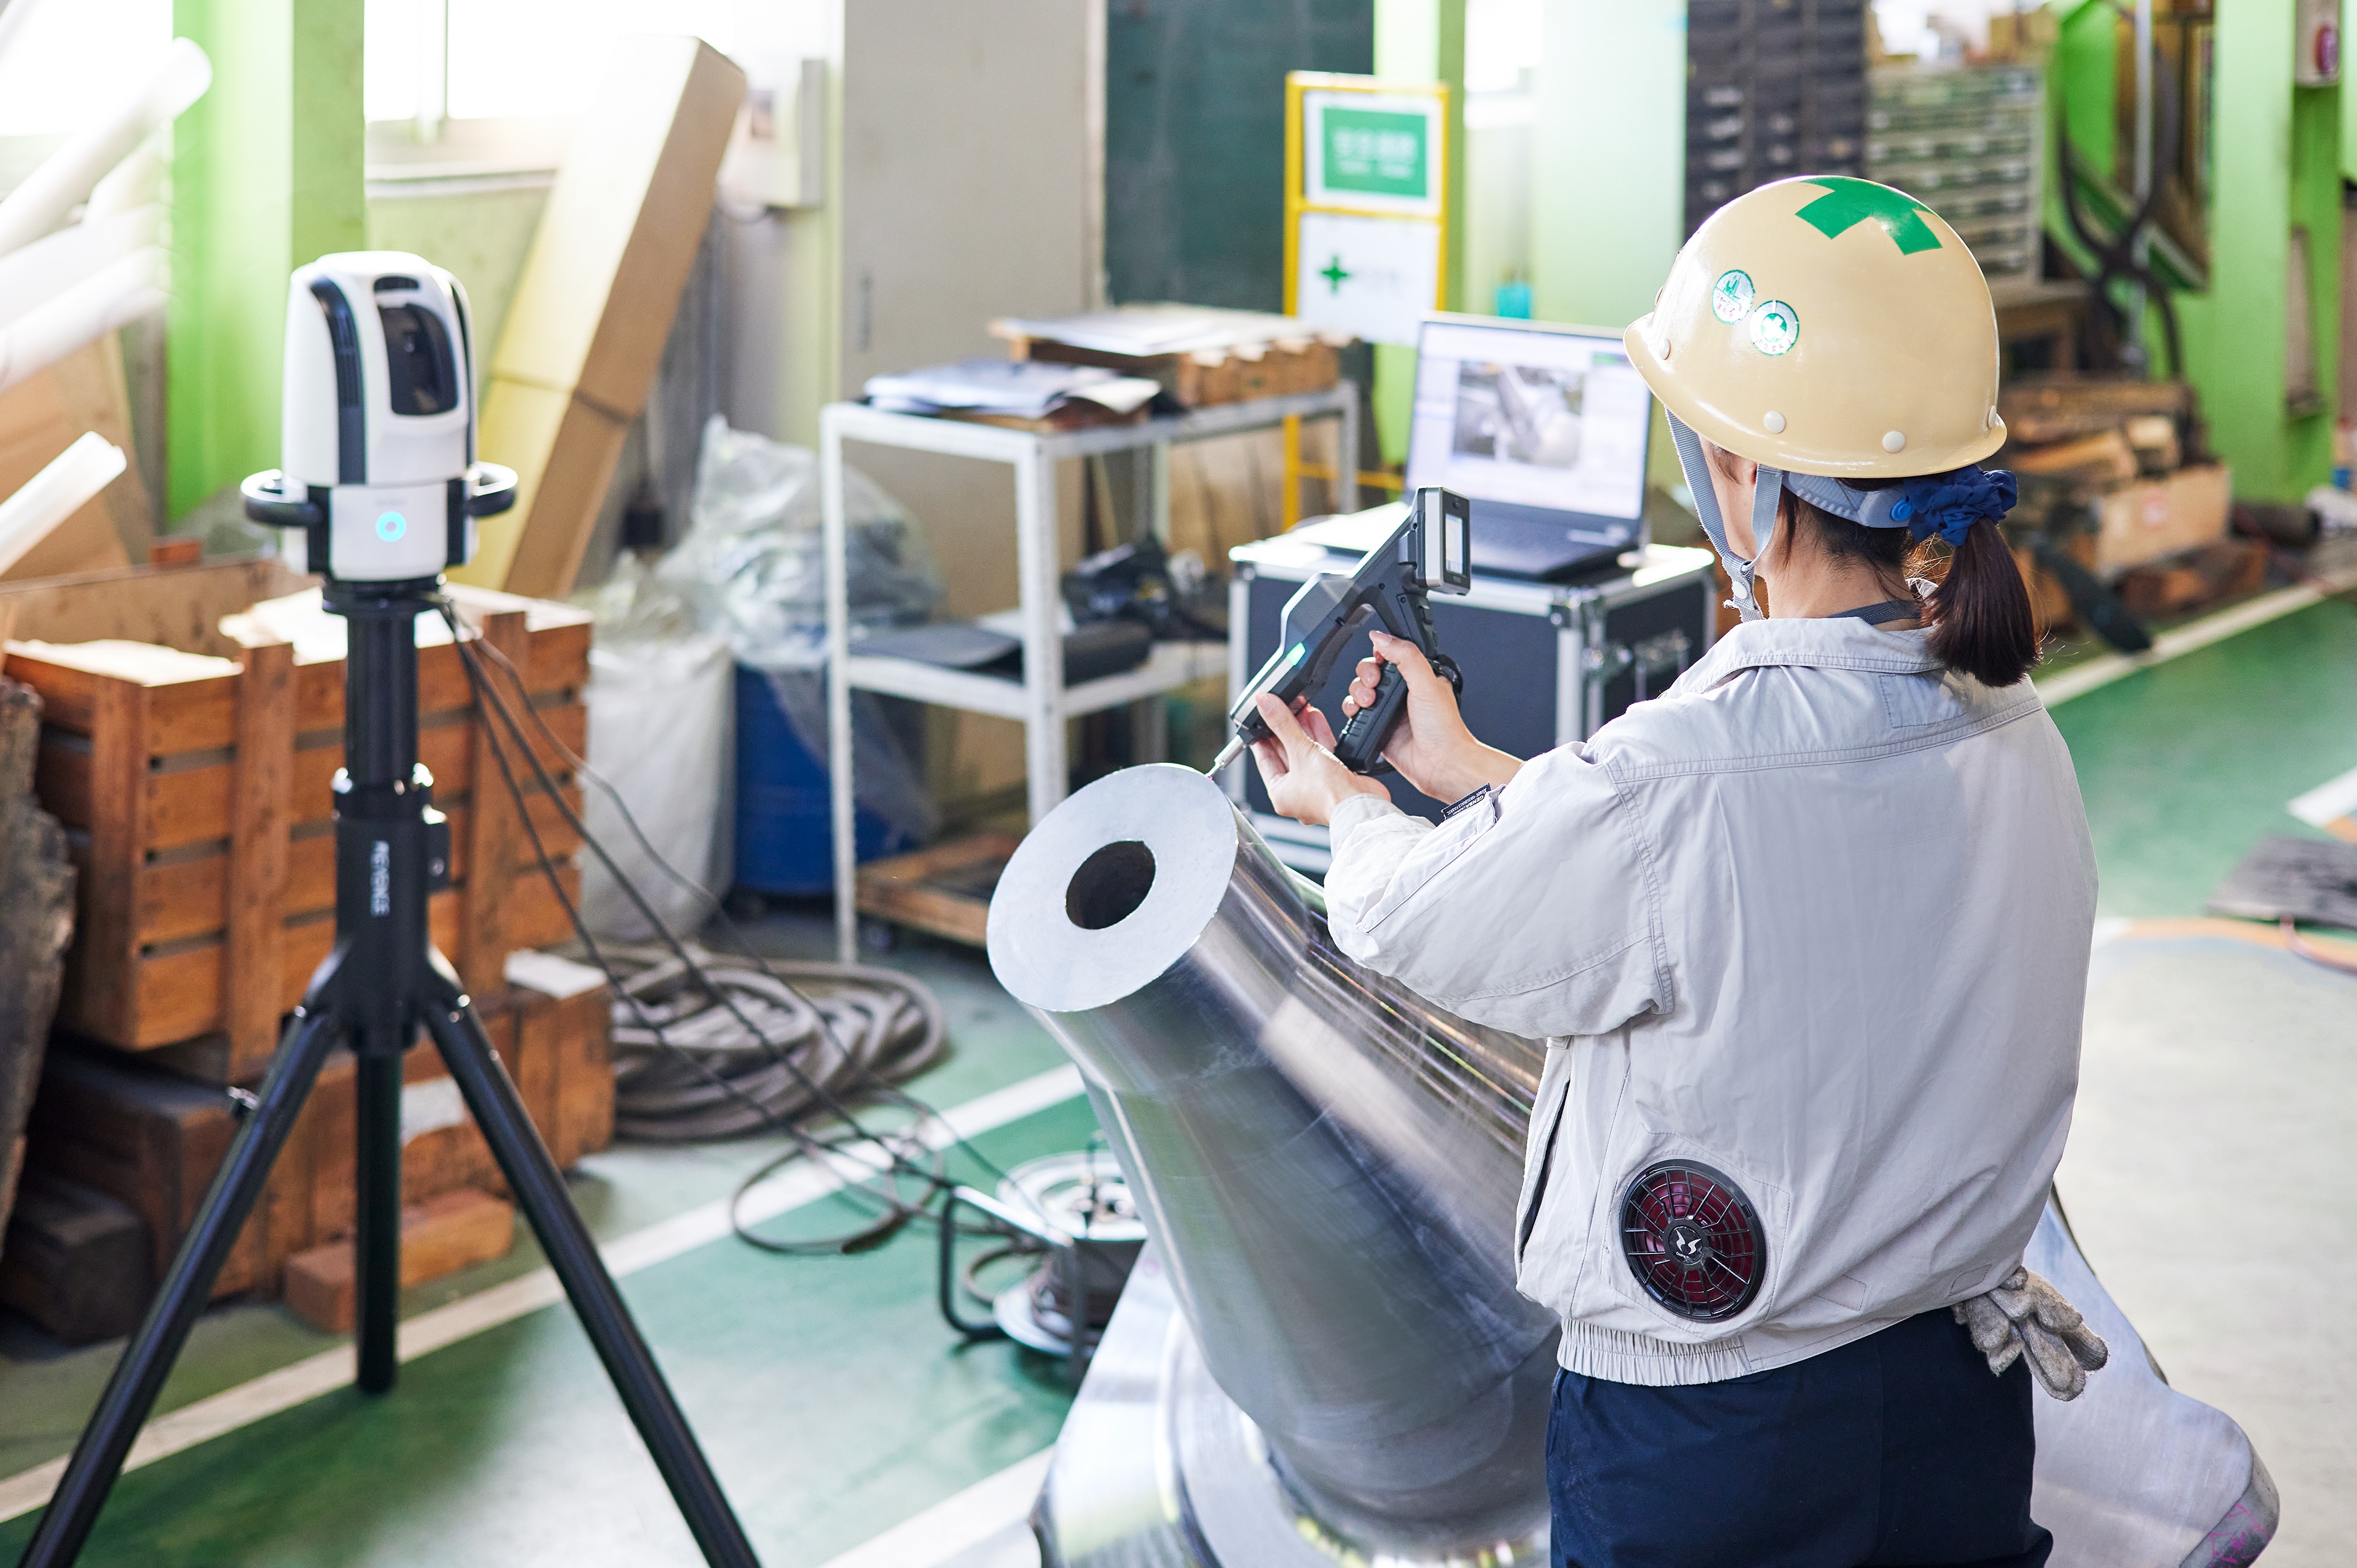
The touch probe could easily measure even the deep interiors of products that had previously been hard to inspect, and the laser scan probe was very convenient for measuring entire large products. The company also appreciated being able to use the system by simply switching between the two probes, and decided to introduce it.
ResultsHow did "on-the-spot measurement" change things?
After introduction, complex-shaped workpieces could be measured accurately and quickly. Because the measurement range is wide, there was no longer any need to move the product, and being able to measure "on the spot" improved work efficiency. Because the probe is small enough to hold and move freely, operators can also reach deep recesses that an Articulated Arm CMM could not.
At present, the company mainly performs dimensional inspection with the touch probe and measurement of large products with the laser scan probe. Conveniently, measurement can be done just by checking and operating the monitor on the probe itself, without looking at a PC screen. The probe is wireless and free-angle and can be operated intuitively, so it is easy to handle, and operators can even get inside or underneath a large product to measure it. As a result, the work of moving products on the surface plate with a crane is no longer necessary.
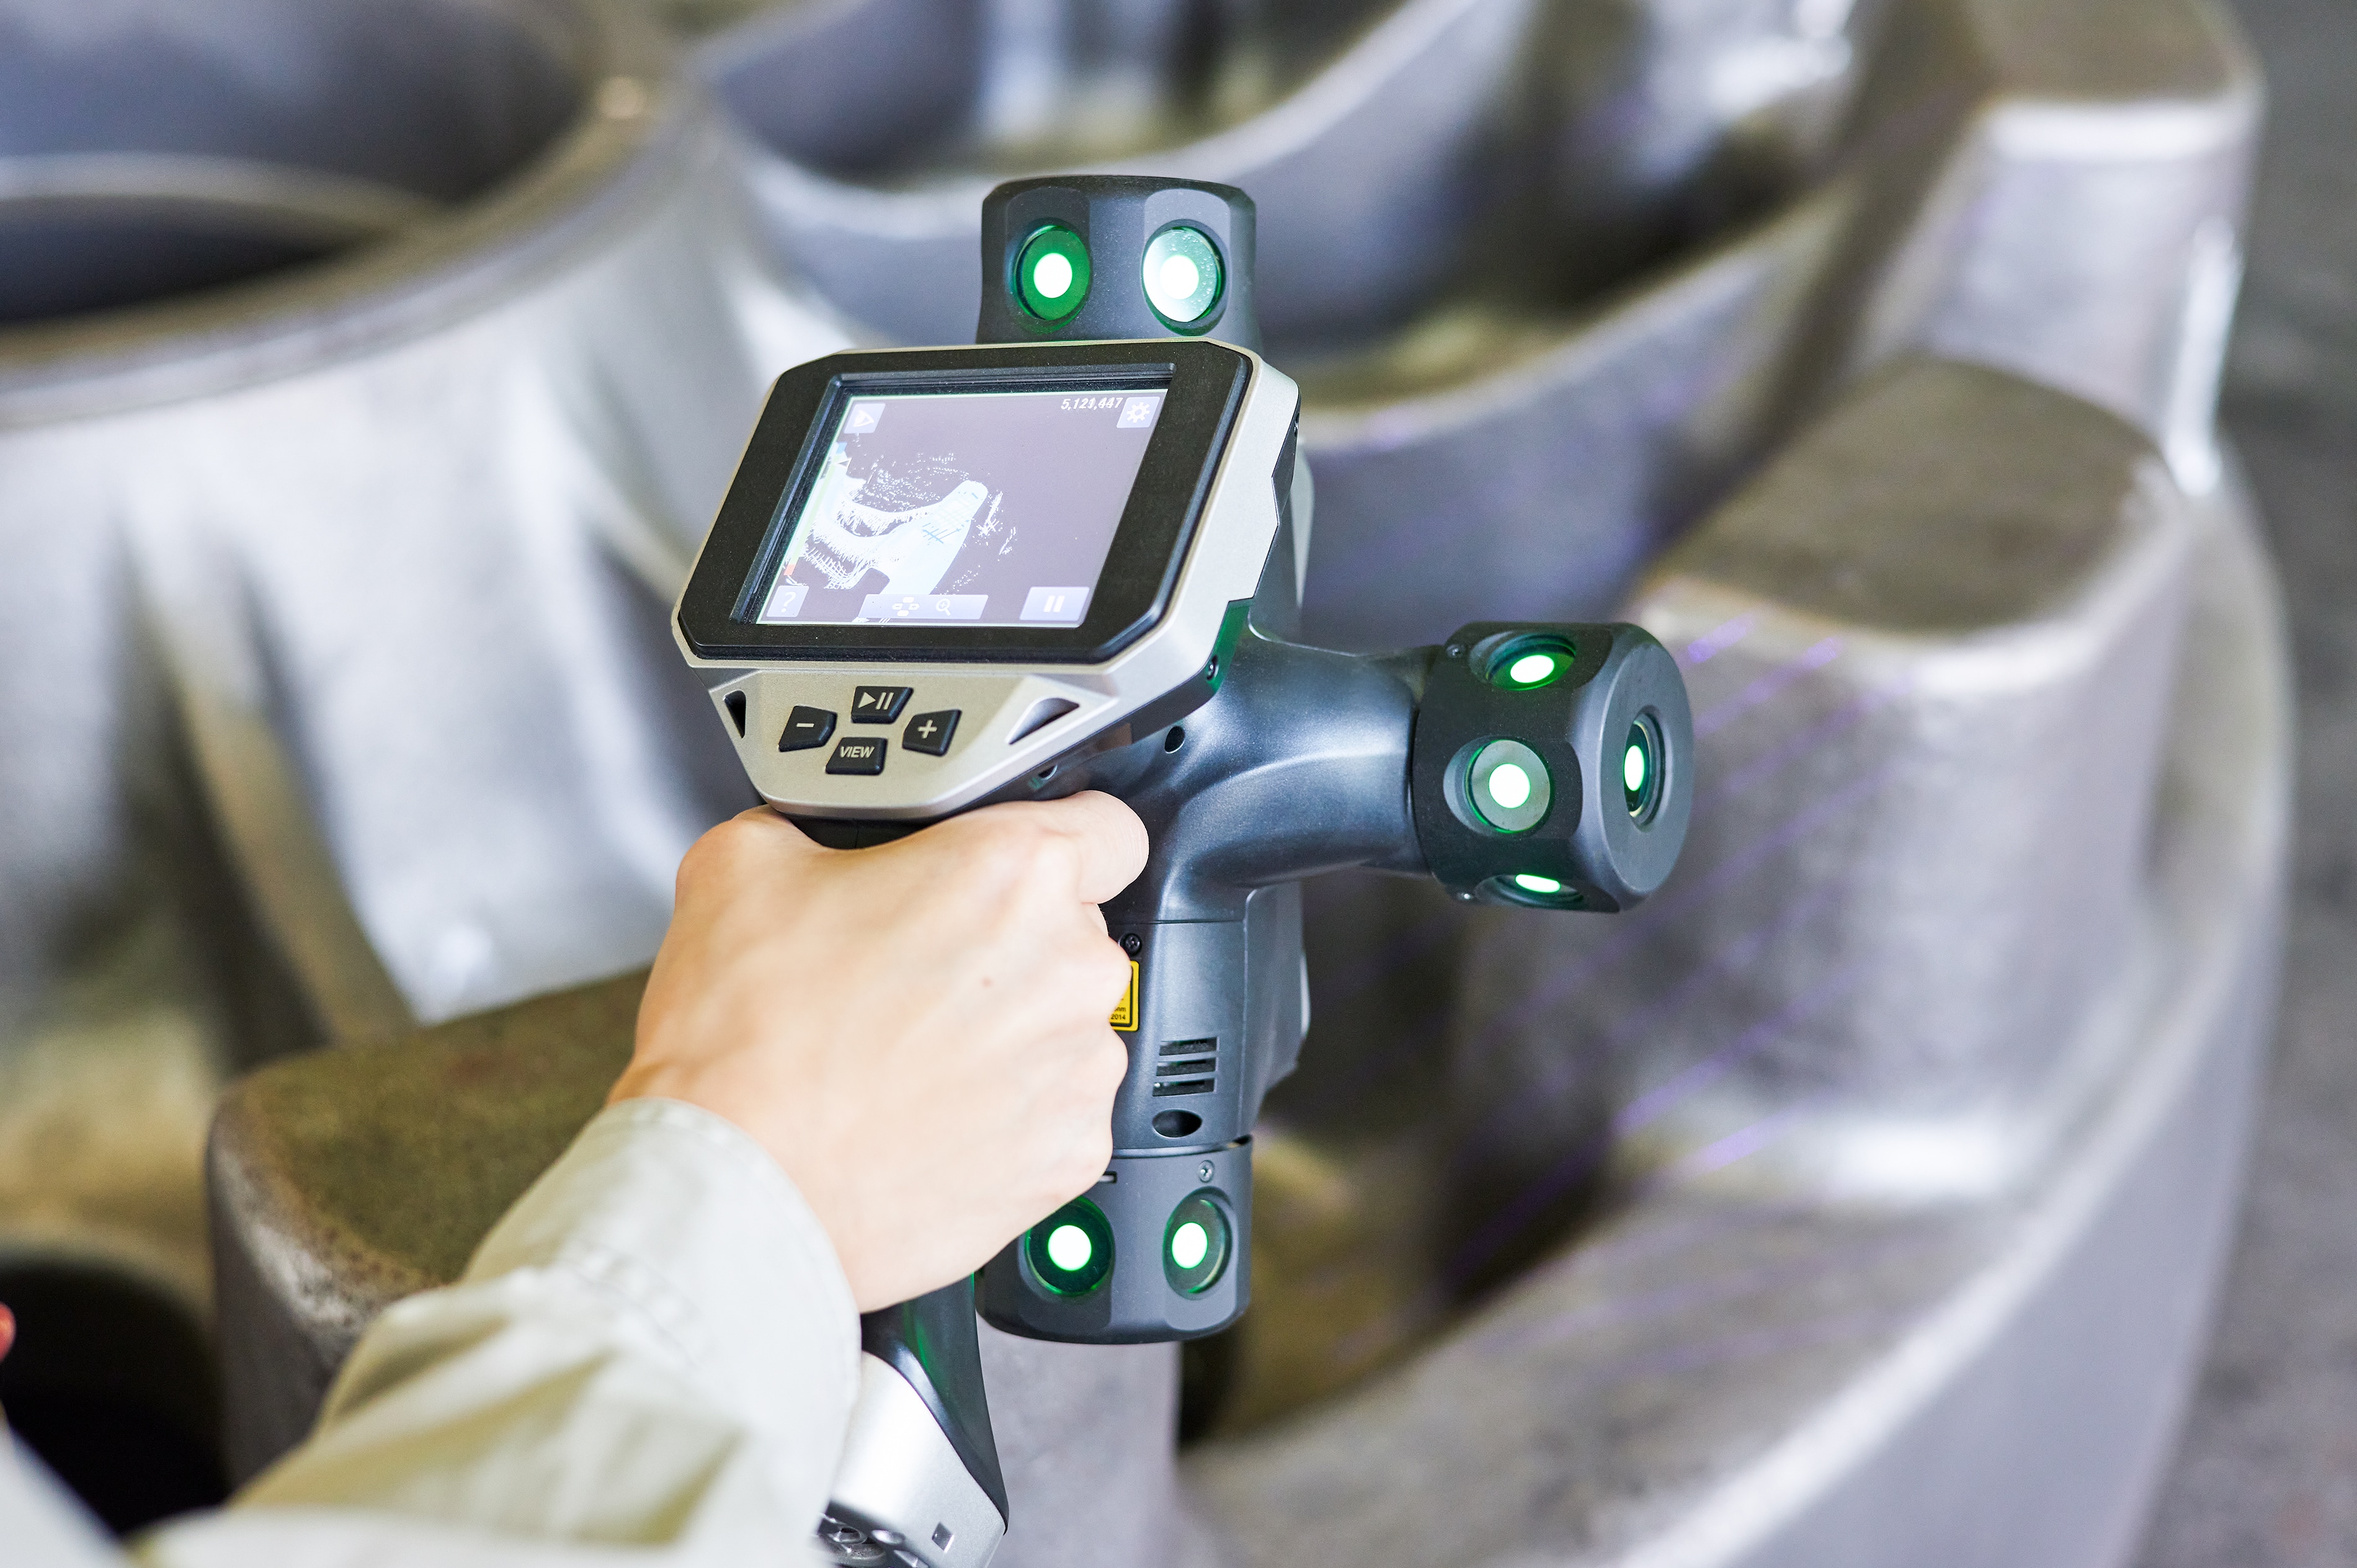
"With the WM Series, a photo can be taken by hand operation of the probe during measurement and the data is saved at the same time, so our recording efficiency has improved dramatically. Because accurate measurement results are available digitally right away, we have also resolved the accuracy problems of manual measurement."
— Yonago Steel Co., Ltd.
Previously, measurement data had been entered into a PC by hand along with photos taken on a digital camera, and that effort has been eliminated. Since introduction, variation between operators has been reduced and measurements can now be taken accurately.
OutlookRaising product reliability even further
The company currently uses the WM Series mainly to measure complex-shaped steel castings before and after rough machining. The factory is divided into separate buildings for each work process, but because the WM Series is compact and easy to carry, moving it between buildings is easy. Unlike a fixed coordinate measuring machine, it can measure simply by mounting a small camera on a tripod, so it is used in a variety of locations.
Areas that were once difficult to measure — where figures could only be produced by calculated estimates — can now be verified for accuracy based on actual measurements, and as a company they have been able to raise the reliability of their products. Because setup and operation are simple and measurement can be understood intuitively, even staff not accustomed to coordinate measuring machines find it easy to handle.
"Going forward, we want to increase the number of staff who can operate it in-house through training and the like, and pursue even greater work efficiency and product quality."
— Yonago Steel Co., Ltd.
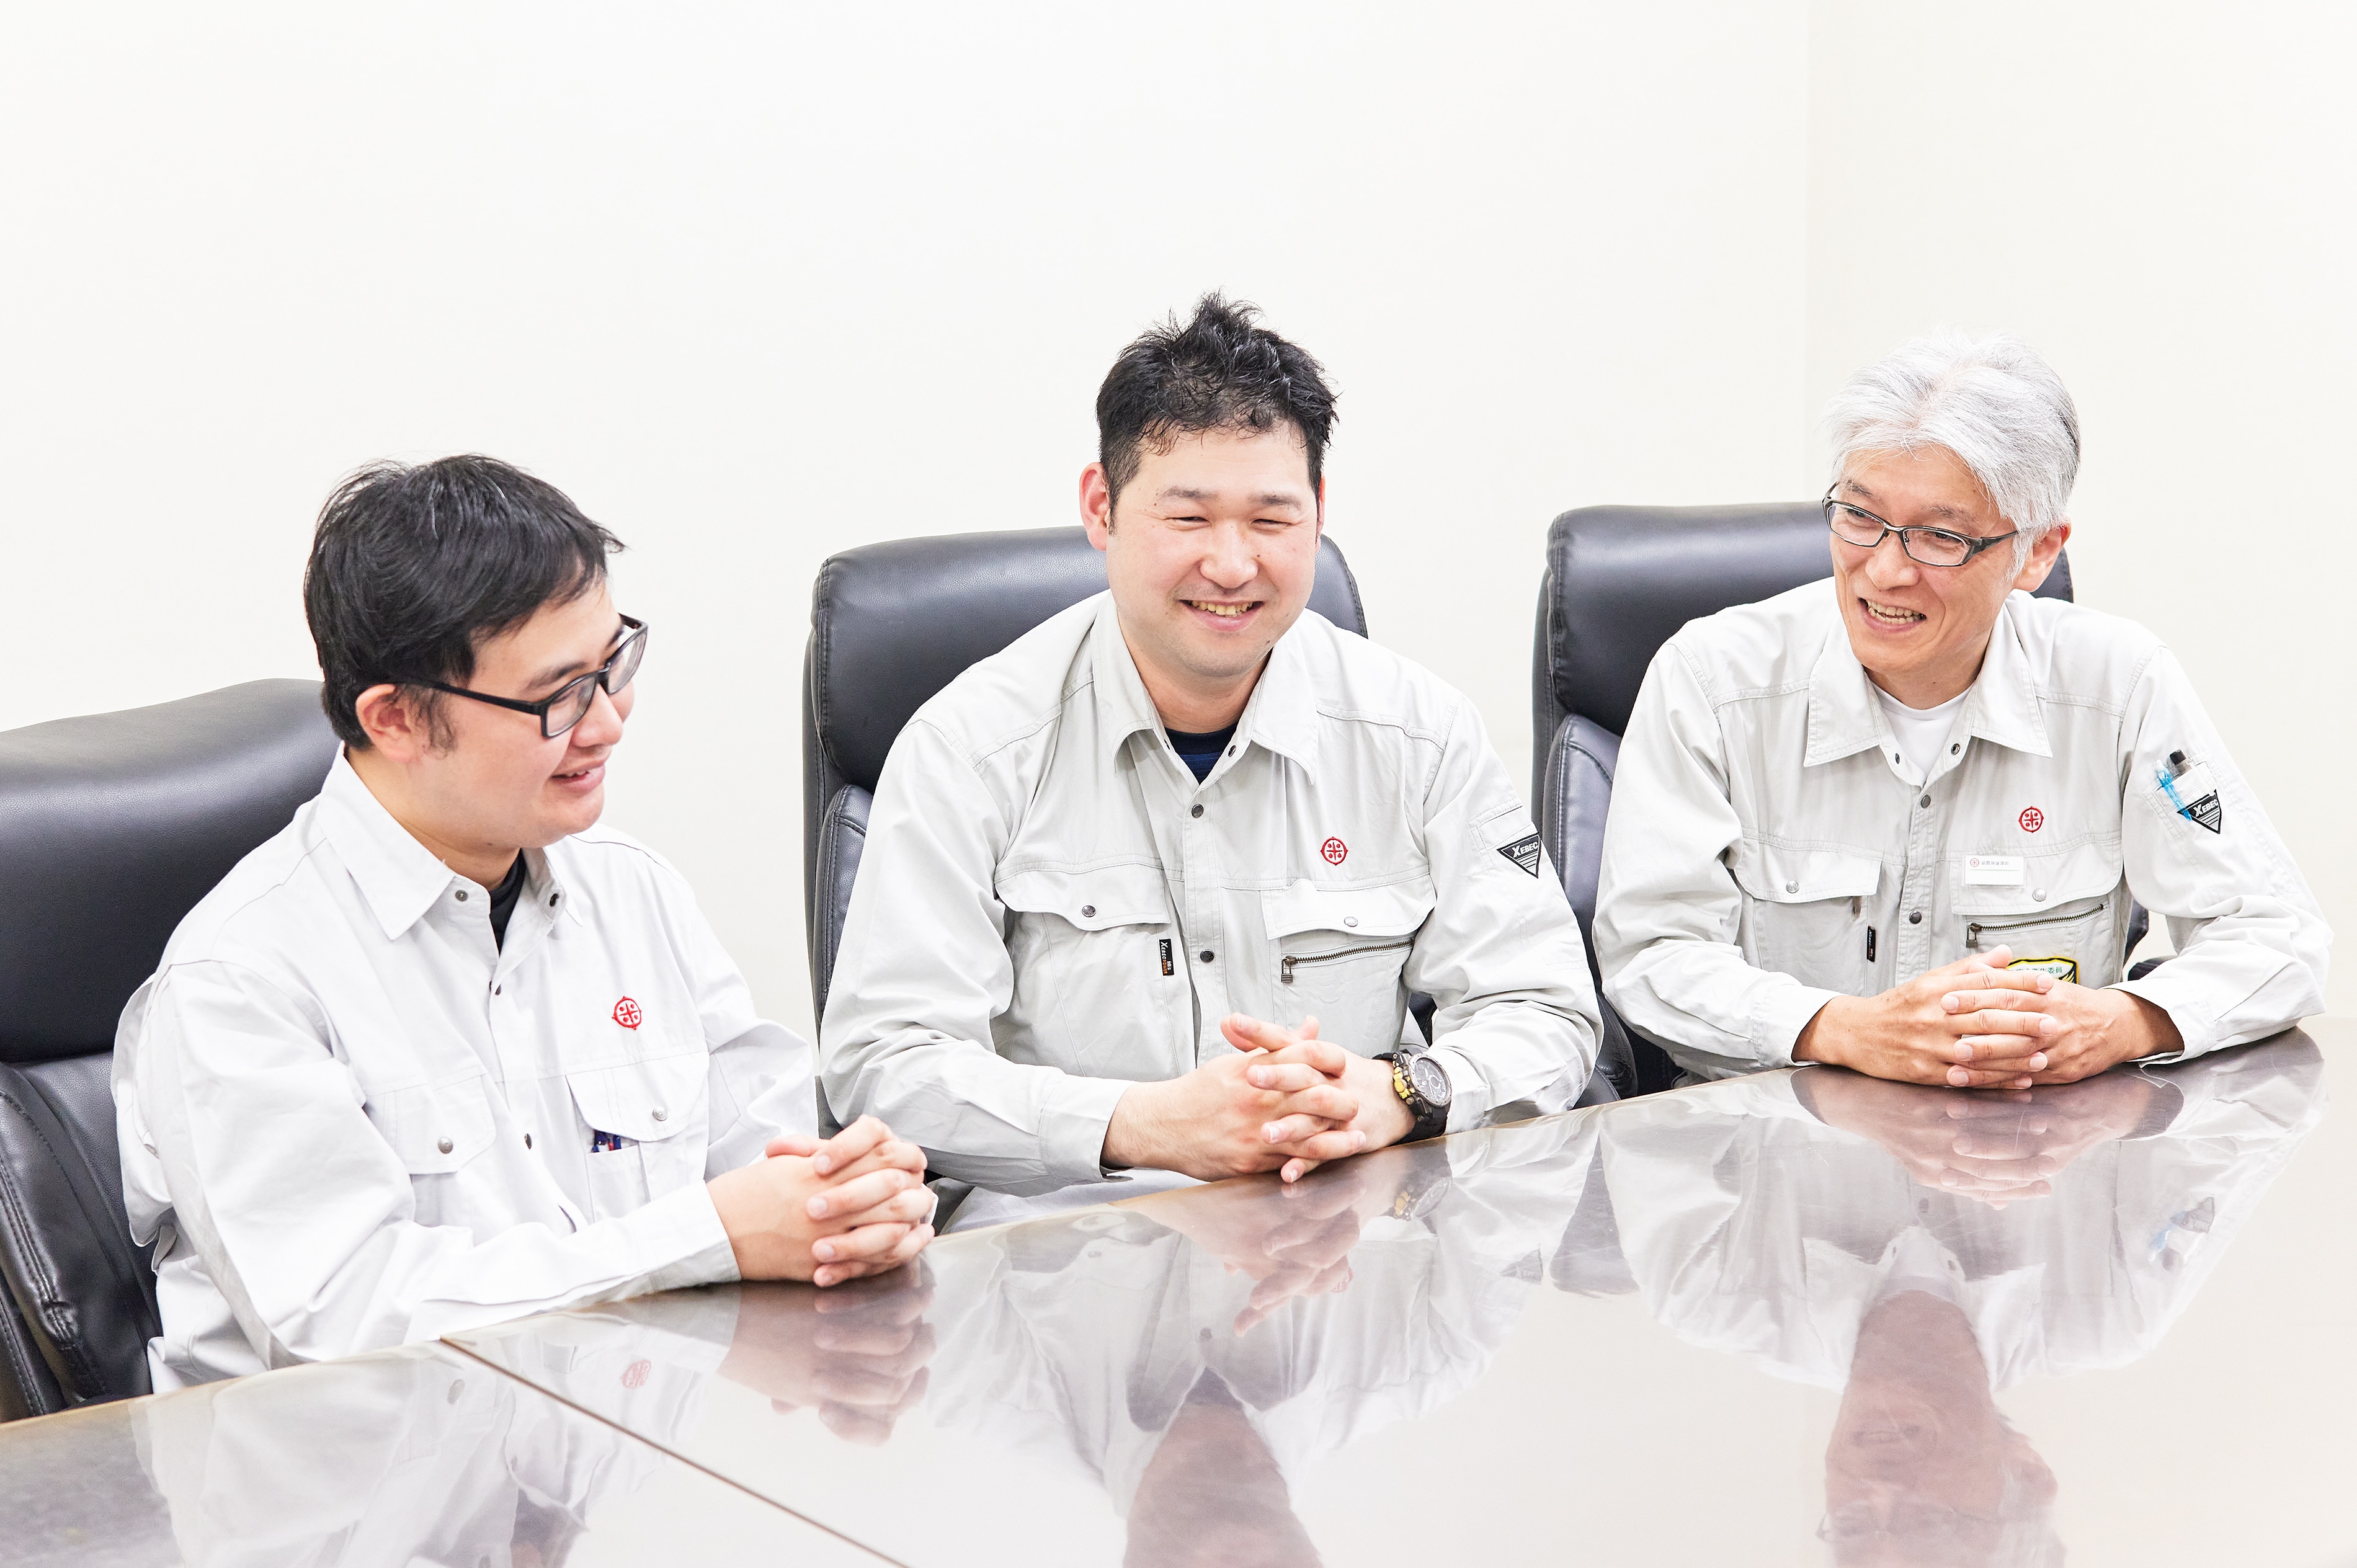
Although the company has not yet mastered every function, KEYENCE support provides advice right away whenever questions arise, so they intend to make even more use of the system going forward.
Frequently asked questions (FAQ)
Q What challenges did the company have measuring large steel castings before the WM Series?
A
Large castings with complex curved surfaces and internal structures could not be measured with a Horizontal Arm CMM or an Articulated Arm CMM, so the company estimated values through manual measurement or calculations from drawings. Because these were analog methods, variation between operators occurred and measurement accuracy was a challenge. Measuring an entire large product also required flipping it with a crane, which incurred significant labor and time costs.
Q Why did the company choose the KEYENCE WM Series?
A
It started with a direct-mail invitation to a demonstration. When the company requested one, a live demo was arranged right away, and they were surprised at how easily inspections that had troubled them could be done. The touch probe measured deep interiors with ease, the laser scan probe was convenient for measuring entire large products, and the fact that the company could simply switch between the two probes was a benefit the company appreciated, so they decided to introduce it.
Q How does the company use the KEYENCE WM Series touch probe and laser scan probe?
A
At present the company mainly performs dimensional inspection with the touch probe and measurement of large products with the laser scan probe. The probe is wireless and free-angle and can be operated intuitively, so it is easy to handle and operators can even get inside or underneath a large product to measure it.
Q What effects did introducing the WM Series bring?
A
The wide measurement range enabled on-the-spot measurement, so there is no longer any need to move the product, improving work efficiency. Photos can be taken using the controls on the probe and the data is saved at the same time, greatly improving recording efficiency, and variation between operators has been reduced. The work of moving products on the surface plate with a crane is also no longer necessary.
Q Can staff who are not used to coordinate measuring machines operate the KEYENCE WM Series?
A
Setup and operation are simple and measurement can be understood intuitively, so even staff not accustomed to coordinate measuring machines find it easy to handle. When questions arise, KEYENCE support provides advice right away, so the company plans to make even more use of it going forward.
Q Is the WM Series easy to carry and set up?
A
It is compact and easy to carry, so it can be moved easily between the separate buildings for each work process. Unlike a fixed coordinate measuring machine, it can measure simply by mounting a small camera on a tripod, so it is used in a variety of locations.
