SIGMAFA is a South Korean engineering company that develops and supplies automated quality inspection systems for automotive and manufacturing companies. It introduced the KEYENCE LJ-S8000 Series to build a system that inspects complex parts using the entire 3D shape rather than just a few points. The decisive factors for the introduction were stable 3D data acquisition and easy integration with its proprietary inspection software. KEYENCE spoke with Jae-choon Lim, CEO, about the background of the introduction and the vision for data-driven quality control.
This case at a glance
- From Point Measurement to Full 3D Shape Measurement: Moving away from the conventional, limited method of measuring only a few points, the system has been improved to acquire 3D shape data of the entire required area in a short time.
- Inspecting Multiple Items with a Single Scan: By simultaneously analyzing multiple measurement items with just a single 3D scan, inspection efficiency has been maximized, and individual measurement times for operators have been significantly reduced.
- Goal of Improving Repeatability: The new solution is being applied with the goal of improving the system repeatability from approximately 0.2 mm with the conventional vision method to approximately 0.04 mm.
- Selection Based on Data Stability and Integration: After confirming stable 3D data acquisition and integration with its proprietary inspection software through pre-testing using actual target objects, they decided to introduce KEYENCE’s LJ-S8000 Series.
- Improving Quality Traceability: By preserving all 3D scan data, even if a problem occurs, the product condition at that time can be retrieved and reviewed. This leads to rapid identification of the cause and thorough quality history management.
- Developing In-House Expertise and Expanding the Application of Core Technologies: By developing in-house expertise in core technologies such as calibration, coordinate transformation, point cloud processing, feature extraction, and CAD alignment, they can now flexibly expand and apply them to other 3D inspection projects.
About SIGMAFA
SIGMAFA is an engineering company that manufactures and supplies automated quality inspection systems for automotive and manufacturing companies. Rather than just manufacturing inspection equipment, it also builds SPC (Statistical Process Control) systems that collect, view, and analyze quality inspection data from various sensors, including 2D and 3D vision sensors, and feed that information back to the production line.
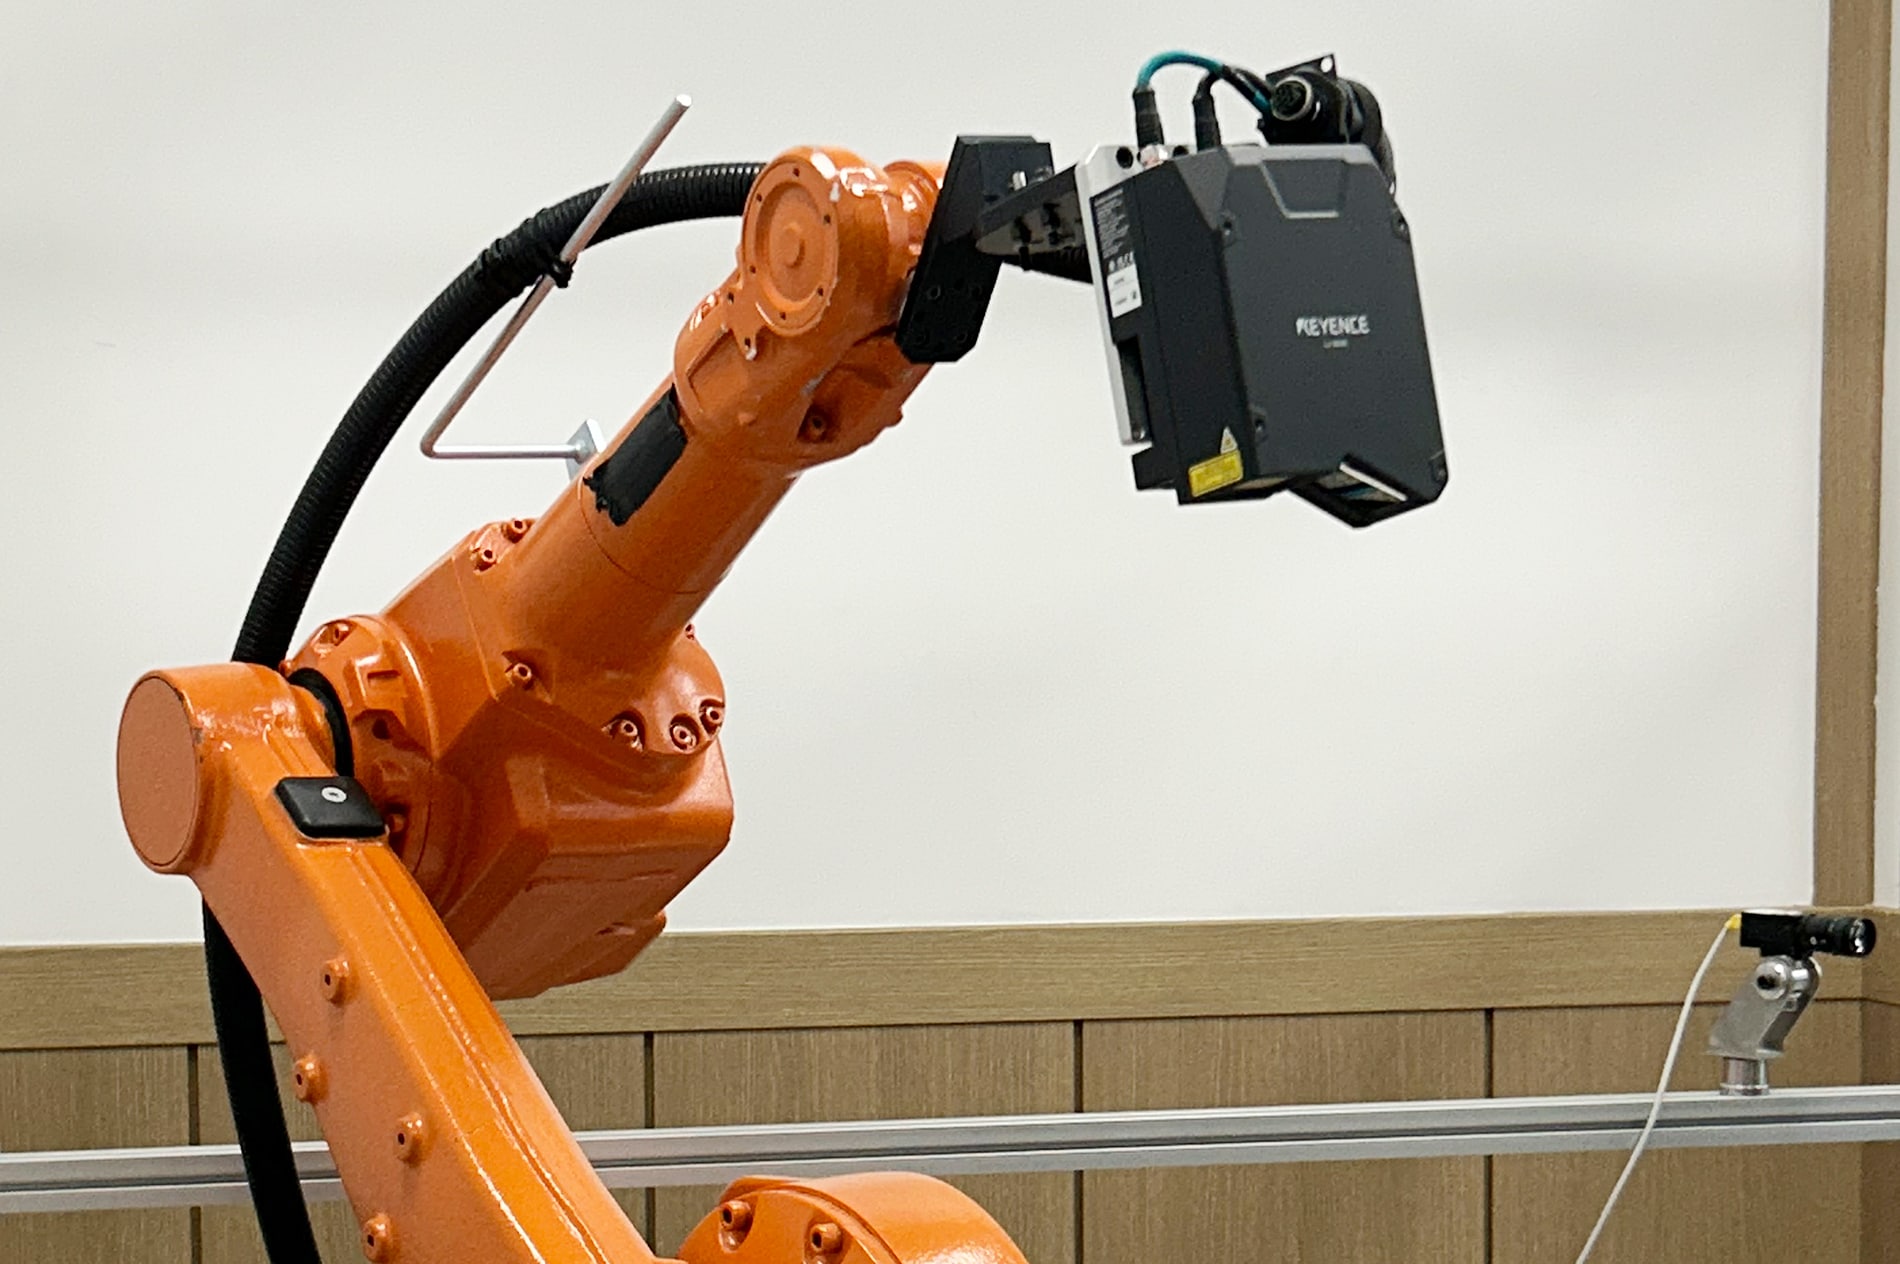
Recently, the company has been focusing on developing systems that collect 3D point cloud data with 3D scanners to perform weld bead inspection, shape and dimension measurement, and GD&T management. The core of this system is a structure that precisely aligns 3D sensors, robots, and design CAD data into a single coordinate system, and then connects the results with 3D measurement software to perform various shape and dimension inspections.
The most important indicators in a measurement system are the reliability of measurement results, especially repeatability and reproducibility. SIGMAFA manages inspection cycle time, repeat measurement accuracy, inspection accuracy, non-detection rate, and operational stability as major KPIs.
“Quality inspection is not enough with just a single accurate measurement. It is important to have repeatability and reproducibility that yield consistent results under the same conditions, even when operating for a long time on an actual production line.”
ChallengeWhat difficulties did SIGMAFA face with only conventional 2D vision and contact measurement methods?
Conventional quality inspection at manufacturing sites mainly relied on visual inspection by operators or 2D vision, and contact measurement methods were often used when high-precision measurement was required. However, because complex-shaped automotive parts or welded structures require 3D shape information such as height, steps, gaps, and weld beads, it was difficult to make accurate quality judgments using only conventional 2D methods.
In addition, although contact measurement methods have high accuracy, they have limited measurement points and take a long time to measure, making them unsuitable for performing the fast 100% inspections required on production lines.
“Against this background, we began to consider a new solution that can acquire 3D shape data in a short time using a non-contact method and automatically inspect the shape and dimensions of products.”
SelectionWhy did SIGMAFA choose KEYENCE’s LJ-S8000 Series?
SIGMAFA compared and reviewed 3D laser profile sensors from several global manufacturers. As a system integrator that develops actual inspection equipment, the company did not select products simply by looking at the resolution or scan speed specified in the catalog. It comprehensively reviewed not only the measurement range and repeatability, but also the scan speed, data stability according to target surface characteristics, SDK support required for software development, integration with PCs, and local technical support. In particular, since the company has to process the point cloud directly in its own inspection software, how stably it could acquire and utilize raw data was its most important selection criterion.
“There were several reasons for choosing KEYENCE’s LJ-S Series, but the core was definitely ‘measurement data stability’ and ‘system development convenience.’ For a system development company like us, the process of controlling the sensor with a PC, stably acquiring data, and linking it with our own measurement algorithm is just as important as the performance of the sensor itself.”
In this respect, the LJ-S8000 Series had a clear system configuration, and thanks to preliminary testing using actual samples and active technical support from KEYENCE, the company was able to fully verify the feasibility of on-site application even before introduction. It also highly appreciated that the series can be flexibly expanded and applied to 3D shape and dimension inspection systems for various automotive parts in the future.
The most concerning part during the review process was ‘whether the catalog specifications could be achieved in an actual production environment.’ No matter how excellent the sensor performance is, the data quality of 3D laser measurement can vary greatly depending on field variables such as the material of the target object, surface condition, reflection characteristics, and sensor scanning angle. Therefore, to resolve this, SIGMAFA conducted thorough preliminary testing with actual inspection targets. The company derived the optimal measurement distance and sensor angle, and meticulously verified scanning conditions, calibration methods, and point cloud processing methods. As a result, it directly confirmed excellent data quality and repeatability at a level that could be applied directly to the actual system, and gained confidence to make the final decision to adopt it.
“If I had to pick just one most decisive factor, I would say it is the stable acquisition of 3D data and excellent integration with our own inspection software.”
ResultsWhat changes have occurred since introducing the 3D inspection system?
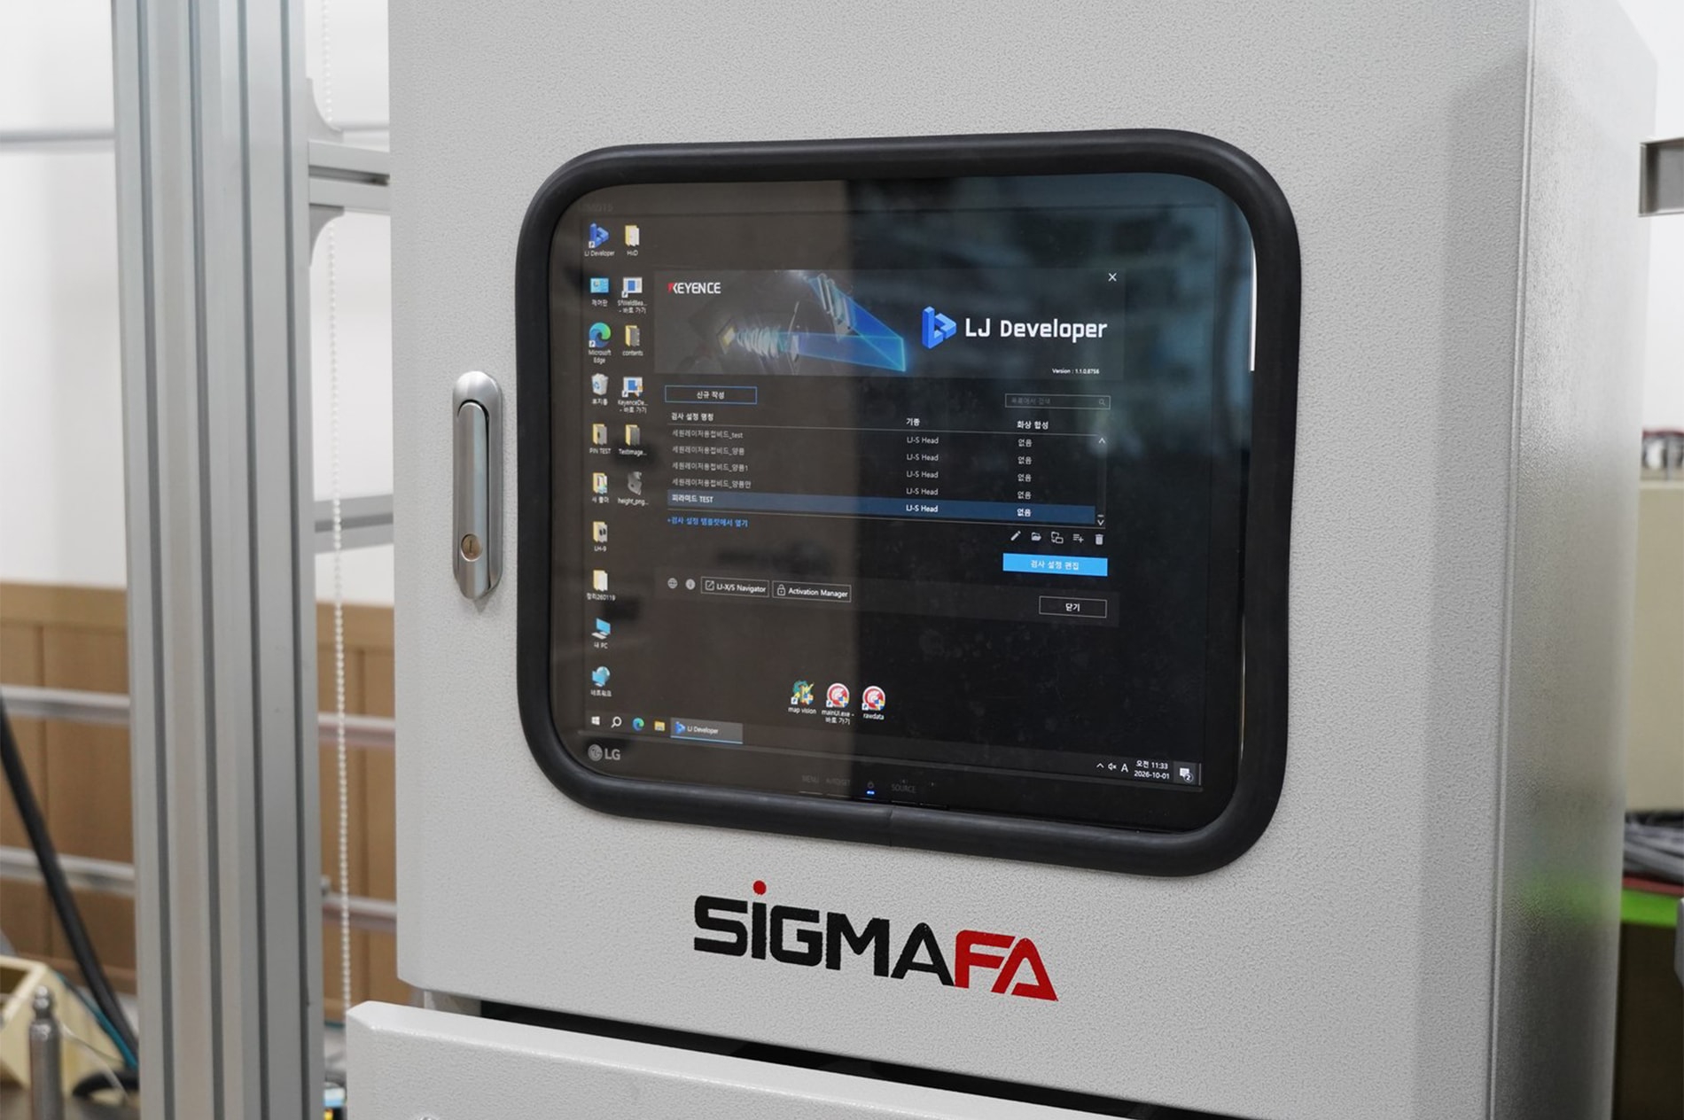
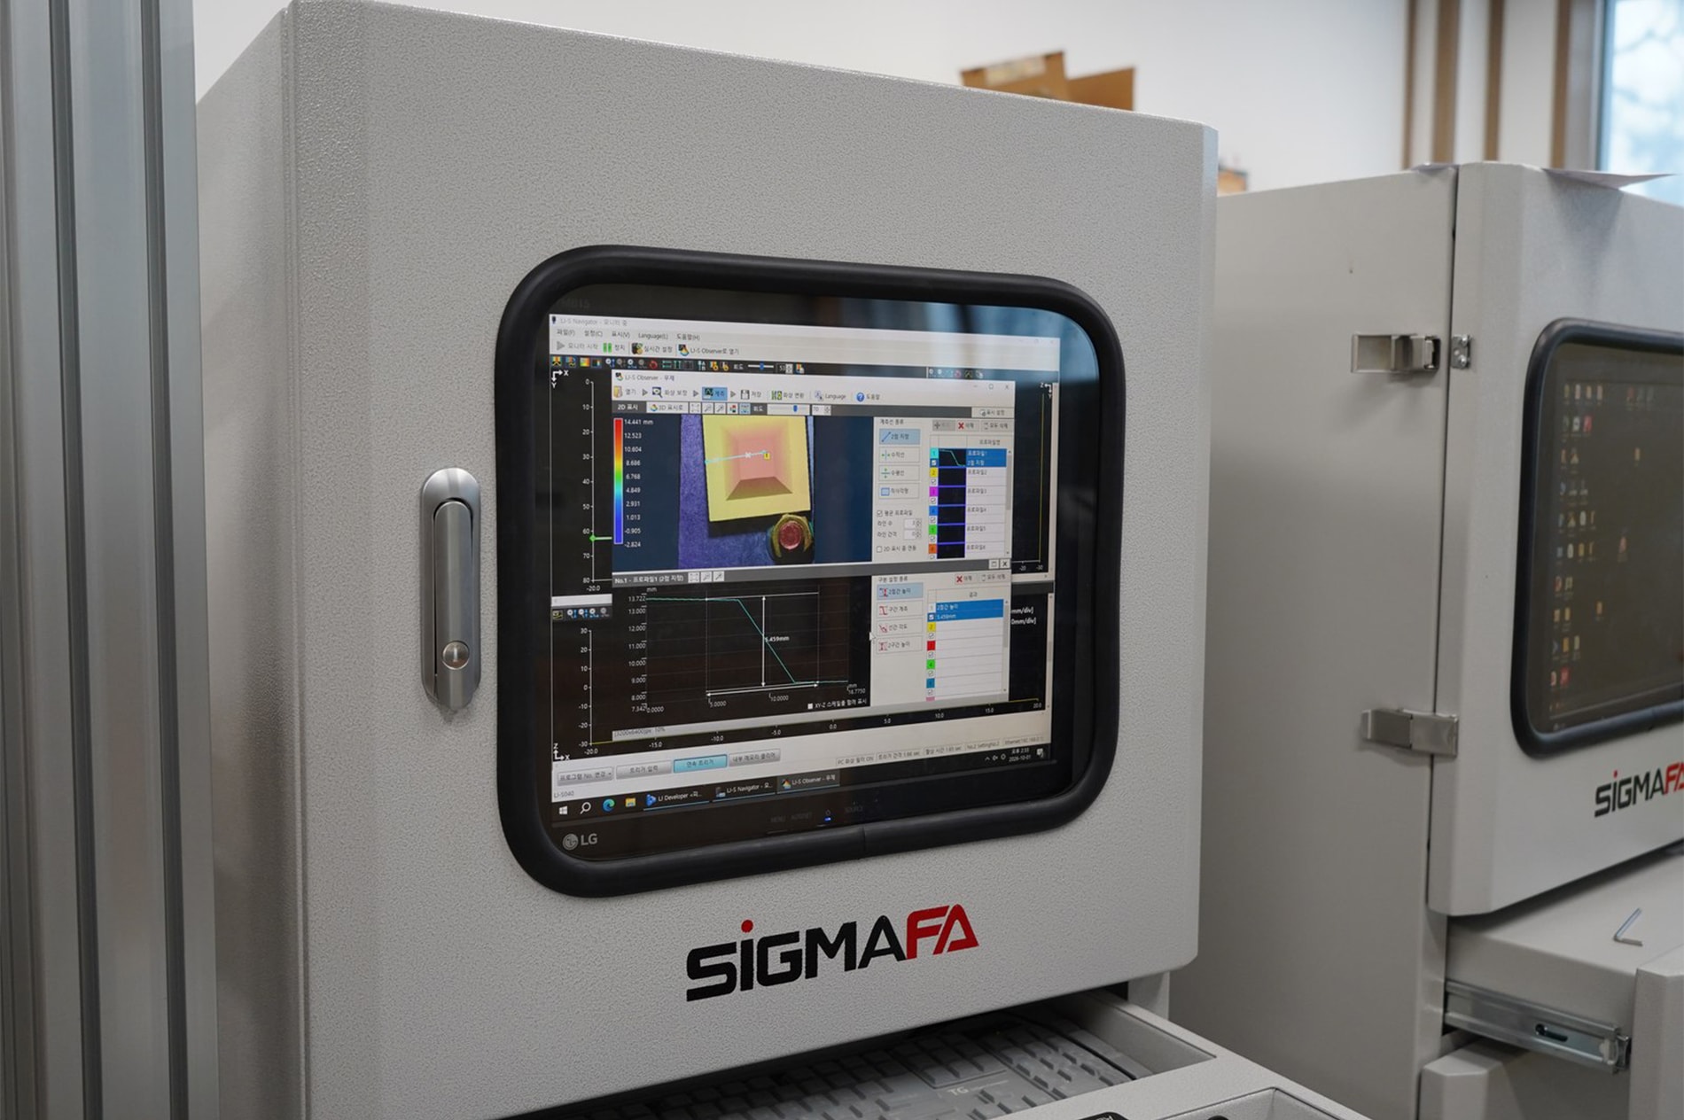
The biggest change is that, moving away from the method of measuring only some points of a product, the company can now acquire 3D shape data of the entire required area in a short time and use it for various measurements and analyses. Since multiple measurement items can be calculated simultaneously with a single 3D scan, inspection efficiency has been maximized, and the individual measurement time for operators has also been significantly shortened through automation.
The company is also targeting a major gain in numerical accuracy. The company is currently aiming to improve the system repeatability, which was approximately 0.2 mm with the conventional vision method, to approximately 0.04 mm. In addition, it can continuously monitor stability through repeat measurement data, and manage quality history for each product by storing inspection results in a database. Currently, it sets and thoroughly manages cycle time, repeat measurement deviation, number of inspection items, and inspection success rate as major quantitative indicators.
In qualitative terms, the biggest change is that instead of just leaving inspection results as simple OK/NG judgments, the company can now manage the actual 3D shape of the product itself as quality data.
“In the past, when a quality problem occurred, we had to analyze the cause by relying on the operator’s memory at the time or fragmentary measurement values. However, since we now save the 3D scan data together, we can retrieve and review the product shape at the time of the problem, dramatically improving cause analysis and traceability of quality history.”
In addition, an unexpected major benefit is the company’s technical growth. The know-how accumulated while performing this project, such as calibration, coordinate transformation, point cloud processing, feature extraction, and CAD alignment, can be reused directly in other 3D inspection projects. In other words, beyond simply improving the performance of a single inspection device, the most valuable effect the company has gained is that SIGMAFA’s own core technology for 3D quality inspection is being continuously developed and accumulated in-house.
OutlookWhat is the next step in 3D quality inspection planned by SIGMAFA?
SIGMAFA plans to expand and apply the 3D inspection technology currently under development to various automotive parts and manufacturing processes, without limiting it to specific products or production lines. As the next technical step, the company plans to enhance the capability to automatically align master CAD data with actual measurement data and automatically extract required measurement features and ROIs (regions of interest). After that, it plans to link the accumulated 3D data with AI. This means developing into an intelligent inspection method where AI can identify shape differences or anomalies between good and defective products without operators having to program inspection standards one by one.
The ultimate goal is to build SIGMAFA’s own unique 3D quality inspection platform comprising ‘3D profile sensor → point cloud → calibration → CAD alignment → feature extraction → automatic measurement → AI judgment → quality data management.’ Furthermore, the company will expand beyond individual inspection equipment units to an SPC-based quality management platform that collects and integrates quality data from the entire production line and preemptively analyzes change trends and abnormal signs.
Jae-choon Lim, CEO, says that, for others in the same industry facing similar challenges, inspection methods using a 3D profiler are particularly suitable for processes that require quantitative inspection of height and 3D shape information, such as automobiles and automotive parts, welded structures, stamped parts, and machined parts. They can be widely used for inspection items that were difficult to handle with conventional 2D vision systems, such as height, steps, gaps, cross-sectional shapes, weld beads, and assembly conditions. However, he emphasizes that simply selecting a good 3D sensor does not complete an excellent quality inspection system. It is important to design the entire system from an integrated perspective, from sensor installation conditions to calibration, matching with robot coordinate systems, CAD data alignment, point cloud processing, inspection algorithms, and communication with production equipment.
“The ultimate purpose of a quality inspection system is for manufacturers to prove to customers, ‘We can perfectly guarantee the quality of our products with this data.’ To achieve this, we must manage product lot information, detailed measurement results, and even original 3D scan data in an integrated manner, going beyond simple OK/NG results. When such data is accumulated, anomalies can be detected early in the quality change trends of specific lots, and when defects occur, the original 3D shape can be re-analyzed to quickly identify the cause and take follow-up actions. We believe this is the most essential element for a 3D quality inspection system to leap beyond simple automatic inspection equipment into a ‘data-driven integrated quality management system.’”
Frequently asked questions (FAQ)
QWhat prompted SIGMAFA to consider 3D sensors such as KEYENCE’s LJ-S8000 Series?
A
Because complex-shaped automotive parts or welded structures require 3D shape data such as height, steps, gaps, and weld beads, it was difficult to make accurate quality judgments with conventional visual and 2D vision inspections. In addition, although contact measurement methods have high accuracy, they have limited measurement points and take a long time to inspect, making them unsuitable for high-speed 100% inspections on actual production lines.
QBefore making its final selection of the KEYENCE LJ-S8000 Series, what was the most important criterion SIGMAFA considered when comparing 3D sensors?
A
SIGMAFA compared products from various global manufacturers from multiple angles. Rather than judging solely based on catalog specifications or scan speeds, the company comprehensively evaluated factors such as measurement range, repeatability, data stability based on target surface characteristics, SDK support for software development, PC connectivity, and local technical support. Among these, the most critical criterion it considered was “how stably it could acquire and utilize raw point cloud data within its proprietary inspection software.”
QWhat was the deciding factor in SIGMAFA’s final selection of the KEYENCE LJ-S8000 Series?
A
The biggest reason was the stable acquisition of 3D data and the excellent integration with SIGMAFA’s proprietary inspection software. The system configuration was intuitive and clear, and the company was able to verify the feasibility of on-site application through pre-testing with actual targets and active technical support. Additionally, the ability to flexibly expand the application to 3D shape and dimension inspections of various automotive parts in the future was another major factor in its decision.
QBefore adopting the KEYENCE LJ-S8000 Series, how did SIGMAFA address concerns regarding measurement stability?
A
In 3D laser measurement, data quality can vary depending on the target’s material, surface condition, reflective characteristics, and scanning angle. To address these concerns, the company conducted thorough pre-testing using actual inspection targets. It verified various parameters from multiple angles, including measurement distance, sensor angle, scanning conditions, calibration methods, and point cloud processing. After confirming high-quality data and repeatability at a level applicable to the actual system, it made the final decision to adopt it.
QHow has SIGMAFA’s inspection process changed since adopting the KEYENCE LJ-S8000 Series?
A
SIGMAFA transitioned from the conventional, limited point measurement method to a method that acquires 3D shape data for the entire required area in a short time. Analyzing multiple measurement items simultaneously with a single scan has maximized inspection efficiency and significantly reduced manual measurement time for operators. Furthermore, the company stores all inspection results in a database to achieve complete quality traceability. In terms of accuracy, it is operating an upgraded system with the goal of improving the system repeatability from approximately 0.2 mm with the conventional vision method to approximately 0.04 mm.
QWhat types of processes are inspection systems utilizing 3D sensors like the KEYENCE LJ-S8000 Series best suited for?
A
Based on SIGMAFA’s experience, these systems are particularly suitable for processes that require quantitative inspection of height and shape information, such as automobiles and automotive parts, welded structures, stamped parts, and machined parts. They are highly useful for inspecting height, steps, gaps, cross-sectional shapes, weld beads, and assembly conditions. Furthermore, to build a successful 3D inspection system, it is crucial to design the entire system from an integrated perspective, covering everything from sensor installation conditions and calibration to CAD alignment, inspection algorithms, and communication with production equipment.