
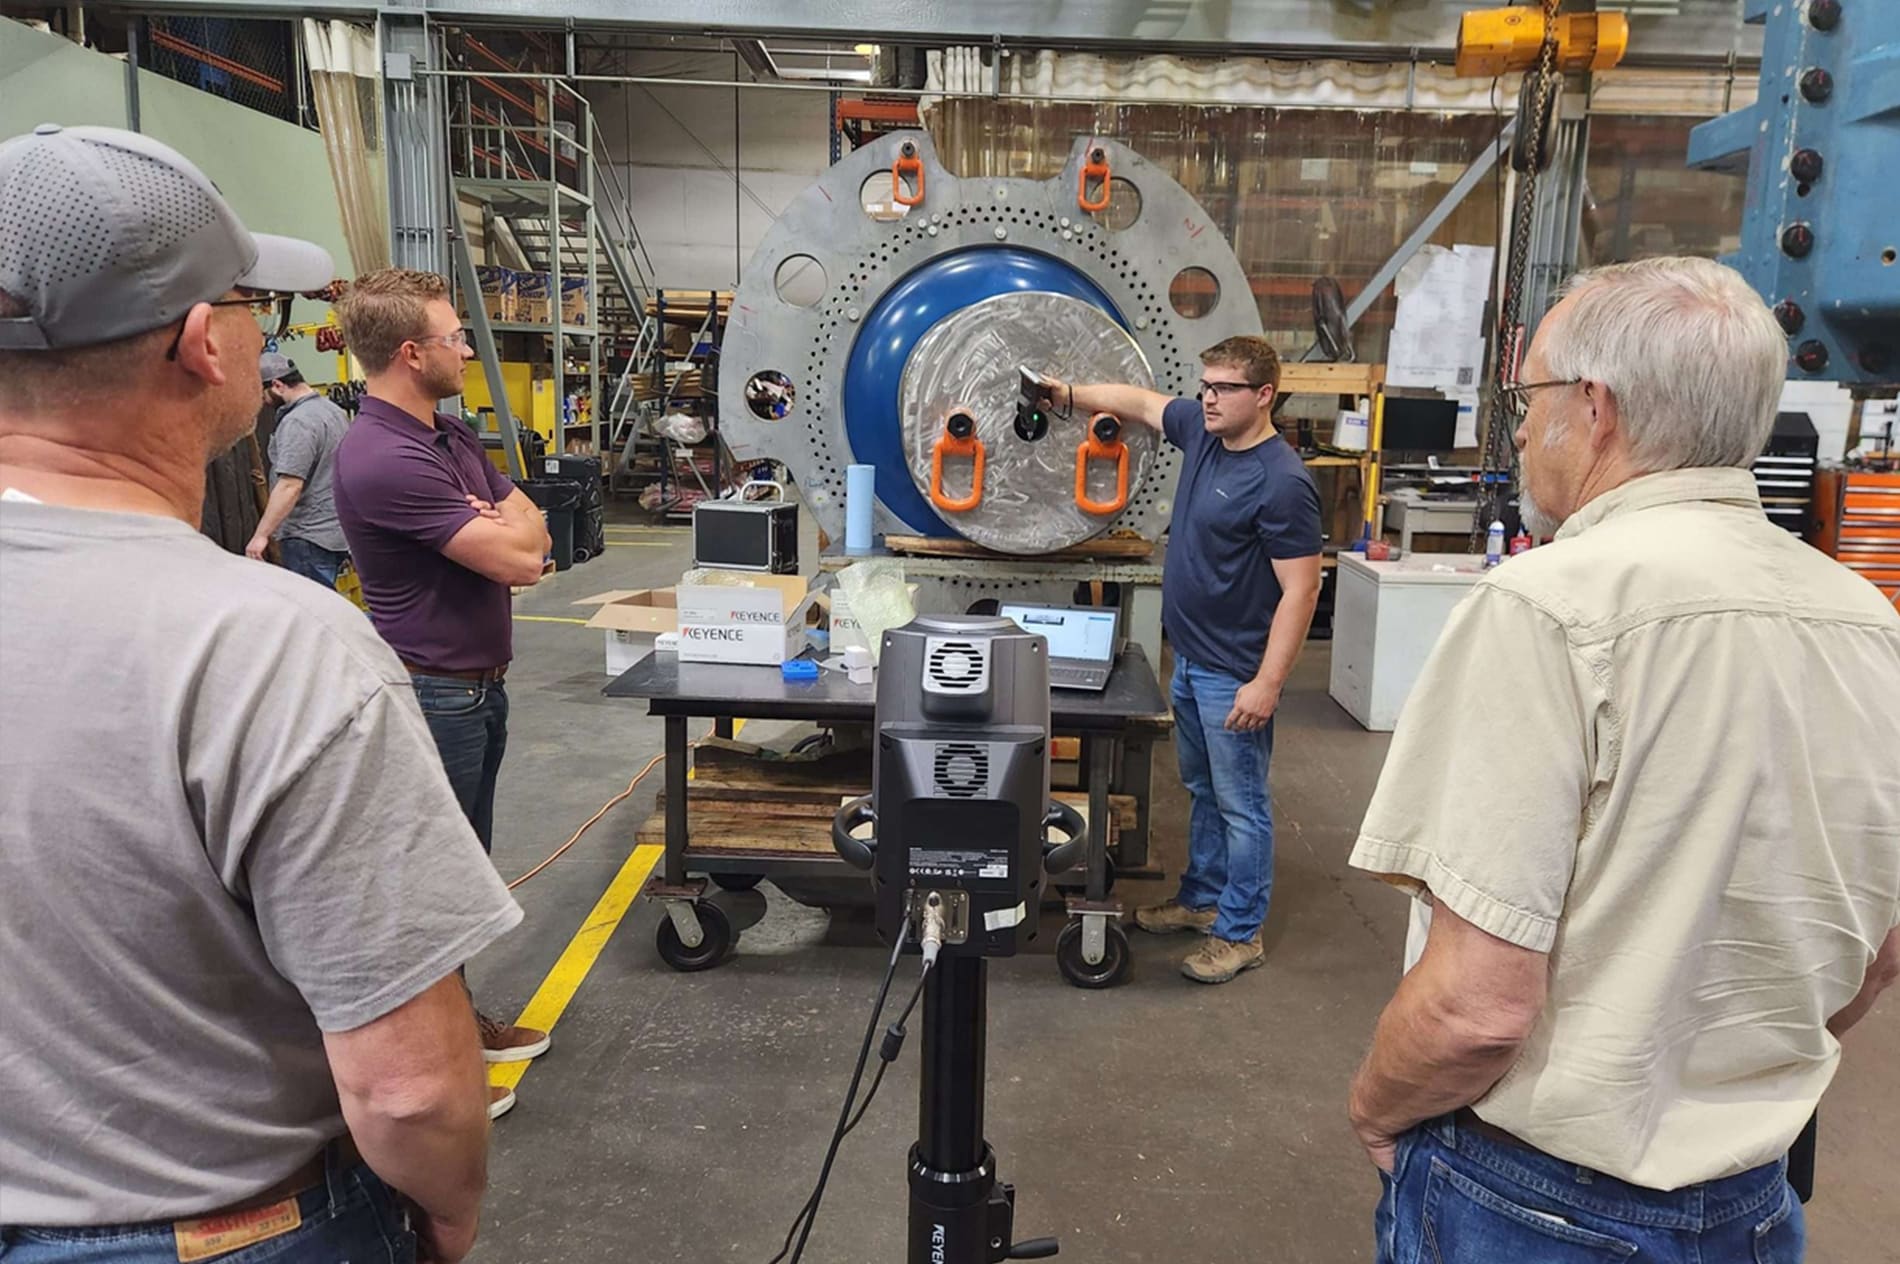
TAKKION, a US wind-turbine operations & repair specialist, works with large, hard-to-measure parts where traditional hand tools were slow and left room for error. To inspect faster and more consistently, its Remanufacturing QC and Engineering teams adopted the KEYENCE WM Series (WM-6000) wide-area coordinate measuring machine — a handheld probe paired with a tracking camera for 3D and GD&T measurement. The result is easier large-part inspection and a stronger ability to reverse-engineer and fabricate repair components right on the shop floor.
This case at a glance
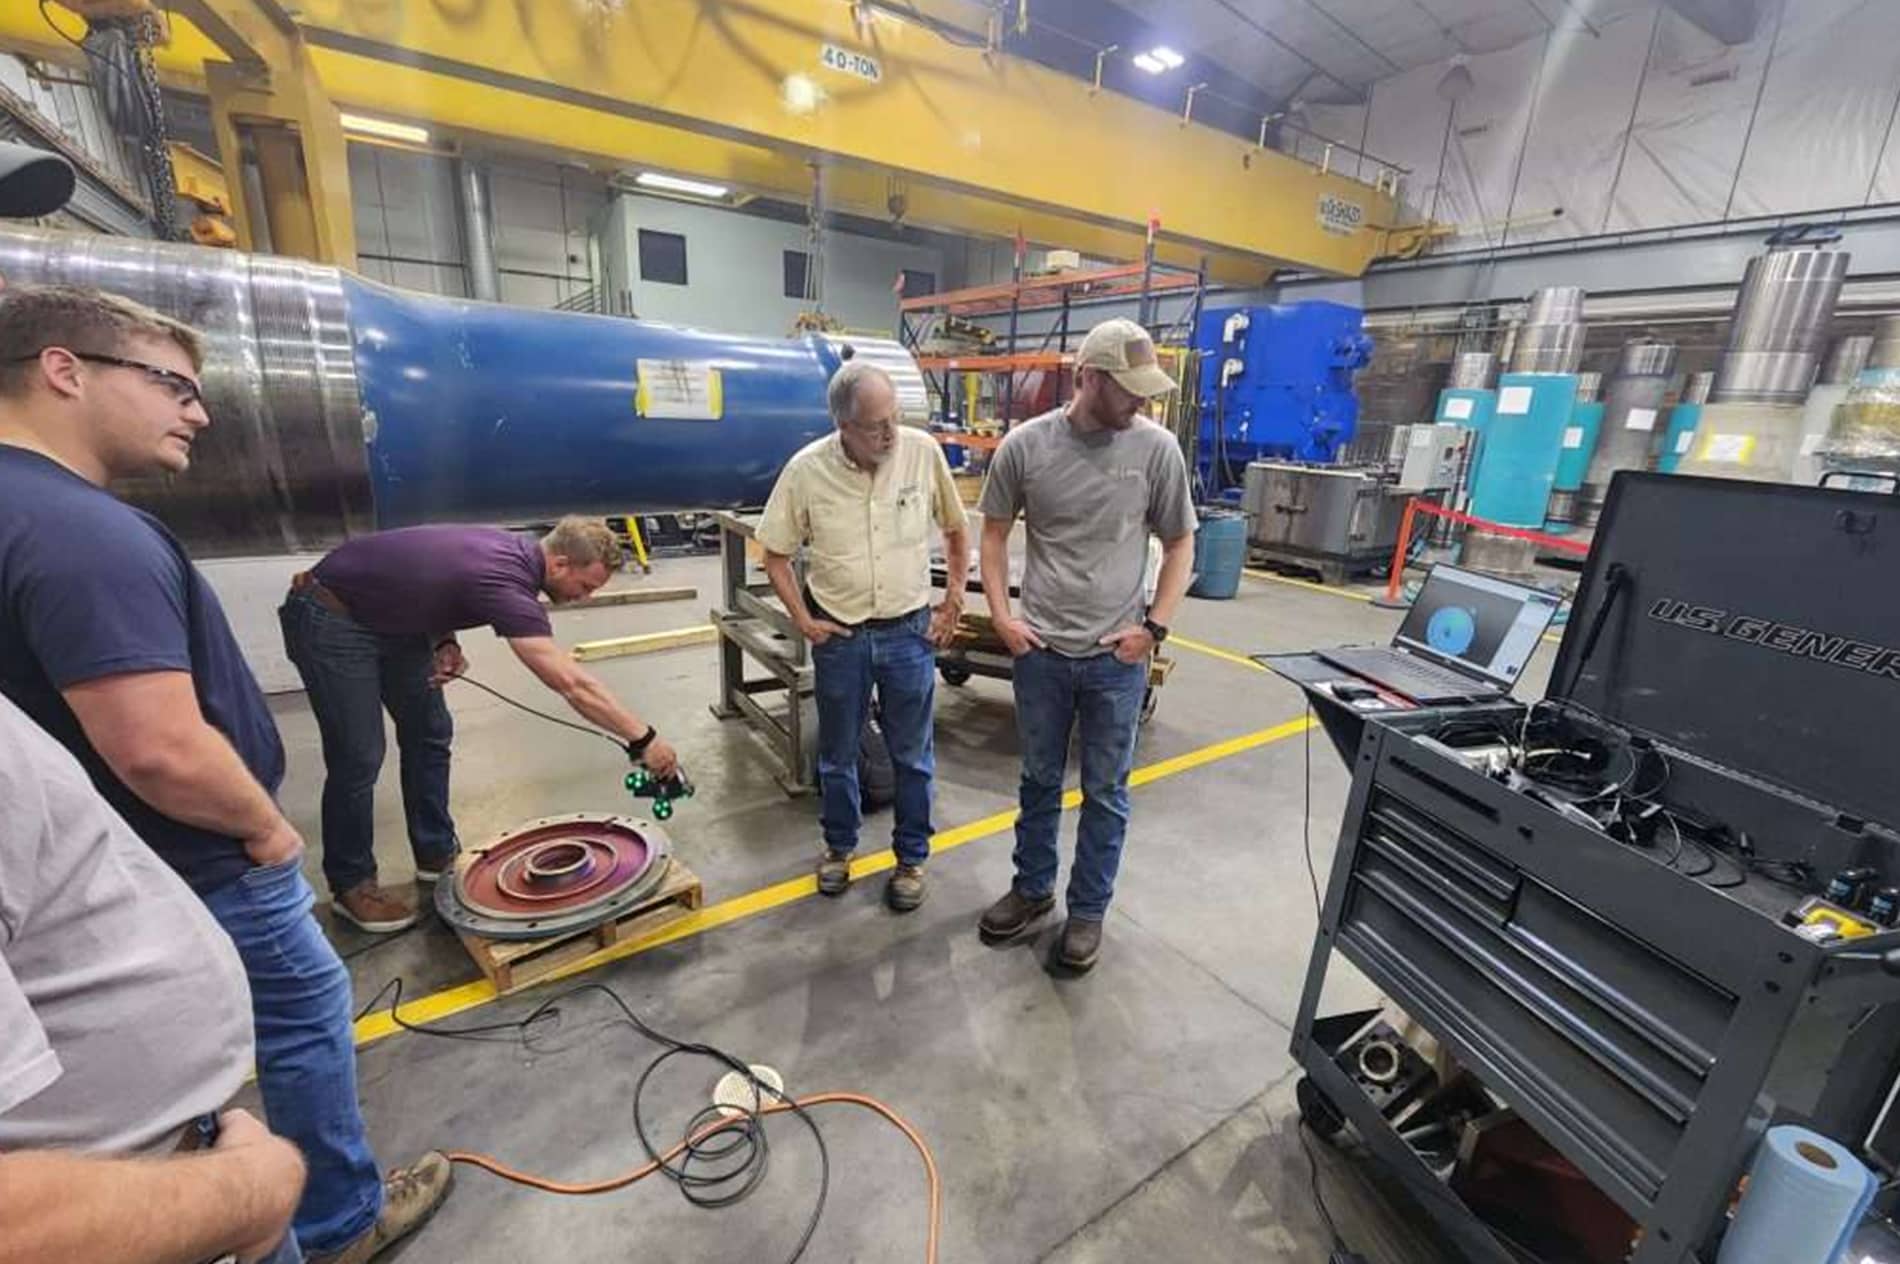
- Handheld probe + tracking camera. Operators touch a measurement point while a camera identifies its position and orientation with high accuracy, enabling 3D and GD&T measurement.
- Built for the shop floor. A portable, easy-to-use device with augmented reality replaced micrometers, calipers and other hand tools.
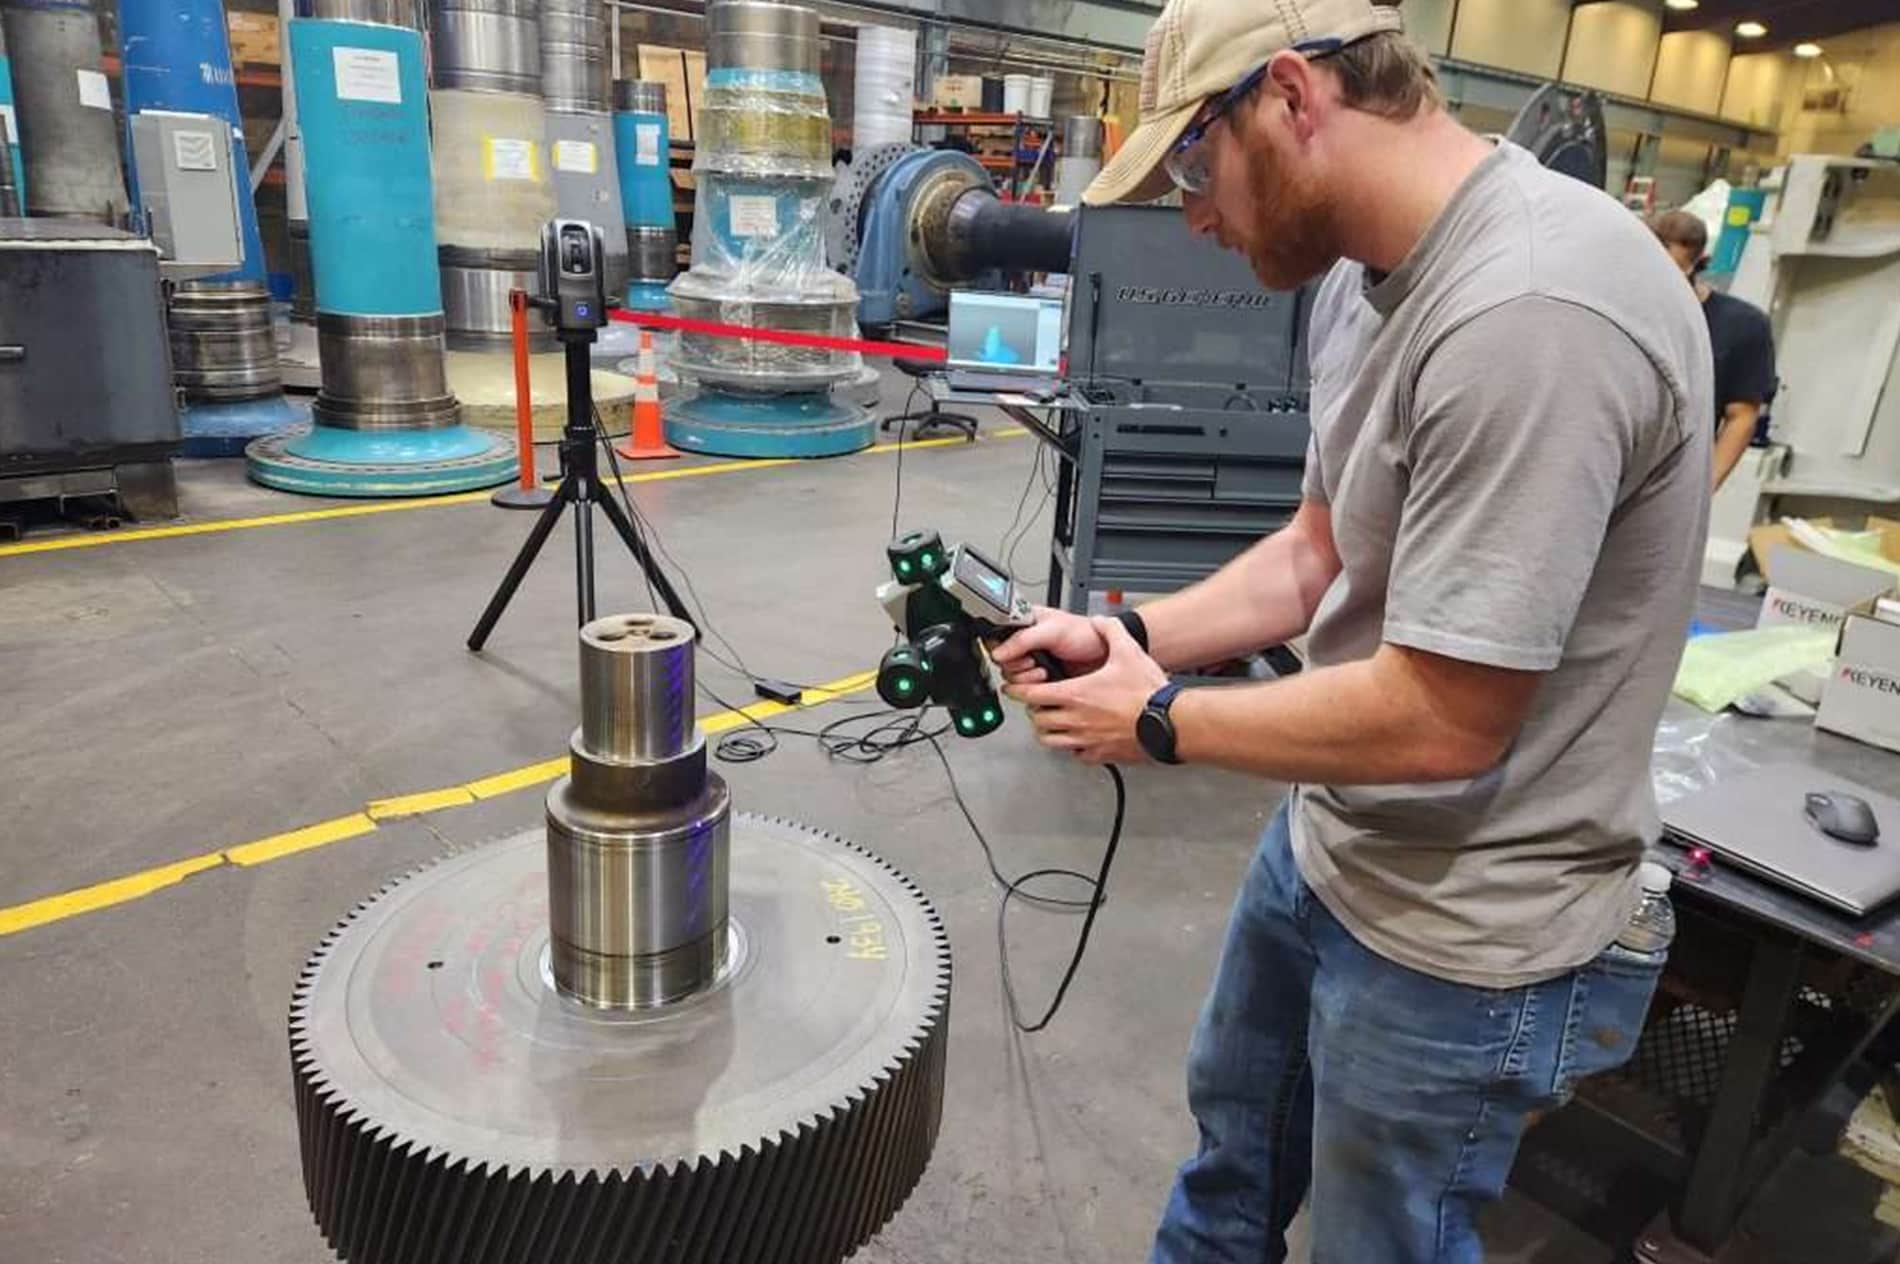
- Hundreds of points in one sweep. An auto-trigger function captures hundreds of data points at a time, and a heat map shows high and low areas in real time.
- Stronger reverse engineering. The team can analyze parts and fabricate new components for damaged or out-of-warranty parts, and already have the measurements to design field fixes.
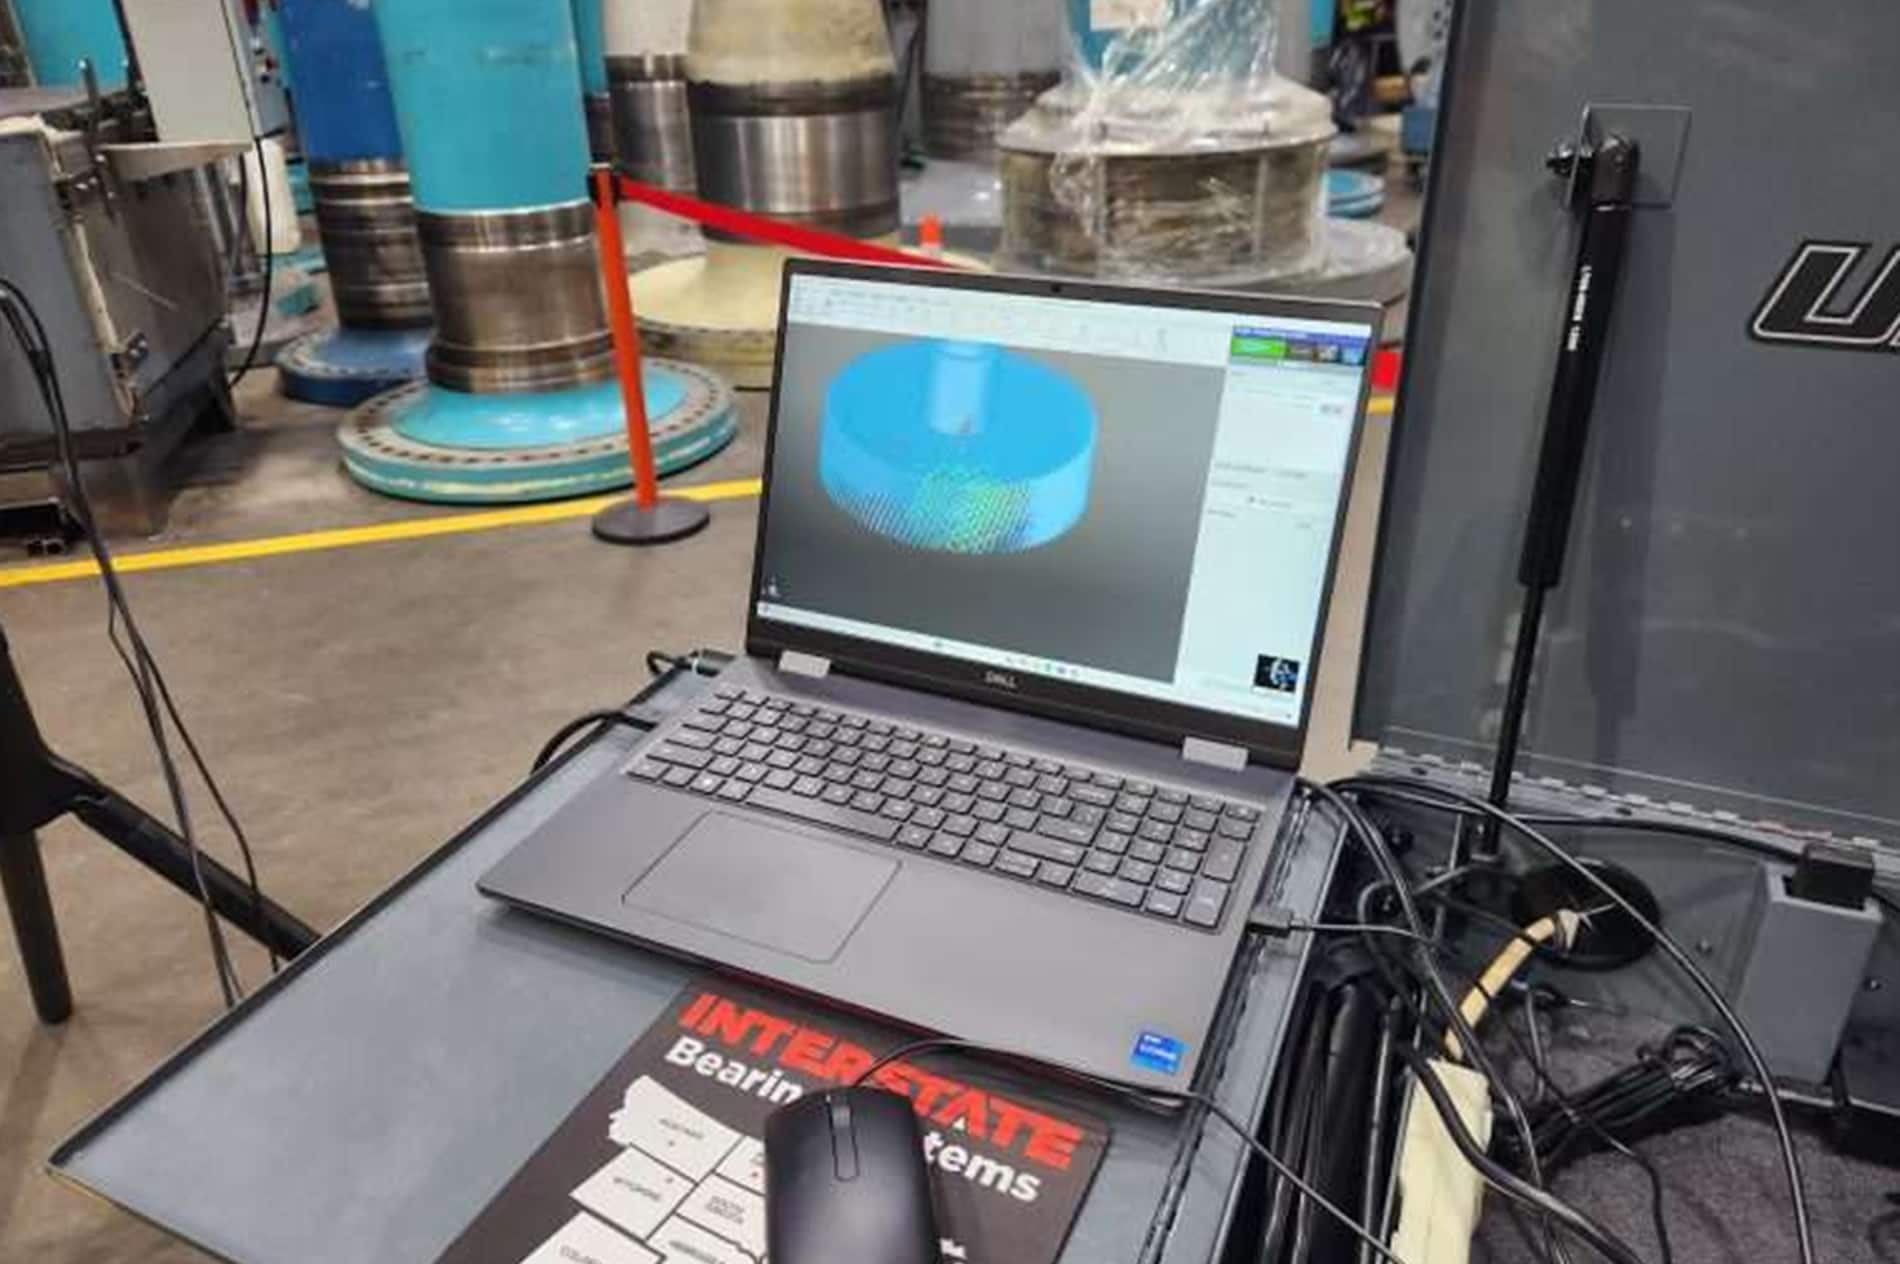
- Better reporting. The camera enables expedited documentation and detailed reporting, showing customers the tolerances of parts such as mainshafts and gearboxes.
10–12 months
Lead-time reduction the team says it can achieve by designing parts and repairs in-house
Hundreds
Data points captured in a single auto-trigger sweep, with a real-time heat map
3D + GD&T
Handheld probe and tracking camera capture position and orientation with high accuracy
About TAKKION
TAKKION provides operations and repair (O&R) services for the wind-energy industry, with seasoned professionals experienced across major wind-turbine makes and models. Its Remanufacturing Quality Control (QC) and Engineering teams work with large components such as mainshafts and gearboxes. The company runs two large remanufacturing operations — in Sioux Falls, SD and Enid, OK — where it creates repair solutions for its customers.
ChallengeMeasuring large parts by hand was slow and error-prone
Shop-floor measurement can be challenging, tedious and time-consuming — especially in an industry built around large parts that are difficult to measure. TAKKION's QC and Engineering teams relied on traditional methods using micrometers, calipers and various measuring tools, which left room for a margin of error.
The teams set out to find inspection methods that were easier, faster and more consistent. After extensive research and testing, they chose a product model designed for the shop floor — one that offered mobility and ease of use in that specific environment, replacing the historical hand tools with a portable device with strong measurement capabilities and augmented reality.
SelectionWhy the KEYENCE WM-6000?
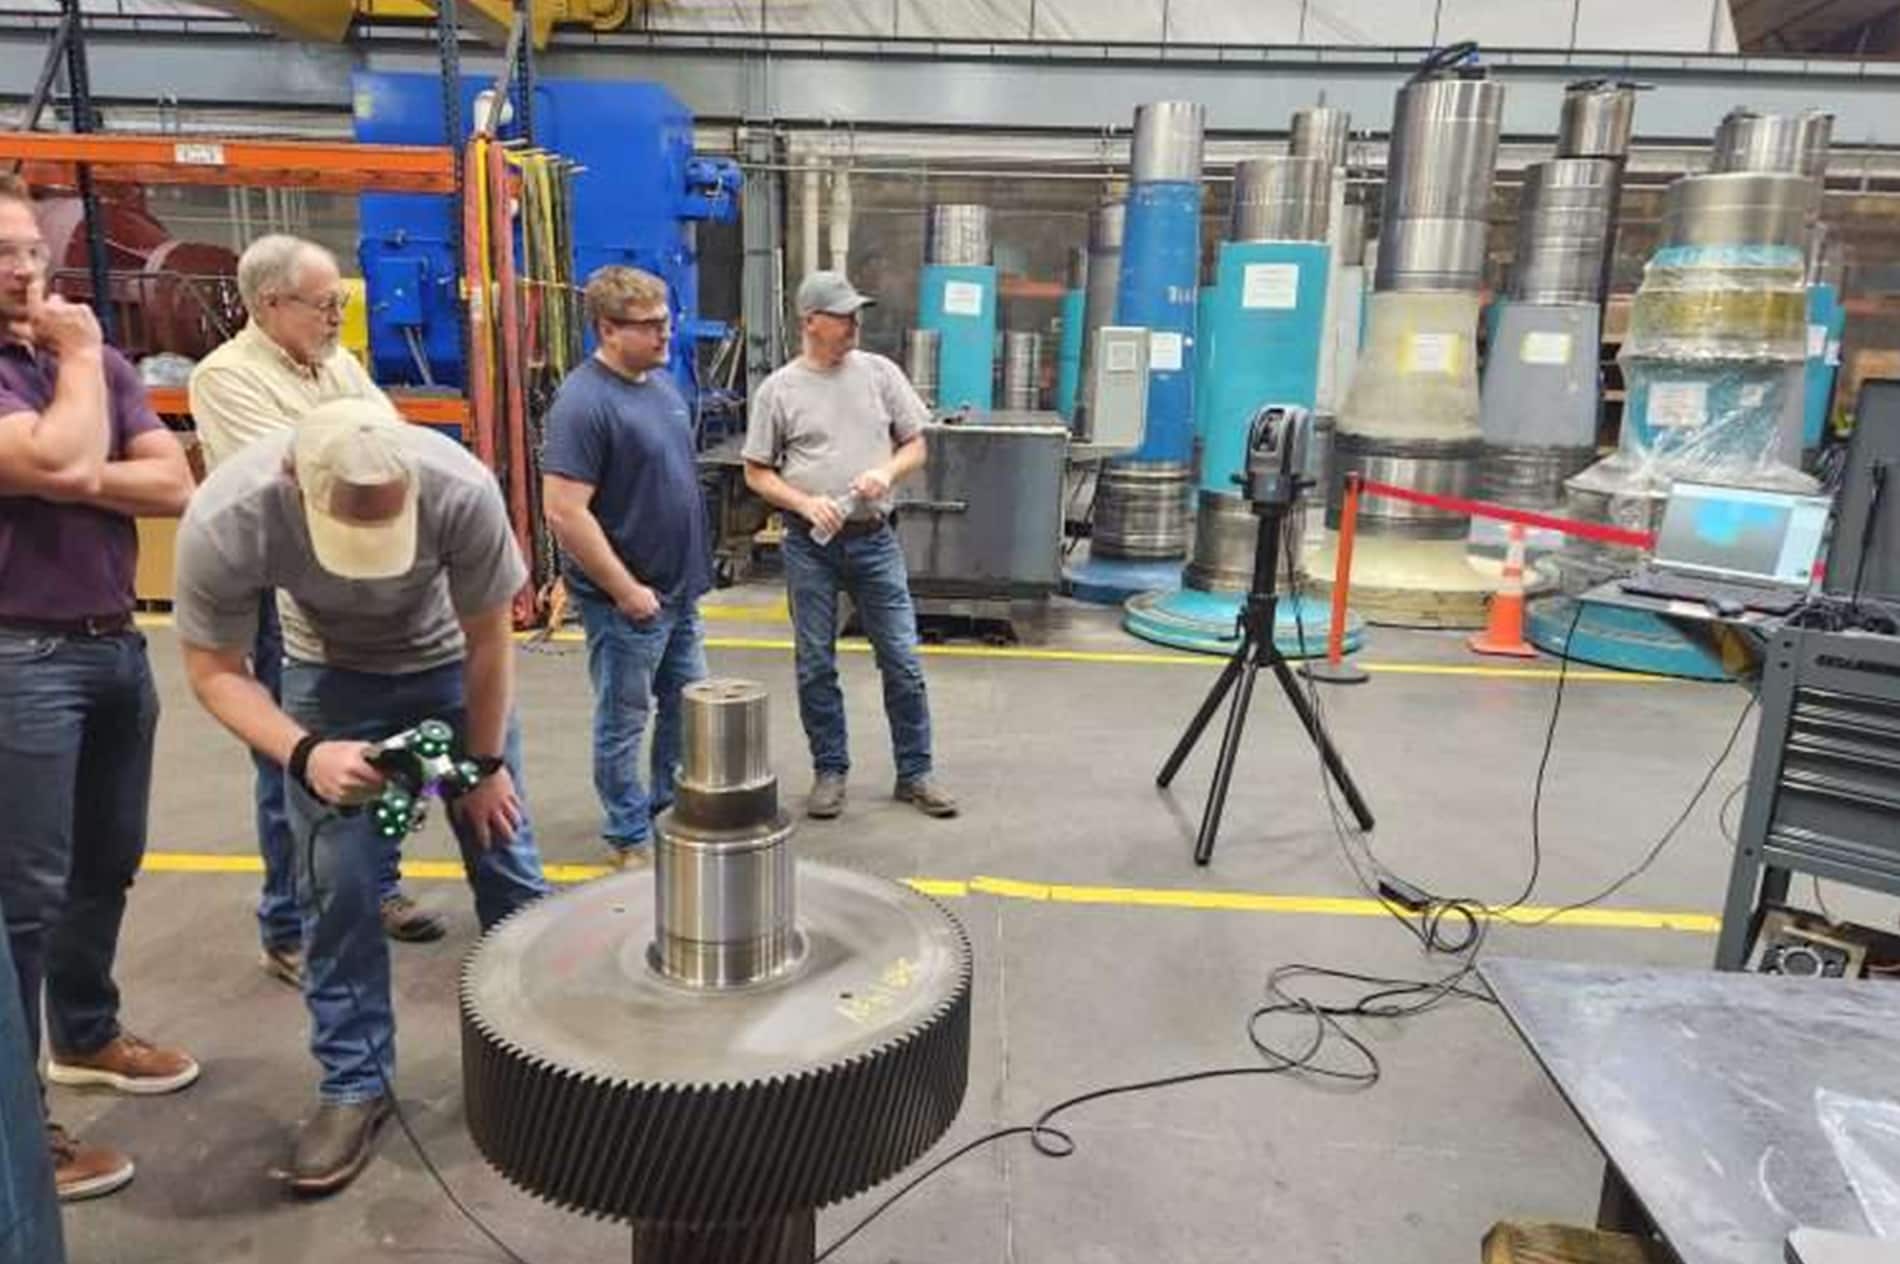
TAKKION selected the KEYENCE WM-6000, a wide-area coordinate measuring machine (CMM). Instead of reading dimensions one at a time by hand, an operator touches the measurement point with a handheld probe while a tracking camera identifies its position and orientation with high accuracy, delivering 3D and GD&T measurement.
"We're now able to touch the measurement point with the handheld probe device while a tracking camera identifies its position and orientation with high accuracy and 3D and GD&T measurement. Previously impossible measurements can now be easily performed."
— Mike Feltman, TAKKION Mechanical Engineering Manager
ResultsFaster inspection and stronger reverse engineering
An auto-trigger function lets operators sweep the probe across surfaces, capturing hundreds of data points at a time, while a heat map shows high and low areas of a surface in real time. That analytical capability changes what the team can do with a damaged part.
"This model has tremendous analytical capacity for analyzing the part, which allows us to improve our capabilities to reverse engineer and fabricate new components for damaged parts or parts out-of-warranty. When we need to create specialty tooling for the field, we will already have the measurements to design fixes for an array of repairs."
— Cooper Eliason, TAKKION Field Service Engineer
Because the team can design parts and create repair solutions independently within their own machine shops, they say they can cut lead times by 10–12 months, improving efficiency and decreasing project costs. Documentation and reporting also improved:
"The camera will really help with expedited documentation and much more detailed reporting functionality. It shows you a picture of the actual component and highlights what each part is measuring. We are able to show customers the tolerances of mainshafts, gearboxes, etc. and we can determine whether they're within specifications or not."
— Paul Terwee, TAKKION Quality Control Manager, Remanufacturing
ImpactWhat's next for TAKKION
TAKKION is currently using the WM-6000 CMM and creating solutions for customers across its two large remanufacturing operations in Sioux Falls, SD and Enid, OK. By combining accurate large-part measurement with in-house design of parts and repair solutions, the QC and Engineering teams are building a faster, more consistent inspection process — and a stronger foundation for reverse engineering and field repairs across major wind-turbine makes and models.
Frequently asked questions (FAQ)
Q What did TAKKION use before the WM-6000, and what was the problem?
A
TAKKION relied on traditional hand tools such as micrometers, calipers and various measuring tools. Because the company works with large parts that are difficult to measure, those methods were challenging, tedious and time-consuming, and left room for a margin of error. The QC and Engineering teams wanted an inspection method that was easier, faster and more consistent.
Q What is the KEYENCE WM-6000 and how does it work?
A
The WM-6000 is a wide-area coordinate measuring machine (CMM). An operator touches the measurement point with a handheld probe while a tracking camera identifies its position and orientation with high accuracy, enabling 3D and GD&T measurement. It is designed for the shop floor, offering mobility, ease of use and augmented reality.
Q How does the WM-6000 help with reverse engineering and repairs?
A
According to TAKKION, the model has tremendous analytical capacity for analyzing a part, which improves their ability to reverse engineer and fabricate new components for damaged parts or parts out-of-warranty. When the team needs to create specialty tooling for the field, they already have the measurements needed to design fixes for a range of repairs.
Q How does the KEYENCE WM-6000 speed up measurement on large parts?
A
An auto-trigger function lets the operator sweep the probe across surfaces, capturing hundreds of data points at a time. A heat map shows the high and low areas of a surface in real time, so out-of-tolerance regions are easy to spot.
Q How does the WM-6000 improve documentation and reporting?
A
The camera supports expedited documentation and much more detailed reporting. It shows a picture of the actual component and highlights what each part is measuring, so the team can show customers the tolerances of parts such as mainshafts and gearboxes and determine whether they are within specifications.
Q Where is TAKKION using the WM-6000?
A
TAKKION is using the CMM and creating solutions for customers within its two large remanufacturing operations in Sioux Falls, SD and Enid, OK.
