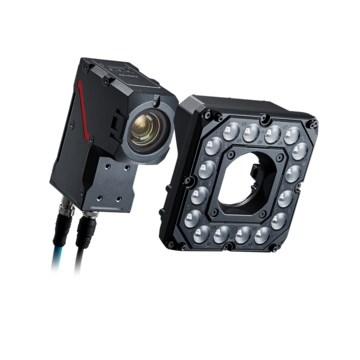
AI Vision Accuracy Explained: How to Measure Performance and Understand False Accept/Reject Rates
Rule-based machine vision systems commonly deliver false rejection rates of 5–15% or higher on complex parts. On a line running 10,000 parts per day, even a 5% FR rate means 500 good parts scrapped or reworked every shift. That's yield loss you're paying for out of pocket — and it's entirely avoidable with the right approach to measuring and tuning system performance.
The challenge is that evaluating machine vision inspection accuracy goes beyond asking whether the system "gets it right." You need to understand what the relevant metrics actually measure, know the difference between accuracy and precision, and recognize how false acceptance and false rejection pull against each other at every threshold setting.
This guide covers the metrics, the trade-offs, and the practical steps to set and optimize your system — so your inspection decisions are grounded in data, not assumptions.
Understanding AI Vision Accuracy Fundamentals
What accuracy means in machine vision systems
Accuracy measures how often your vision system classifies parts correctly across all inspections. The formula is simple: (TP+TN)/(TP+TN+FP+FN), where TP is true positives and TN is true negatives. A system that inspects 1,000 parts and correctly identifies 980 — good or defective — delivers 98% accuracy.
That number, though, can be deceptive. When most parts on your line are good, an algorithm that labels everything as "acceptable" will post high accuracy while missing every actual defect. Accuracy tells you the overall score; it doesn't tell you where the system is failing. That's why machine vision inspection accuracy evaluation always requires additional metrics alongside the headline number.
Repeatability matters just as much as accuracy. A system has to produce consistent results under identical conditions before those results can be verified as correct. Without repeatability, you're measuring noise. Without accuracy, you're measuring consistently wrong — which at least allows for calibration correction, but still requires it.
How AI vision accuracy differs from traditional systems
Rule-based vision systems use hand-crafted filters — edges, colors, shapes — applied to tightly defined conditions. Change the lighting, introduce a new surface texture, or add a product variant, and performance degrades quickly. AI vision accuracy works differently: models learn patterns directly from labeled image data rather than relying on manually coded rules.
Convolutional neural networks extract spatial features across classification, detection, and segmentation tasks. Vision transformers process images as sequences of patches, enabling more context-aware analysis. Practically speaking, these models detect microscopic cracks or surface anomalies by learning what defective parts actually look like across thousands of examples — rather than relying on a programmer's best guess about filter parameters. That reduces human error and builds consistency into the inspection process.
The other significant difference is adaptability. AI systems handle variation in lighting, part orientation, and surface finish that would break a rule-based system. They also improve as new production data is added, which makes them better suited to environments where parts, processes, or conditions change over time.
Key components that affect vision AI accuracy
Several factors determine whether your system delivers reliable, repeatable results:
- Calibration: Proper camera and lens calibration keeps measurements aligned with reference standards. Errors introduced at this stage compound downstream — get this wrong and everything built on top of it is unreliable.
- Component quality: High-resolution cameras with low-noise sensors and well-corrected lenses directly affect precision. Blurring, distortion, and sensor noise don't just degrade image quality — they generate false readings that the model can't distinguish from real defects.
- Environmental stability: Stable lighting and controlled temperatures prevent the kind of gradual measurement drift that erodes accuracy over time. Fluctuating conditions introduce variability that no model can fully compensate for.
- Resolution requirements: Pixel resolution needs to capture at least twice the frequency of the finest details being inspected. Insufficient resolution creates aliasing artifacts and causes the system to miss features it should be detecting.
Beyond these four, plant vibrations, inconsistent part positioning, and surface contaminants like dust or oil all affect measurement quality. These factors don't cancel each other out — they accumulate, and the combined error can push an otherwise capable system outside acceptable tolerances. Addressing each element through robust system design is what separates a vision system that holds up in production from one that works only in a controlled demo.
Essential Performance Metrics for Machine Vision Inspection Accuracy
The confusion matrix
Every performance metric in machine vision inspection starts with the confusion matrix. This table organizes inspection outcomes into four categories, comparing what your system predicted against what was actually true.
- True positives (TP): Your system correctly identifies a defect that exists
- True negatives (TN): Your system correctly clears a good part as acceptable
- False positives (FP): Your system flags a good part as defective — a Type I error
- False negatives (FN): Your system misses an actual defect and passes it as good
Columns represent predicted values; rows represent actual values. The diagonal running top-left to bottom-right captures correct predictions, while off-diagonal cells expose errors. From this single table, you can calculate precision, recall, F1 score, and every other metric covered below.
Accuracy and error rate
Accuracy measures the proportion of correct predictions across all inspections: (TP+TN)/(TP+TN+FP+FN). Error rate is simply the inverse — (FP+FN)/(TP+TN+FP+FN), or 1 minus accuracy.
The catch: accuracy misleads when your dataset is heavily skewed toward good parts. A system that calls every part acceptable scores high accuracy on a line with a 0.5% defect rate — while missing every defect. That's not performance; it's a blind spot. Additional metrics give you the full picture.
Precision vs. recall
Precision and recall each measure something different, and understanding both is essential for evaluating AI accuracy vs. precision trade-offs.
Precision — calculated as TP/(TP+FP) — answers: of all the parts your system flagged as defective, how many actually were? High precision matters most when false positives carry real cost, like scrapping expensive machined components.
Recall — calculated as TP/(TP+FN) — answers: of all the actual defects present, how many did your system catch? High recall becomes non-negotiable when missing a defect has serious downstream consequences.
The two metrics trade off directly against each other. Tuning your system to catch more defects (higher recall) will inevitably flag more borderline good parts (lower precision). Which matters more depends entirely on what each error type costs in your specific application.
F1 score
The F1 score brings precision and recall together into a single number through their harmonic mean: 2*(Precision*Recall)/(Precision+Recall). Unlike a simple average, the harmonic mean penalizes cases where one metric is strong and the other is poor — so a system that catches everything but rejects half the line won't score well.
This makes F1 particularly useful when your dataset is imbalanced and you need one metric that reflects both defect detection and yield protection without favoring either.
Gage R&R
Gage Repeatability and Reproducibility (Gage R&R) studies verify that your vision system produces consistent, reliable measurements over time and across operators. When your system is performing direct dimensional measurements — not just pass/fail classification — documented Gage R&R studies and calibration standards are required, particularly for applications where a standards body or customer mandates formal acceptance criteria.
False Acceptance and False Rejection Rates Explained
Every inspection system produces two distinct error types, and they carry fundamentally different costs. Knowing what each one means, how they interact, and where to position your system between them is what separates AI vision accuracy that protects production from accuracy that quietly erodes it.
What Is False Acceptance (The Escape Risk)
False acceptance occurs when your inspection system classifies a defective part as acceptable. The defect clears inspection undetected and moves downstream — potentially reaching customers, being assembled into finished products, or ending up in safety-critical components. This is consumer risk: the probability that defective product escapes your facility.
The False Acceptance Rate (FAR) quantifies that risk. It's calculated as the number of defective parts incorrectly passed divided by the total number of defective parts inspected. A FAR of 0.01% means the system falsely accepts roughly one in every 10,000 defective parts.
The consequences don't stop at the defect itself. Escapes generate warranty claims, customer complaints, line-down calls at assembly plants, and in serious cases, product recalls. The cost lands weeks after the fact, is difficult to cap, and hits your reputation directly. For structural or safety-critical defects, the only acceptable target is near-zero FA.
What Is False Rejection (The Overkill Problem)
False rejection happens when a conforming part gets classified as defective. That good part gets pulled from the production flow — scrapped, reworked, or sent to manual re-inspection — consuming time and resources for no reason. This is producer risk: the cost lands entirely on the manufacturer.
The False Rejection Rate (FRR) is the number of good parts incorrectly failed divided by the total number of good parts inspected.
The financial impact is immediate and contained within your facility — the part itself plus handling costs. But there's a secondary effect that's harder to quantify. When an inspection station repeatedly rejects parts that operators can clearly see are good, credibility erodes fast. Within weeks, someone starts manually waving parts through rather than trusting the system. At that point, your inspection process exists in name only.
Why FA and FR Trade Off Against Each Other
The tradeoff between FA and FR isn't a system flaw — it's a mathematical consequence of how thresholds work. Any confidence threshold that separates "accept" from "reject" creates this relationship directly.
Tighten the threshold and the system requires stronger evidence before passing a part. More defects get caught, FAR drops — but more borderline good parts also get flagged, pushing FRR up. Loosen the threshold and FR falls, but more defects slip through. There's no threshold setting that eliminates both errors simultaneously; every adjustment trades one for the other.
A very strict threshold produces low FAR but high FRR — the system is reliable but wastes good product. A lenient threshold keeps yield high but lets more escapes through. Where you set that threshold is a business decision, not a technical default.
The ROC Curve and Operating Point Selection
The Receiver Operating Characteristic (ROC) curve makes this tradeoff visible. It traces how FA and FR rates shift as the threshold moves across its full range, plotting true acceptance rate against false acceptance rate at each point. A system with a curve that hugs the upper-left corner achieves low FA and low FR across a wide operating range — a sign of strong underlying detection capability.
The shape of the ROC curve reflects the quality of the detection model itself. The operating point on that curve, however, is a business decision. Some applications reference the Equal Error Rate (EER) — the point where FAR and FRR are equal — as a neutral starting point for threshold tuning. From there, you shift based on what your application can actually afford to get wrong.
The Real Cost and Consequences of FA vs FR
Cost of false acceptances in production
FA consequences scale with how far a defect travels before someone catches it. A defect identified immediately after the inspection station costs almost nothing to address. That same defect discovered after assembly and shipment costs orders of magnitude more. In automotive manufacturing, a single escape that triggers a recall carries direct execution costs in the tens of millions of dollars — plus OEM supplier derating that affects future sourcing decisions for years. In EV battery manufacturing, an internal short-circuit defect escaping into a finished pack is a different category of problem entirely: it's not a quality issue, it's a safety liability.
OEM customers track escape rates through supplier quality scoring systems, and poor performance shows up directly in future contract decisions. Manual visual inspection runs at roughly 80% accuracy under typical production conditions — meaning about one in five defective parts passes undetected. AI inspection with pixel-level deep learning segmentation achieves up to 9× lower escape rates compared to human operators, which is what drives ROI on most AI inspection deployments.
Cost of false rejections and yield loss
FR costs don't arrive with a single large invoice. They accumulate quietly — shift after shift — through scrap, rework labor, and degraded OEE via the quality rate component. The more significant long-term risk is operator behavior. When inspection stations repeatedly flag parts that operators can plainly see are good, the system loses credibility fast. Within weeks, parts start getting waved through manually.
The 1-10-100 Rule captures why this matters at scale: addressing a defect at the production stage costs 10 times more than prevention, and fixing it after delivery costs 100 times more. Rule-based systems are especially prone to high FR on parts with natural surface variation — defect detection rules tuned too tightly tend to capture legitimate variation alongside actual defects, generating false alarms that erode both yield and system trust.
Industry-specific tolerance levels
FA and FR targets vary considerably depending on the application and what's at stake:
- Automotive Tier 1 structural parts (cracks, weld defects): 0% FA target
- EV battery cell-level inspection (critical safety defects): 0% FA target
- PCBA functional components: FA at or below 0.1%
- High-security environments: FAR below 0.01%
- Consumer-facing applications: FAR up to 1% is often acceptable, with convenience weighted heavily
- World-class manufacturing FRR benchmark: below 0.5%
These numbers aren't universal — they reflect the cost structure and failure consequences specific to each application.
When to prioritize FA reduction over FR
The decision comes down to what a missed defect actually costs. For aerospace components, automotive structural parts, and medical devices, the failure consequences are severe enough that FA reduction takes priority regardless of the FR impact. Yield loss from over-rejection is an acceptable trade-off when the alternative is a safety-critical escape.
Cosmetic surface inspection on consumer electronics sits at the opposite end of that spectrum. Here, a higher FA tolerance is often acceptable — the goal shifts toward protecting yield on high-volume, low-margin production where unnecessary rejections hurt the business more than the occasional cosmetic escape.
How to Measure, Set, and Optimize Thresholds
Threshold optimization isn't a one-time calibration event — it's a deliberate process tied directly to defect severity and production economics. The five steps below give you a repeatable framework for setting machine vision inspection accuracy targets that hold up under real production conditions, not just lab benchmarks.
Step 1: Classify defects by severity
Start by sorting defects into severity classes: critical, major, and minor. Critical defects carry zero FA tolerance — the threshold strategy for a structural crack is fundamentally different from the one applied to a surface scuff. Cosmetic defects allow more permissive FA targets to protect yield. Getting this classification right before touching any threshold setting is what makes the rest of the process rational.
Step 2: Prepare representative test samples
Your validation sample set needs to reflect real production conditions — not ideal lab parts. That means pulling samples from multiple operators, across shifts with different lighting conditions, and across surface finish batches. Include verified known-good and known-defective parts. A sample set that only represents best-case production will give you thresholds that fail the moment conditions shift.
Step 3: Calculate metrics from validation data
Run your validation samples through the system and calculate FA, FR, precision, and recall at multiple confidence thresholds. Plot the results. The goal isn't to find a single "correct" number — it's to map the acceptable trade-off range for each defect class, so threshold decisions are based on actual performance data rather than guesswork.
Step 4: Set operating thresholds per defect class
Different defect classes need different thresholds — a single system-wide setting will always over-restrict one category while under-restricting another. Structural cracks require conservative thresholds that hold FA at 0%. Cosmetic blemishes can tolerate more permissive settings to reduce unnecessary FR. Document every threshold setting in your model specification so changes are traceable.
Step 5: Monitor and refine in production
Run a golden sample set through your system on a weekly basis. Log the results against your established baseline. Any drift above that baseline is a signal to review retraining — not something to wait on. If drift patterns are inconsistent or application-specific threshold tuning proves difficult, your local KEYENCE machine vision specialist can help work through it with on-site support.
Using pixel-level segmentation for precise control
One effective way to reduce FR without loosening critical thresholds is to move from classification-based to segmentation-based detection. Segmentation models measure defect dimensions directly at the pixel level, which means you can enforce physical specifications — "flag only scratches ≥ 0.5mm in length," for example — rather than relying on confidence scores alone. Sub-threshold defects that would have triggered a false rejection under a classification model simply don't meet the dimensional criteria and pass cleanly. It's a more precise instrument for applications where natural surface variation has historically generated high false alarm rates.
Conclusion
Getting FA and FR right isn't a one-time calibration exercise — it's an ongoing process that requires deliberate threshold decisions, representative test data, and consistent monitoring in production.
The good news is that the framework is straightforward once you've classified your defects by severity and matched your thresholds to the actual cost of each error type. Critical defects demand near-zero FA regardless of what that does to FR. Cosmetic defects give you room to protect yield. Everything in between requires a judgment call based on your production economics.
If your system is drifting, your FR rate is climbing, or you're unsure whether your current thresholds reflect real-world conditions, that's worth investigating sooner rather than later. KEYENCE application engineers can run your parts through the system before any purchase commitment, so you can validate feasibility against your actual inspection requirements — not lab samples.
The best-performing inspection systems in production share one trait: they were tuned with intention and kept that way.
FAQs
Q What is the difference between false acceptance and false rejection in AI vision systems?
A
False acceptance occurs when a defective part is incorrectly classified as acceptable and passes through inspection, potentially reaching customers. False rejection happens when a good part is incorrectly flagged as defective and gets scrapped or reworked unnecessarily. False acceptance represents consumer risk with potentially severe consequences like recalls, while false rejection represents producer risk with immediate costs like scrap and yield loss.
Q Why can't I rely solely on accuracy percentage to evaluate my vision inspection system?
A
Accuracy alone can be misleading, especially when dealing with imbalanced datasets where most parts are good. A system that simply labels everything as "good" would show high accuracy while missing every defect. You need additional metrics like precision, recall, and F1 score to understand the complete picture of system performance and ensure both defect detection and yield protection.
Q How do I determine the right threshold settings for my inspection system?
A
Start by classifying defects into severity levels (critical, major, minor), then prepare representative test samples covering full production variability. Calculate FA and FR rates at various confidence thresholds, and set different thresholds for different defect classes—conservative thresholds for critical defects with zero tolerance, and more permissive thresholds for cosmetic defects to reduce yield loss.
Q What causes the trade-off between false acceptance and false rejection rates?
A
Any detection threshold that separates "accept" from "reject" creates an inherent trade-off. Tightening the threshold catches more defects (lowering FA) but also flags more borderline good parts as defective (increasing FR). Loosening the threshold reduces FR but allows more defects to escape (increasing FA). The optimal operating point depends on your specific business costs and defect severity.
Q How much can AI vision systems improve over traditional rule-based inspection?
A
AI visual inspection with deep learning can achieve up to 9 times lower escape rates compared to human operators, who typically operate at approximately 80% accuracy under production conditions. Traditional rule-based systems often deliver false rejection rates of 5-15% or higher on complex parts, while AI systems adapt to environmental variations and learn patterns that traditional systems miss, significantly reducing both false acceptances and false rejections.