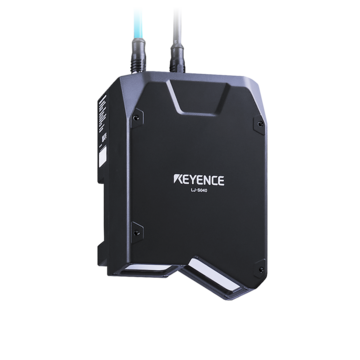
Measure Part Burrs in 3D: Non-Contact, Inline 100% Quantitative Inspection
Non-contact, 100% inline inspection of burrs on plastic molded parts, pressed/stamped parts, etc., using the LJ-S8000 Series 3D shape measurement system. Height data is acquired across the surface to quantify burr heights that are difficult to measure visually or with 2D images.
Three Challenges of Relying on Visual or 2D Burr Inspection
For burrs, it is important to not only detect their presence but also quantify their height. Visual, 2D, and contact methods each have their own limitations on the production floor.
Presence Can Be Detected, but Height Cannot Be Quantified
Visual inspection and 2D images can only capture the presence and profile of burrs, making it impossible to numerically judge whether the burr height passes or fails against specifications. Judgments vary from person to person, leading to missed burrs that cause mating failures, assembly issues, or injuries in subsequent processes. Missed burrs flow directly into downstream processes, which can lead to quality defects in final products, complaints, and a loss of market trust.
Contact Methods Crush Minute Burrs and Are Difficult to Implement for 100% Inspection
Contact height measurement deforms minute burrs, making 100% quality control impossible as it relies mainly on sample inspection. Escaped burrs result in defects and complaints in downstream processes, inflating rework costs. Without a non-contact method to measure all parts, it is impossible to completely prevent defective parts from mixing in, which can lead to losses such as decreased yield rates for final products and delivery delays.
Minute or Same-Color Burrs Are Difficult to See in 2D
Detection of minute burrs with low contrast or burrs of the same color as the base material is unstable with 2D images. It is affected by surface patterns and reflections, preventing stable judgment. Reliable judgment is only possible with 3D inspection that captures surface irregularities using height information; otherwise, missed burrs may cause assembly defects in subsequent processes, or functional failures and safety issues in final products.
Burr Inspection Process and Measurement Points
From 3D shape acquisition to 100% judgment, burr height is quantified without contact.
- 1 3D Shape Acquisition – Step 1. The LJ-S8000 Series collectively acquires height data across the target surface, generating a 3D image and a grayscale image simultaneously.
- 2 Burr Height Quantification – Step 2. Quantify the burr height and range from the height around the edge. Pass/fail is judged based on thresholds against specifications.
- 3 100% Inline Judgment – Step 3. Inspect 100% of parts within the transfer line to prevent burrs from escaping. Measurement is performed without depending on equipment accuracy.
- 4 Burr Inspection of Long Workpieces – Step 4. Burrs on long workpieces such as sheets are captured through continuous measurement using the LJ-X8000 Series 3D profiler.
Comparison of Burr Inspection and Height Measurement Methods
Depending on the measurement method, there are significant differences in burr height quantification, minute burr detection, and suitability for 100% inline inspection.
| Comparison Items | LJ-S8000 Series (3D Shape, Non-Contact) |
2D Image/Visual | Contact Height Measurement | LJ-X8000 Series (3D Profiler) |
|---|---|---|---|---|
Non-Contact/Influence on Target |
LJ-S8000 Series (3D Shape/Non-contact)
○ Non-contact, does not crush
|
2D Image/Visual
○ Non-contact
|
Contact Height Measurement
× Crushes minute burrs
|
LJ-X8000 Series (3D Profiler)
○ Non-contact, does not crush
|
Burr height quantification |
LJ-S8000 Series (3D Shape/Non-contact)
○ Quantifies height
|
2D Image/Visual
× Presence/outline only
|
Contact Height Measurement
△ Point measurement
|
LJ-X8000 Series (3D Profiler)
○ Cross-section height quantification
|
Detection of minute/same-color burrs |
LJ-S8000 Series (3D Shape/Non-contact)
○ Stable with height images
|
2D Image/Visual
× Unstable with same color
|
Contact Height Measurement
△ Dependent on contact position
|
LJ-X8000 Series (3D Profiler)
○ High-definition profile
|
100% inline |
LJ-S8000 Series (3D Shape/Non-contact)
○ High-speed 100% area inspection
|
2D Image/Visual
△ Presence/absence judgment focus
|
Contact-type height measurement
× Sample inspection focus
|
LJ-X8000 Series (3D Profiler)
○ Continuous measurement of long workpieces
|
Reasons to Choose the LJ-S8000 Series
The LJ-S8000 Series collectively acquires height data across the target surface, performing non-contact, quantitative, 100% inline judgment of burr height. This overcomes the limitations of 2D images and visual inspection, which only show presence/absence, and contact-type methods that crush minute burrs. Burrs on long workpieces are inspected during transfer using continuous measurement with the LJ-X8000 Series 3D profiler.
LJ-S8000 Series for Burr Inspection and Height Measurement
A motor-driven scanning 3D sensor. It collectively acquires burr height data across the surface and quantifies it without contact.
Supporting Burr Inspection and Height Measurement — LJ-S8000 Series
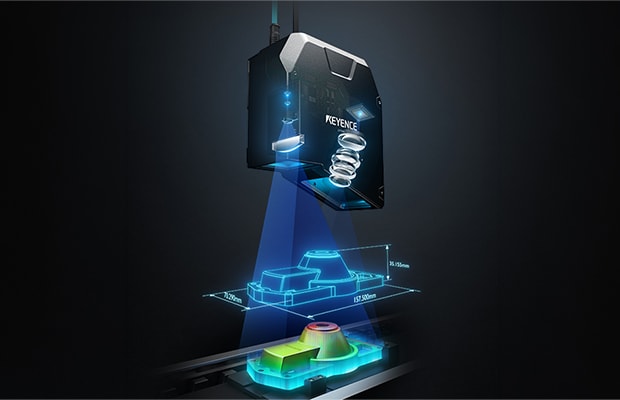
3D Laser Snapshot Sensor
A 3D shape measurement system that collectively acquires height data across the target surface using motor-driven scanning. With a built-in scanning mechanism, there is no need for stages, encoders, or lighting; simply installing it at a fixed point allows simultaneous acquisition of 3D and grayscale images. The height image stably detects minute burrs and irregularities of the same color as the base material, enabling non-contact quantitative inspection of burr height. High-speed imaging in as little as 0.2 seconds supports 100% inline inspection, measuring without depending on the movement accuracy of the equipment. Minute burrs on long workpieces during transfer are inspected using high-definition profile measurement with the LJ-X8000 Series 3D profiler.
Get Detailed Materials on the LJ-S8000 Series
You can download a free catalog summarizing specifications, system configurations, and application examples.
Application Examples of Burr Inspection and Height Measurement
It is used for burr inspection of various targets, such as pressed/stamped parts and molded plastic parts.
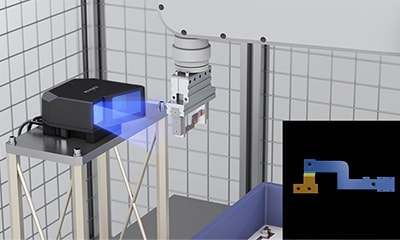
Burr Height Inspection of Pressed/Stamped Parts
Acquires height data across the target surface and performs 100% inline quantitative judgment of burr height occurring near edges. This prevents burrs that cause mating failures and assembly issues.
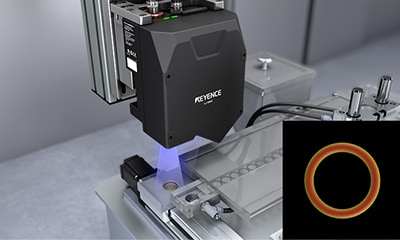
Burr Inspection of Plastic Parts
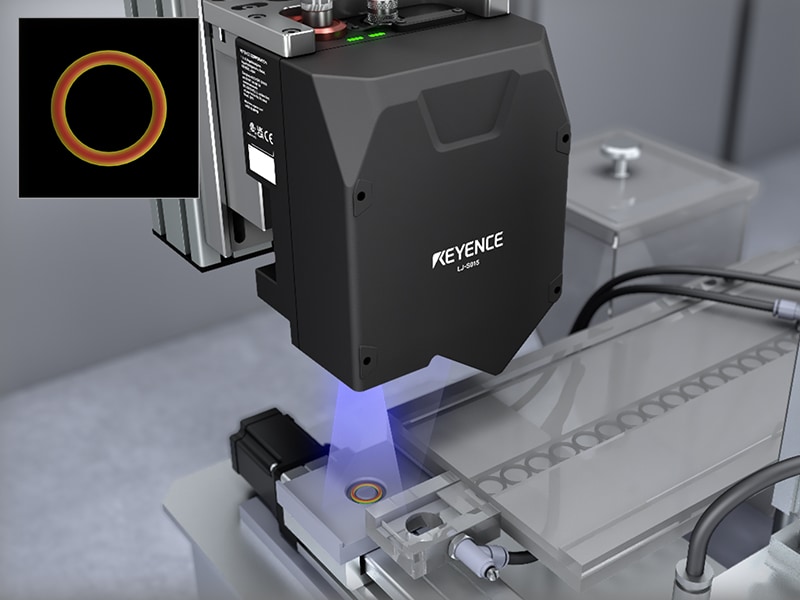
Judges the height of burrs formed on the mating surfaces of rubber O rings using a threshold to check process quality. It detects insufficient removal in every part, preventing defective parts from flowing to subsequent processes.
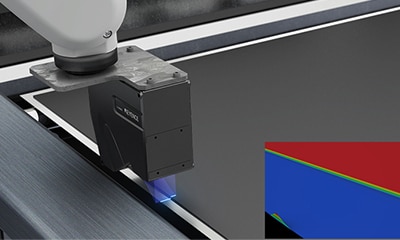
Burr Inspection of Long Workpieces
Burrs on long workpieces such as sheets and films are detected by measuring with the LJ-X8000 Series 3D profiler. It captures the height of minute burrs on long workpieces during transfer inline.
FAQ Regarding Burr Inspection and Height Measurement (LJ-S8000 Series)
Q Can burr height be measured without contact?
A
Yes, it can. The LJ-S8000 Series 3D shape measurement system collectively acquires height data across the areas around edges and quantifies the burr height without contact.
Q What is the difference between this and visual or 2D image inspection?
A
While 2D images and visual inspection only show the presence or absence of burrs, the LJ-S8000 Series digitizes the height, allowing quantitative judgment of whether the burr height meets the specifications.
Q Can microscopic burrs of the same color as the base material be detected?
A
Yes. Height images that capture surface irregularities using height information allow for stable detection of microscopic burrs with low contrast or burrs of the same color.
Q Can 100% inline inspection be performed?
A
Yes. By installing a sensor in the manufacturing process, 100% inspection can be performed, and burr height can be measured without depending on the movement accuracy of the equipment.
Q Can burrs on long workpieces such as sheets and films also be inspected?
A
Yes. The high-definition profiles of the LJ-X8000 Series 3D profiler allow for inspection of microscopic burrs on long workpieces during transfer.
Q Can it also be used to detect remaining burrs after deburring?
A
Yes. The height of remaining burrs after the deburring process can be judged using a threshold, allowing for 100% detection of insufficient removal to confirm process quality.