Non-Contact Measurement of Positioning Accuracy: Verifying Actual Stages and Robots
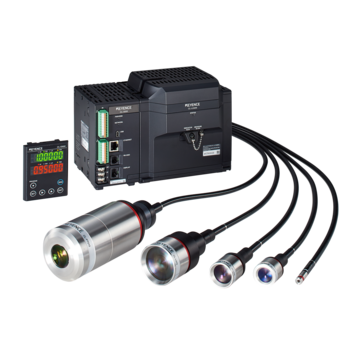
Non-contact measurement of stage and robot positions and heights using the CL-3000 Series confocal displacement sensor. The coaxial multi-color confocal method visualizes actual machine deviations and behavior during operation externally, which cannot be captured by internal feedback.
Inquiries regarding stage and positioning accuracy measurement
Three Issues That Occur When Relying Solely on Internal Feedback for Positioning Accuracy
Meeting the encoder command value does not guarantee actual machine positioning accuracy. If actual behavior is not measured externally, oversights will occur.
Internal Feedback Cannot Capture Actual Machine Deviations
Encoders and linear scales only return values on the motor shaft and scale, and cannot determine the actual misalignment or deflection of the stage top plate or target position. This leads to the oversight that actual positioning accuracy differs even if the command value is met, leaving the true performance of the equipment unknown. As a result, the equipment cannot achieve its original accuracy, leading to dimensional variations in final products and a decrease in yield rate.
Difficult to Capture Behavior During Operation (Dynamic Behavior)
Static measurement after stopping cannot evaluate dynamic positioning behavior such as vibration during acceleration/deceleration, settling time, and trajectory variation. For higher-speed and higher-acceleration equipment, settling failures and residual vibrations will be missed unless actual behavior during operation is visualized. This causes misalignment during tact time, preventing the equipment from demonstrating its original production capacity and damaging the quality and dimensional stability of final products.
High-Accuracy External Verification Is Costly and Time-Consuming
Laser interferometers are highly accurate but expensive, with a relatively large burden for installation and adjustment, making them unsuitable for multi-point or routine verification. Without an external verification method that can easily obtain the positioning and height accuracy of actual machines at multiple points, verification is postponed and problem detection is delayed. In the meantime, degradation and abnormalities progress, seriously affecting the quality of final products through equipment performance degradation and the outflow of defects.
Verification Points for Stage and Positioning Accuracy
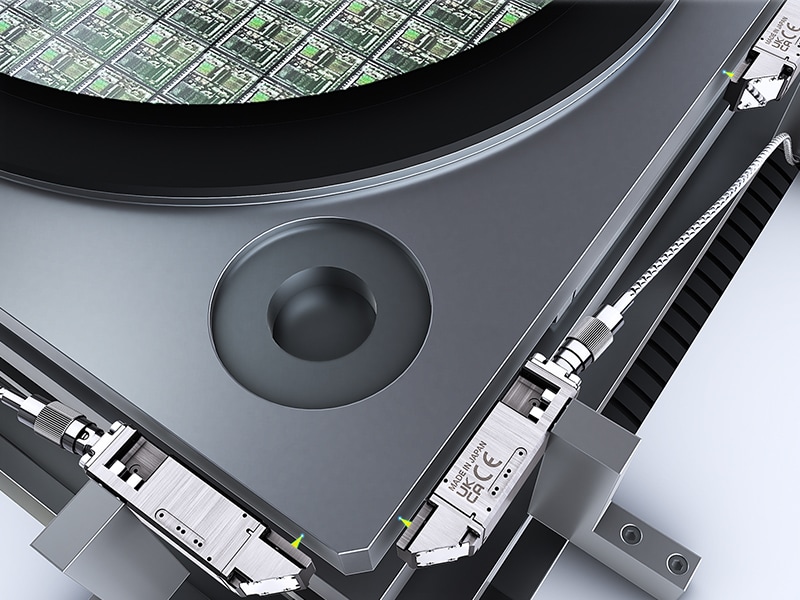
From stage height to dynamic behavior and robot position, the positioning accuracy of actual machines is verified without contact.
- 1 Stage height and surface accuracy – Verification 1. Coaxially and non-contactly measure the height and surface waviness of the stage top plate to determine the actual position and deflection.
- 2 Positioning and repeatability – Verification 2. Measure the deviation of the actual position and height relative to the command position, as well as the reproducibility of repeated round trips, to evaluate the actual accuracy after settling.
- 3 Dynamic behavior during operation – Verification 3. Trace behavior, vibration, and settling time during acceleration/deceleration with high-speed sampling to visualize dynamic positioning performance.
- 4 Robot and multi-point evaluation – Verification 4. Simultaneously evaluate and record the height, position, and repeatability of robot moving parts and multi-axis stages through multi-point measurement.
Comparison of Positioning Accuracy Measurement Methods
Depending on the measurement method, there are significant differences in external actual machine verification, dynamic behavior, simultaneous multi-point measurement, and ease of introduction.
| Comparison items | CL-3000 Series (Coaxial, non-contact, external verification) |
Encoder/linear scale (internal FB) | Laser interferometer | Contact displacement sensor (dial gauge, etc.) |
|---|---|---|---|---|
Non-contact/influence on target |
CL-3000 Series (coaxial, non-contact, external verification)
○ Non-contact
|
Encoder/linear scale (internal FB)
○ Non-contact (built-in)
|
Laser interferometer
○ Non-contact
|
Contact displacement sensor (dial gauge, etc.)
× Contact required
|
External verification of actual machine (top plate/workpiece) |
CL-3000 Series (coaxial, non-contact, external verification)
○ Actual position/deflection measured externally
|
Encoder/linear scale (internal FB)
× Only values on the scale
|
Laser interferometer
○ Possible
|
Contact displacement sensor (dial gauge, etc.)
△ Contact points only
|
Inclined surfaces, steps, and remote locations |
CL-3000 Series (coaxial, non-contact, external verification)
○ Coaxial measurement is resistant to tilts and steps, allowing external measurement
|
Encoder/linear scale (internal FB)
△ Built-in position only
|
Laser interferometer
△ Requires securing the optical path
|
Contact displacement sensor (dial gauge, etc.)
× Close contact required
|
Behavior during operation (dynamic) |
CL-3000 Series (coaxial, non-contact, external verification)
○ Dynamic tracking with high-speed sampling
|
Encoder/linear scale (internal FB)
△ Control value-based
|
Laser interferometer
◯ High-speed sampling
|
Contact displacement sensor (dial gauge, etc.)
× Static only
|
Simultaneous multi-point evaluation |
CL-3000 Series (coaxial, non-contact, external verification)
○ Simultaneous multi-point measurement
|
Encoder/linear scale (internal FB)
△ Per axis
|
Laser interferometer
× Multi-point is large-scale
|
Contact displacement sensor (dial gauge, etc.)
× One point at a time
|
Ease of installation |
CL-3000 Series (coaxial, non-contact, external verification)
○ Easy installation, suitable for daily verification
|
Encoder/linear scale (internal FB)
○ Built into equipment
|
Laser interferometer
× Expensive, high installation burden
|
Contact displacement sensor (dial gauge, etc.)
△ Simple but static
|
Role (strength) |
CL-3000 Series (coaxial, non-contact, external verification)
◎ Actual machine positioning, repeatability, height
|
Encoder/linear scale (internal FB)
Internal FB for control
|
Laser interferometer
High-accuracy reference measurement
|
Contact displacement sensor (dial gauge, etc.)
Static displacement
|
Why Choose the CL-3000 Series
The CL-3000 Series uses a coaxial multi-color confocal method to measure the height, position, and deflection of stage top plates and moving parts of robots externally without contact, visualizing actual deviations that cannot be captured by internal feedback. Because it is coaxial, it is highly resistant to tilted surfaces and steps, and the wide range (long-range type) with a reference distance of 150 mm and ±35 mm allows measurement from a distance. Multiple positions can be evaluated simultaneously through multi-point measurement, making it suitable for daily multi-point verification compared to laser interferometers, which require a heavy installation burden.
CL-3000 Series Supporting Stage and Positioning Accuracy Measurement
Confocal displacement sensor. Externally verifies the positioning and height accuracy of actual stages and robots without contact.
Supporting Stage and Positioning Accuracy Measurement - CL-3000 Series
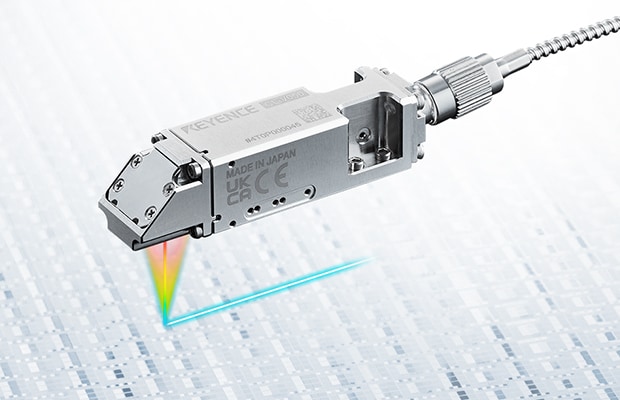
Confocal Displacement Sensor
Non-contact measurement of displacement to the target surface using a coaxial multi-color confocal method. The actual position, height, deflection, and repeatability of stage top plates and moving parts of robots can be verified externally without relying on internal feedback. Because it is coaxial, it is highly resistant to tilted surfaces and steps, and also supports measurement through holes and glass. The long-range type (CL-L150) has a wide range with a reference distance of 150 mm and ±35 mm, allowing measurement from a distance without getting close to the stage or robot. High-speed sampling captures dynamic behavior during acceleration/deceleration and settling, and multi-point measurement evaluates the four corners of the stage and multiple points on the robot simultaneously. It can be used for positioning verification of electronic, semiconductor, and FA equipment, such as measuring the height and position of mounter suction nozzles and positioning XY stages.
Get Detailed Materials on the CL-3000 Series
You can download a free catalog summarizing specifications, system configuration, and installation examples.
Inquiries regarding stage and positioning accuracy measurement
Application Examples of Stage and Positioning Accuracy Measurement
Used in electronic and semiconductor manufacturing processes to verify the height and positioning of nozzles, stages, and robot hands.
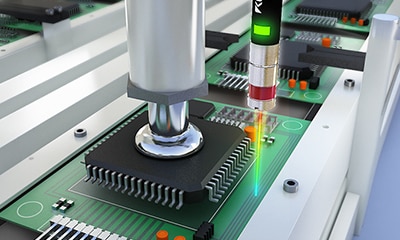
Mounter Suction Nozzle Height Measurement
Coaxial, non-contact measurement of the height of the suction nozzle tip of mounting machines. This helps identify height deviations due to wear and mounting variations, helping to maintain mounting accuracy.
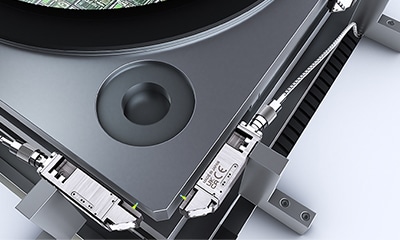
Verification of XY Stage Positioning
Externally evaluates the actual position relative to the commanded position and round-trip repeatability. This identifies the positioning accuracy of the actual stage, which cannot be captured by internal feedback.
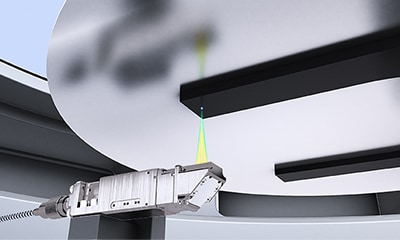
Robot Hand Height Position Measurement in Vacuum
Measures the height of the hand without contact to capture changes such as slight deflection. A dedicated head enables measurement even in a vacuum environment.
Frequently Asked Questions About Stage and Positioning Accuracy Measurement (CL-3000 Series)
Q Can positioning accuracy be measured without contact?
A
Yes, it can. The CL-3000 Series confocal displacement sensor captures the actual position and height displacement of the stage top plate and workpiece without contact, verifying positioning accuracy externally.
Q Why is external measurement necessary when there are encoders and linear scales?
A
Internal feedback only returns values on the scale, and cannot determine the actual deviation or deflection of the top plate or workpiece. Measuring the actual machine externally reveals the true positioning accuracy.
Q Can tilted surfaces, steps, and targets at distant positions also be measured?
A
Yes, they can. Because it uses a coaxial multi-color confocal method, it is highly resistant to tilted surfaces and steps, and the long-range type (CL-L150) allows measurement from a distance with a reference distance of 150 mm and a range of ±35 mm.
Q Can dynamic behavior during operation (during acceleration/deceleration) also be measured?
A
Yes, it can. High-speed sampling captures dynamic behavior such as vibration during acceleration/deceleration, settling time, and trajectory variation.
Q How do you differentiate its use from a laser interferometer?
A
While interferometers are highly accurate, they are expensive and require a significant installation effort, making them suitable for stationary, high-accuracy reference measurements. The CL-3000 Series is easy to install and can measure at multiple points, making it suitable for daily multi-point positioning and height verification.
Q Can it be used for both stages and robots?
A
Yes, it can. Both stage height/positioning and the height/stop position of moving robot parts can be evaluated using the same non-contact displacement measurement.