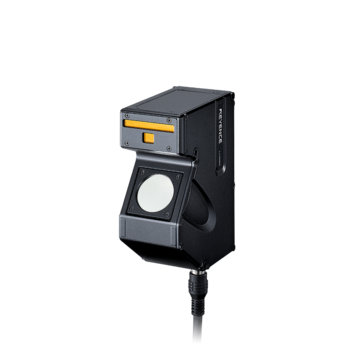
Confirming Assembly Dimensions Before Welding: Simultaneous Measurement of Core Stack Thickness, Insulation Paper, and Terminal Height
Stator defects are introduced during the assembly stage prior to welding. The LJ-X8000 Series simultaneously measures everything from core stack thickness and gaps to terminal height, ensuring only good parts are passed to the welding process.
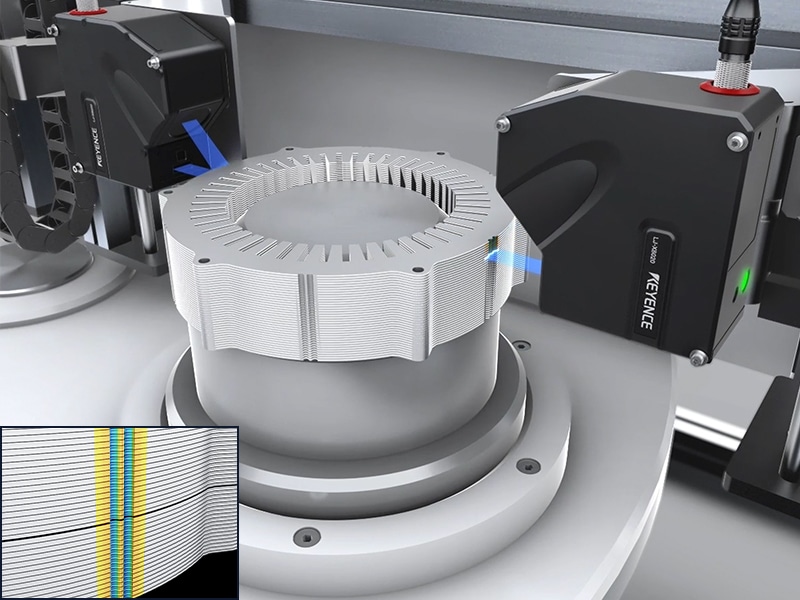
Three Reasons Why Stator Assembly Inspection Before Welding Is Effective
Even if a judgment is made after welding, the parts are already in a state where they cannot be reworked.
Variations in Core Stack Thickness Affect All Subsequent Processes
Stator cores are constructed by laminating electrical steel sheets. Variations in sheet thickness and gaps during lamination result in differences in stack thickness, which affect the press-fit amount into the housing and the insertion depth of the hairpins. If a core with a stack thickness outside of specifications is allowed to pass through, gradual adjustments will be required in subsequent processes, ultimately manifesting as variations in terminal height. Measuring the stack thickness before crimping or welding helps confirm that the specified number of sheets is present.
Misalignment of Insulation Paper and Slots Leads to Insulation Failure
If the insulation paper inserted into the slot protrudes too much or is recessed too far from the specified position, the insulation distance between the coil and the core cannot be secured. Materials and colors that differ greatly—such as white paper for the insulation paper, metal for the core, and copper flat wire for the coil—coexist in the same field of view. It is difficult to set up conditions for inspections that judge based on color or brightness, so measuring position by height is more stable.
Variations in Terminal Height Disrupt Welding Conditions
After the hairpins are inserted, the height and position of each terminal differ slightly. If welding is performed with uneven protrusion amounts, the laser focus position will shift for each terminal, causing insufficient penetration or spatter. Simply inspecting the bead after welding does not reduce the insertion variations that cause the issue. It is necessary to measure the height and position of all terminals after insertion to either remove out-of-specification parts beforehand or return them to the equipment.
4 Steps for Inline Inspection of Stator Assembly
Measurements are placed at each process where dimensions are finalized, from lamination to hairpin insertion.
- 1 Checking core stack thickness and gaps – Measurement (1). The thickness of the laminated core is measured before crimping, and the core gaps are measured inline before welding to confirm that the specified number of sheets is present. This prevents variations in stack thickness from being carried over to subsequent processes.
- 2 Insulation paper protrusion dimensions and slot positions – Measurement (2). The position of the insulation paper after assembly is inspected. Even if metal, flat wire, and paper coexist, the position is captured using height data, allowing for inspection that is less affected by differences in materials.
- 3 Terminal height and position after hairpin insertion – Measurement (3). The shape is acquired using a line laser, and the heights and positions of multiple terminals are measured simultaneously. Because each terminal can be isolated, variations in protrusion amounts can be understood.
- 4 Judgment and feedback – Measurement (4). Out-of-specification parts are discharged via judgment output, and measured values are fed back to upstream processes in real time. Conditions can be adjusted before passing parts to the welding process.
Comparison of Stator Assembly Inspection Methods
Differences in methods emerge under conditions where materials are mixed, multiple points must be measured, and cycle times are short.
| Inspection items / Installation requirements | LJ-X8000 Series (3D cross-sectional profile) |
2D intuitive vision system (Grayscale/planar inspection) |
Contact gauge | Sample inspection + calipers |
|---|---|---|---|---|
Gap before core welding |
LJ-X8000 Series (3D cross-sectional profile)
◎ Inspection using height images and grayscale images
|
2D intuitive vision system (grayscale/planar inspection)
△ Grayscale images only
|
Contact gauge
○ Measurable, but leaves contact marks
|
Sample inspection + calipers
△ Limited to a few points
|
Insulation paper protrusion |
LJ-X8000 Series (3D cross-sectional profile)
◎ Differentiates and judges position by height
|
2D intuitive vision system (grayscale/planar inspection)
△ Unstable due to a mixture of paper, metal, and copper
|
Contact gauge
× Probe cannot enter
|
Sample inspection + calipers
× Impractical
|
Hairpin terminal height |
LJ-X8000 Series (3D cross-sectional profile)
◎ Simultaneously measures multiple points in a single capture
|
2D intuitive vision system (grayscale/planar inspection)
× Cannot determine height
|
Contact gauge
△ Cannot enter dense areas
|
Sample inspection + calipers
× Impractical
|
Terminal position and tilt |
LJ-X8000 Series (3D cross-sectional profile)
◎ Simultaneously acquires position and protrusion amount
|
2D intuitive vision system (grayscale/planar inspection)
○ 2D position can be measured
|
Contact gauge
× Cannot be measured
|
Sample inspection + calipers
× Cannot measure
|
Resistance to mixed materials and colors |
LJ-X8000 Series (3D cross-sectional profile)
◎ Minimally affected due to height data
|
2D intuitive vision system (grayscale/planar inspection)
× Requires detailed setup of conditions
|
Contact gauge
○ Not affected
|
Sample inspection + calipers
○ Not affected
|
Compatibility with shiny flat wire |
LJ-X8000 Series (3D cross-sectional profile)
◎ Stray light suppression function reduces diffuse reflection
|
2D intuitive vision system (grayscale/planar inspection)
△ Dependent on lighting conditions
|
Contact gauge
○ Not affected
|
Sample inspection + calipers
○ Not affected
|
Inline 100% inspection |
LJ-X8000 Series (3D cross-sectional profile)
◎ Supports 100% inspection without positioning
|
2D intuitive vision system (grayscale/planar inspection)
○ 100% inspection is possible
|
Contact gauge
× Cannot match cycle time
|
Sample inspection + calipers
× Based on sampling
|
Feedback to upstream processes |
LJ-X8000 Series (3D cross-sectional profile)
◎ Measurement values can be returned in real time
|
2D intuitive vision system (grayscale/planar inspection)
○ Judgment results can be returned
|
Contact gauge
× Practically impossible
|
Sample inspection + calipers
× Impossible
|
Why Choose the LJ-X8000 Series for Stator Assembly Inspection
Because the LJ-X8000 Series uses a line laser to acquire cross-sectional shapes all at once, items with different properties such as lamination thickness, insulation paper protrusion, and terminal height can be handled using the same principle. Since judgment is based on height data, there is no need to reconfigure conditions even if metal, paper, and copper are mixed. An inline 100% inspection system can be configured without the need for positioning, and operations can be set up to feed measurement values back upstream.
Products for Stator Assembly Inspection
This measurement system acquires assembly parts with mixed materials as cross-sectional shapes and simultaneously quantifies lamination thickness, position, and height.
Managing Stator Assembly Dimensions Before Welding — LJ-X8000 Series
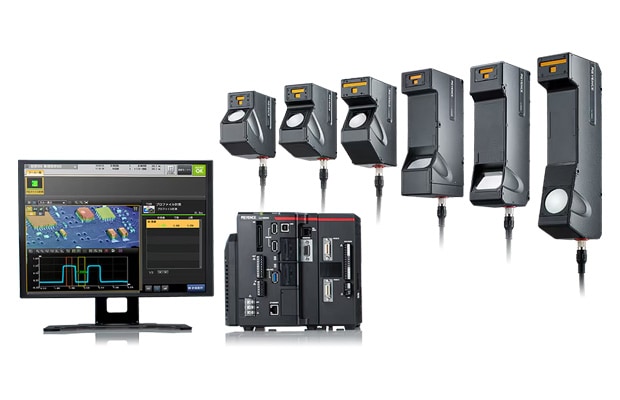
2D/3D Laser Profiler
With ultra-high-definition measurement of 3200 points/profile, the cross-sectional shape is represented in detail, and stator assembly dimensions are quantified using indicators such as height, step, width, and position. Simply by projecting a line laser, the cross-section can be acquired all at once, allowing multiple terminal heights and insulation paper positions to be measured simultaneously in a single image capture. Height images generated from height data are virtually unaffected by material or color, enabling stable inspection even around slots where electrical steel sheets, insulation paper, and copper flat wires are mixed.
For multiple reflections and diffuse reflections that occur on glossy flat wires, the stray light suppression function works to represent accurate shapes. The 3D position correction function automatically corrects for target misalignment and tilt, eliminating the need for positioning. When combined with the automatic target detection function, inline 100% measurement and inspection can be achieved. It supports discharging NG products via judgment output and real-time feedback to upstream processes, and measurement values and images can be saved using the FTP server function.
Get Detailed Materials for the LJ-X8000 Series
You can download a free catalog summarizing sensor head specifications, measurement tools, and system configurations.
Application Examples in the Stator Assembly Process
Used for everything from core gaps and lamination thickness to insulation paper protrusion, and the height and position of 3-phase terminals.
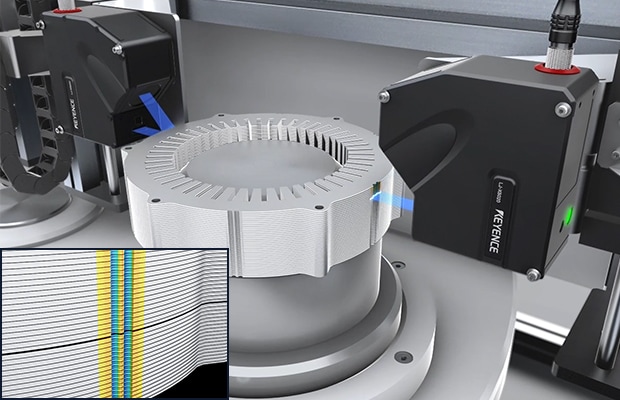
Motor Core Gap Inspection
Detects gaps in laminated motor cores before welding. In addition to 3D images, grayscale images represented in black and white can be acquired simultaneously, and image processing inspection can be performed on both images.
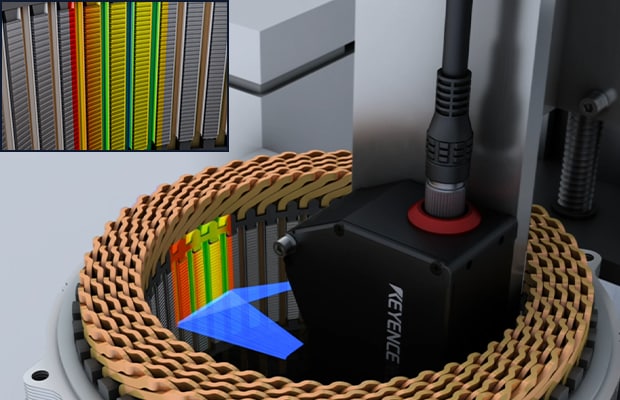
Insulation Paper Protrusion Measurement
Inspects the position of insulation paper after assembly. High-accuracy measurement is possible even when metal, flat wires, and paper are mixed, allowing confirmation of insulation distance within the process.
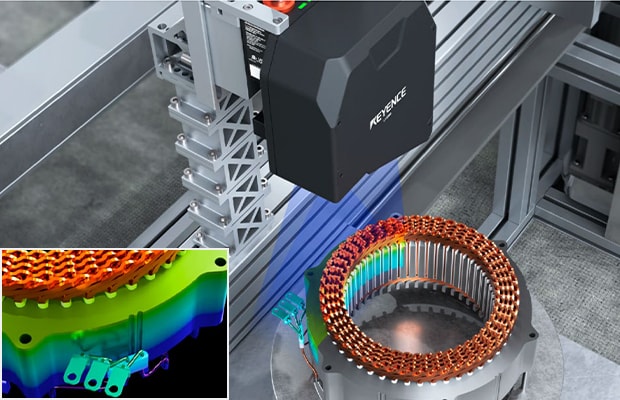
Stator 3-Phase Terminal Height and Position Measurement
Simultaneously measures the height and position of stator 3-phase terminals. Because multiple points can be captured at once, it can be used to understand variation after hairpin insertion (LJ-S8000 Series).
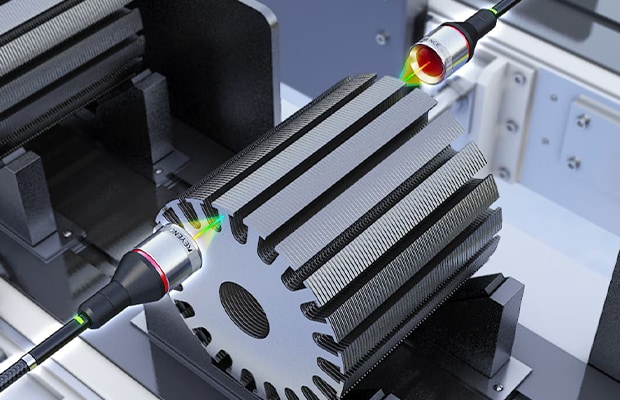
Motor Core Lamination Thickness Measurement
Laminated core thickness is measured inline before staking to confirm that the specified number of sheets is present. This prevents lamination thickness variation from being carried over to subsequent processes (CL-3000 Series).
FAQs About EV Stator Assembly Inspection (LJ-X8000 Series)
Q How does this differ from hairpin weld inspection?
A
This page is limited to assembly inspection before welding. The targets are core stack thickness, insulation paper protrusion, and terminal height and position after hairpin insertion. Quality judgment of the welding itself is covered on a separate page.
Q Up to how many terminals can be measured simultaneously?
A
Because the cross section is acquired at once with a line laser, multiple points can be measured simultaneously in a single image capture as long as they are within the field of view. We will propose the suitable head based on the required range and number of points.
Q Can white paper such as insulation paper be measured?
A
Yes, it can. Because the position is determined using height data, measurement is less likely to be affected by differences in materials (such as metal, copper, and paper) or colors. Even slight steps within the same color can be stably captured.
Q How is the core stack thickness measured?
A
The stack thickness is calculated by comparing the top surface height of the laminated core with the reference plane. By measuring before crimping, you can check within the process whether the specified number of sheets is present.
Q Can measurement results be fed back to the assembly system?
A
Yes, they can. In addition to discharging NG products based on judgment output, real-time feedback to upstream processes is supported. It is possible to use measured values to correct insertion depth and position.
Q Can inline 100% inspection be performed without positioning?
A
Yes, it can. Because the 3D position correction function recognizes and automatically corrects misalignment and tilt of the target, positioning is not required. An external trigger is also unnecessary thanks to the automatic target detection function.