Visual Quality Inspection: A Complete Guide
Visual quality inspection and explains how manual inspection, automated visual inspection, and machine vision systems detect product defects. Emphasizes automation, AI, and deep learning for improving accuracy, consistency, and quality control.
Key Takeaways
- Visual quality inspection helps manufacturers identify defects, inconsistencies, and production issues before products reach customers.
- Quality control inspection can be performed manually, through automated visual inspection systems, or with advanced machine vision inspection technologies.
- Automated visual inspection improves inspection speed, consistency, repeatability, and production throughput compared to manual inspection methods.
- A highly efficient inline visual inspection can detect scratches, dents, contamination, missing components, alignment issues, labeling errors, dimensional defects, and surface inconsistencies.
- Advanced 2D machine vision systems simplify finding small defects without intensive AI training, offering a key advantage for complex detection in high-speed production.
What Is Visual Quality Inspection?
Visual quality inspection is the inline process of examining materials, parts, or products to identify defects and ensure they meet precise manufacturing tolerances. While manual inspection is still utilized for low-volume applications, high-speed modern manufacturing relies on automated machine vision inspection systems to drastically improve throughput, accuracy, and repeatability.
Types of Visual Quality Inspection Methods
Manufacturers use several approaches to perform visual quality inspection depending on production speed, complexity, product type, and accuracy requirements.
Manual Visual Inspection
Manual visual inspection involves human operators examining products for defects, abnormalities, or missing features. This approach is commonly used in low-volume production, custom manufacturing, and applications that require human judgment.
Operators may inspect products for:
- Surface scratches or dents
- Incorrect assembly
- Cosmetic defects
- Missing labels or components
- Contamination
- Color inconsistencies
While manual inspection offers flexibility, it has significant limitations in high-volume environments due to human fatigue and variable accuracy. It also struggles with microscopic defects and fast-moving production lines.
Automated Visual Inspection
Automated visual inspection uses cameras, sensors, and software to inspect products automatically during production. These systems reduce dependence on manual inspection while increasing inspection speed and consistency. Automated visual inspection systems are commonly used for:
- Presence or absence verification
- Barcode reading
- OCR (Optical Character Recognition) or OCV (Optical Character Verification)
- Packaging inspection
- Assembly verification
- Label inspection
- Dimensional checks
- Surface defect detection
Compared to manual methods, automated visual inspection delivers more repeatable results and enables 100% inline inspection during production. This allows manufacturers to identify defects immediately rather than after batch sampling or post-production review.
Modern automated systems also generate inspection data that manufacturers can use for process optimization, traceability, and predictive maintenance initiatives.
Machine Vision Inspection Systems
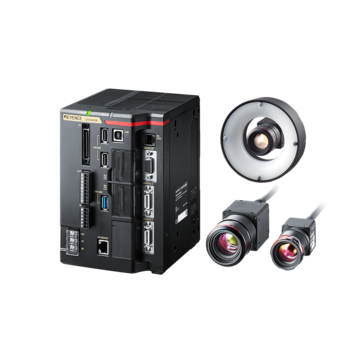
Machine vision inspection systems represent the most advanced form of visual quality inspection. These systems combine high-resolution cameras, advanced optics, intelligent lighting, AI-powered software, and real-time processing to perform highly accurate inspections at production speeds.
Machine vision inspection systems are widely used in industries that require precision inspection, including semiconductor manufacturing, automotive assembly, electronics production, pharmaceutical packaging, and medical device manufacturing. A machine vision inspection system can detect:
- Microscopic surface defects
- Dimensional variations
- Alignment and positioning issues
- Cracks and chips
- Improper welds or seals
- Missing or damaged components
- Contamination and foreign material
- Print and labeling defects
Advanced 2D machine vision inspection leverages automated analysis for better defect detection. KEYENCE technology distinguishes itself by identifying numerous small defects without intensive AI training. Additionally, the essential AI-image reproduction feature simplifies installation by removing typical setup and mounting challenges.
This versatility enables machine vision inspection to effectively handle products with natural variations, reflective surfaces, or intricate assemblies.
KEYENCE provides advanced 2D vision systems and automated technologies for high-speed industrial quality control across various sectors.
Key Components of a Visual Inspection System
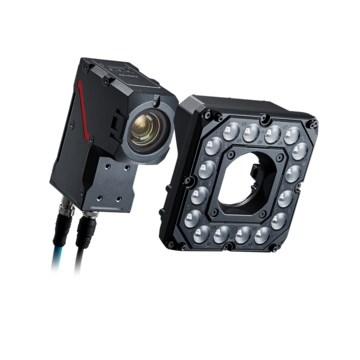
A visual inspection system consists of several integrated components that work together to capture, process, and analyze inspection data.
Cameras
Industrial cameras capture product images for analysis. Factors like resolution, frame rate, and sensor quality determine inspection efficacy. To prevent motion blur, high-speed lines necessitate cameras with high frame rates to maintain detail.
Lighting
Lighting is one of the most critical elements of a visual inspection system. Proper illumination improves contrast, highlights defects, and ensures consistent image quality. Different lighting techniques may be used depending on the application, including:
- Backlighting
- Bright-field lighting
- Dark-field lighting
- Diffused lighting
- Structured lighting
Lighting configuration directly affects the ability to detect scratches, dents, surface defects, and dimensional variations.
Lenses and Optics
Lenses determine image magnification, field of view, and inspection clarity. Selecting the correct optics is essential for accurate machine vision inspection, especially in precision manufacturing environments.
Image Processing Software
Image processing software analyzes captured images and identifies defects or inconsistencies based on predefined criteria or AI models. Modern software platforms can perform:
- Pattern recognition
- Edge detection
- OCR verification
- Dimensional measurement
- Defect classification
- AI-based anomaly detection
Many advanced systems now incorporate deep learning algorithms that improve inspection performance over time.
Controllers and Processing Hardware
Controllers process inspection data in real time and communicate results to production equipment. High-speed processors enable automated visual inspection systems to keep pace with modern manufacturing lines without slowing production.
Integration with Automation Systems
Visual inspection systems are often integrated with robotics, PLCs, conveyors, and factory automation systems. This allows manufacturers to automatically reject defective parts, adjust production parameters, or trigger alerts during production.
Frequently Asked Questions
Q What is the most accurate vision inspection system for precision assembly?
A
Machine vision inspection systems provide maximum accuracy for assembly via AI, precision optics, and high-resolution cameras. While deep learning handles complex defects, advanced 2D systems offer superior detection for tight tolerances without requiring intensive programming.
Q What is the difference between visual inspection and automated visual inspection?
A
Visual inspection is a broad term that includes both manual and automated inspection methods. Automated visual inspection uses cameras, sensors, and software to inspect products automatically, while manual visual inspection relies on human operators.
Q What defects can visual quality inspection detect?
A
Visual quality inspection systems can detect scratches, dents, cracks, contamination, missing components, dimensional errors, alignment problems, labeling defects, packaging issues, cosmetic imperfections, and assembly errors.
Q How accurate is automated visual inspection compared to manual inspection?
A
Automated visual inspection typically offers superior accuracy and consistency over manual methods, particularly for high-speed or repetitive tasks. Machine vision inspection provides repeatable performance, identifying defects that human inspectors might miss.