

Image Dimension Measurement System
IM-X1000 series

Capabilities Image Dimension Measurement System IM-X1000 series
Extra-Wide Large Stage: For a Wide Range of Applications, From Small to Large Parts
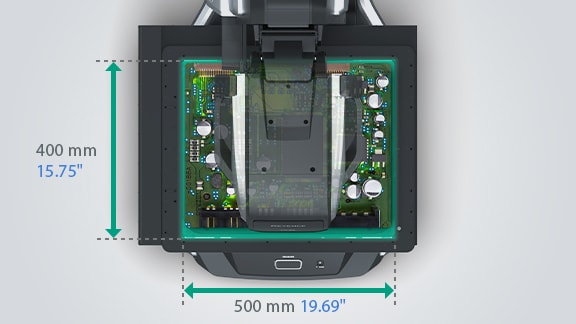
Significantly Expanded Measurement Area of up to X: 500 mm (19.69") × Y: 400 mm (15.75")
Introducing the new extra-wide stage at 500 mm (19.69") in width. The measurable area has been significantly increased to 3.3× the area of the previous generation’s largest model. Even large parts that have not previously been measured can be measured in one run.
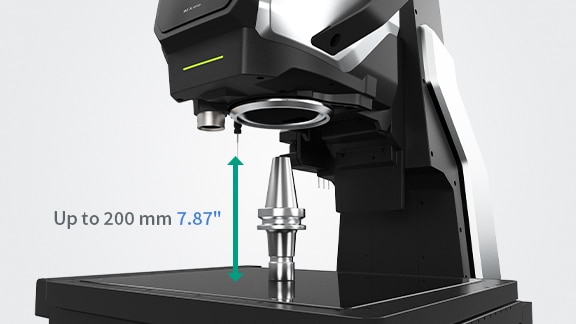
Increased Z Range up to 200 mm (7.87")
The maximum measurable height range has been significantly increased to 2.7× that of previous generations. This allows for measurement of tall parts that previously couldn’t be measured due to height limitations.
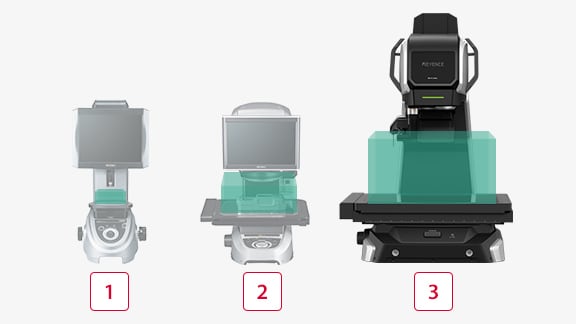
Significantly Increased Measurement Envelope vs. Previous Generations
With significantly more measurement space, even large-sized parts that would have to be abandoned with conventional models can be measured all in one go. In addition, it is possible to measure multiple parts scattered on the large stage, reducing the number of labor hours required.
-
1IM-6020
Ø100 mm Ø3.94" (Height: 30 mm 1.18") -
2IM-8030
300 mm × 200 mm 11.81" × 7.87" (Height: 75 mm 2.95") -
3IM-X1540
500 mm × 400 mm 19.69" × 15.75" (Height: 200 mm 7.87")
Low-Pressure Measurement Touch Probe: Accurate Measurement in Three Dimensions
Accurate Measurement of Top, Side, and Angled Surfaces
The low-measuring-pressure touch probe makes it easy to measure 3D machined shapes, including the perpendicularity of the top and side surfacesand the angle of slopes, which were difficult to detect with conventional measurement detects. It can also be used with commercially availablestyluses, allowing accurate measurement of deep holes and narrow grooves.
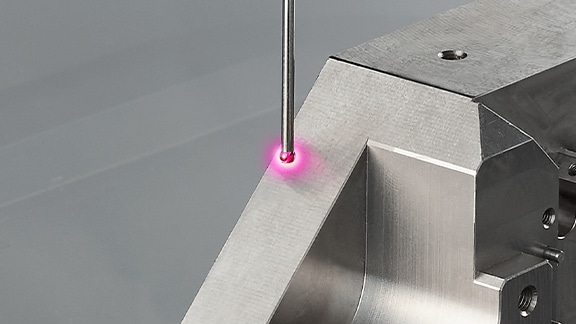
Can approach sloped surfaces
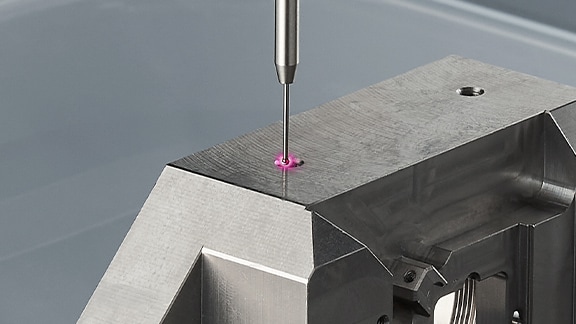
Small-diameter stylus that fits into small holes
The 3D Display of Elements Helps to Quickly Identify Measurement Points
The front camera is mounted at an angle above and in front of the target, allowing it to look over the entire stage. Images taken with the front camera can be superimposed with measured elements in a 3D display. Since the measurement points are clearly visible at a glance, this can also be used as an impressive image in reports.
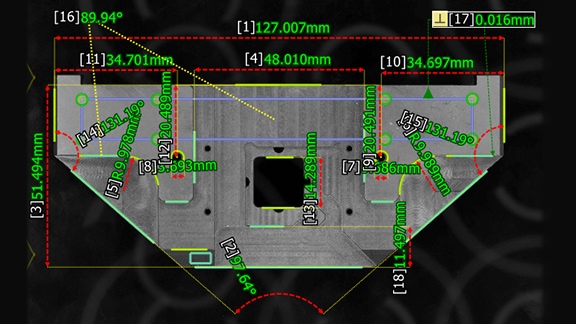
Standard measurement results screen
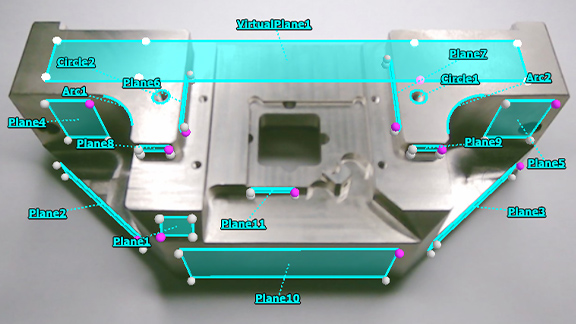
A composite image of 3D elements and the image from the front camera
Accurate Measurement for Small, Light Parts Even Without Fixturing
Conventional contact-type measurement systems use a strong measuring pressure that can cause misalignment due to the pressure applied to small and lightweight parts. The low-measuring-pressure touch probe uses an ultra-low measuring pressure of 0.015 N to accurately take measurements without the hassle or cost of securing the part using a jig. This also eliminates concerns about deformation when flexible parts are measured.
Conventional Probe
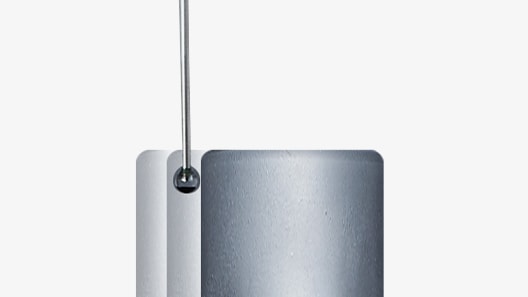
Pressure causes the part to move
Low-Pressure Measuring Touch Probe
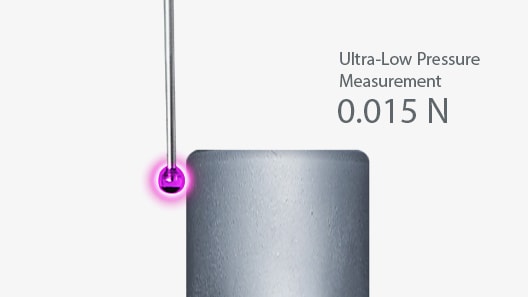
Detection is possible without affecting the part
Multi-Color Laser: Instant Height Measurement of Any Shape or Material
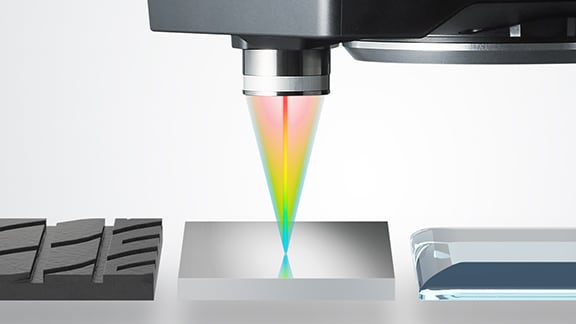
Measure Any Material With Precision
Any material can be measured, including metals, plastics, glass, rubber and ceramics. It is capable of accurately measuring parts that are too small or soft to measure with the contact-type system.
Height Measurement in as Little as 0.25 Seconds per Point
The non-contact, multi-color laser allows instant measurement of the Z-direction dimension. This results in an overwhelming reduction in labor hours when measuring the height of multiple points or measuring flatness over a wide range.
Measurement of connector pin height
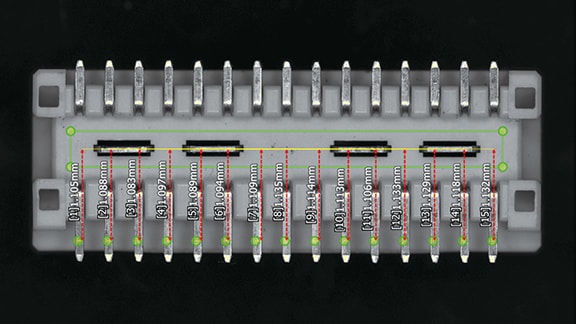
Pinpoint height measurements
Flatness measurement of machined metal surfaces
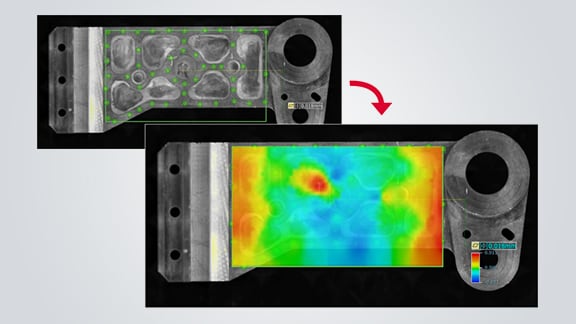
The color map display provides easy-to-understand visualization of flatness, warpage, sink marks and other elements
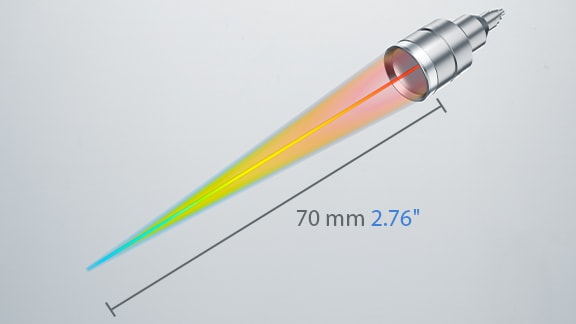
Narrow Ø50 µm Spot Diameter and 70 mm (2.76") Reference Distance for Easy-Use Specifications
The narrow spot diameter of Ø50 µm allows for pinpoint measurements of minute points. The reference distance is also very long at 70 mm (2.76"), allowing measurements to be carried out while maintaining a long working distance. This enables reliable measurement of parts with height differences without the risk of bumping them during measurement.
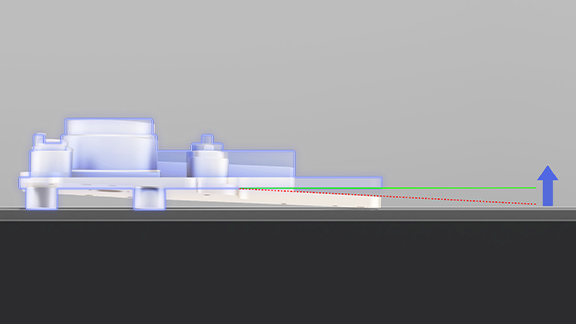
Measurements Can Be Performed Without Perfect Horizontal Orientation With Tilt Correction
The tilt compensation function enables accurate measurement of tilted targets (+/- 1 degree) without them having to be perfectly horizontal. You can set a reference plane and obtain the height and other dimensions based on that plane.
Programmable Color Illumination: Stable Measurement With Multi-Color Illumination
The Programmable Ring-Illumination Unit Ensures Optimal Lighting Conditions at All Times
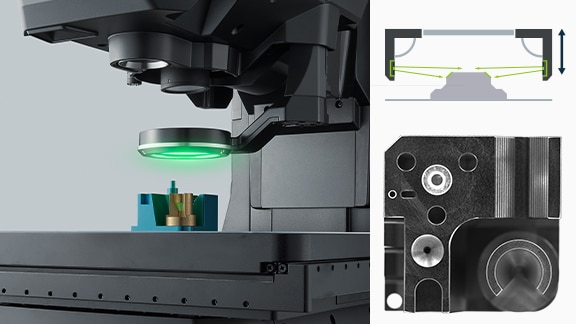
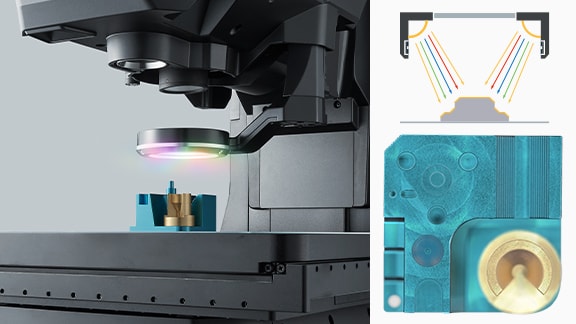
The programmable ring-illumination unit, which includes new color lighting, allows you to set optimal lighting conditions to highlight the edges of the part. Once set, the same lighting conditions are automatically reproduced for continuous measurements.
Coaxial illumination (Included as standard for LM head only)
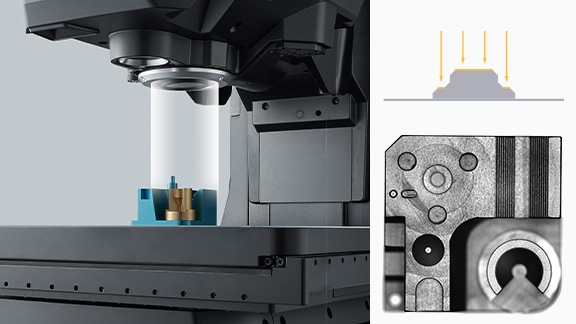
Multi-angle illumination (above)
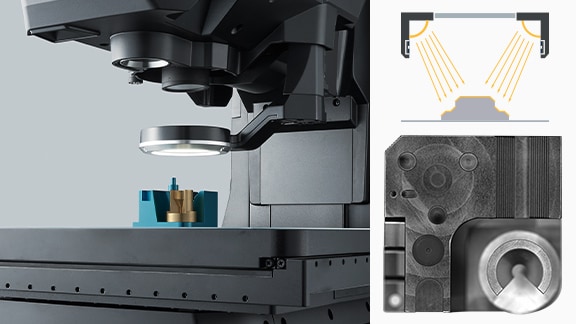
Slit ring illumination
Color illumination
360° Rotary Unit: Simultaneous 3D Measurement of All Surfaces (IM-XRU)
No Need to Manually Change Orientation of the Part
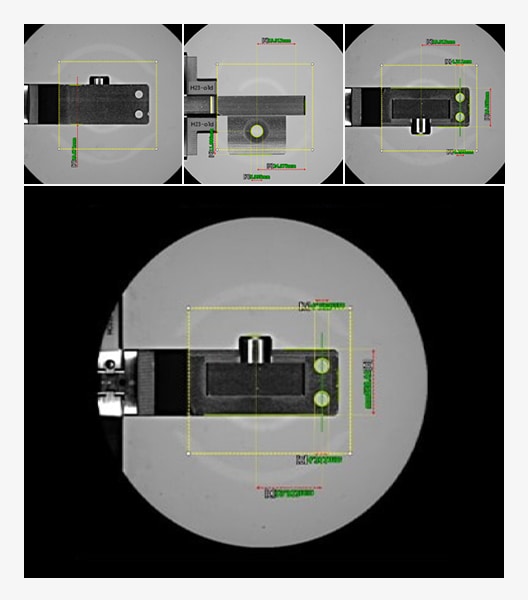
Even parts machined from multiple directions, all surfaces in the rotation direction can be measured with a single operation, eliminating the need to create multiple settings or reposition parts.
Rotated by 90° / 180° and measured
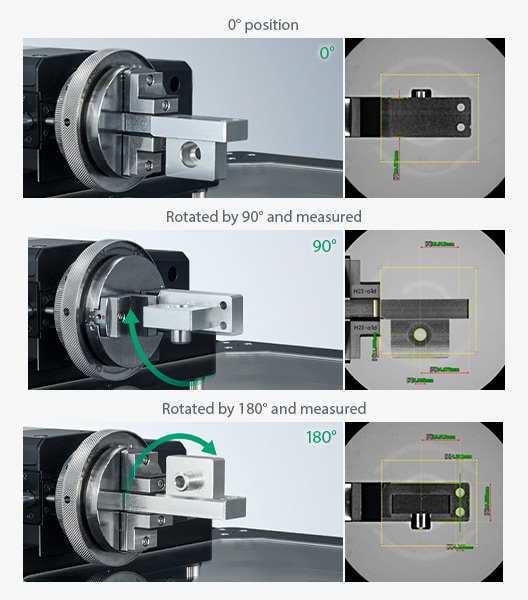
Measurement of multiple surfaces with a single setting
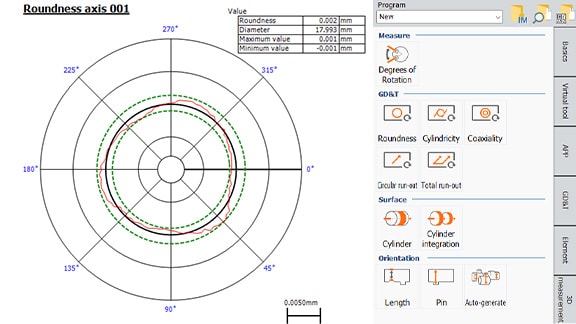
Perform Rotational GD&T Measurements Including Circularity and Runout
Characteristics such as circularity, coaxiality and runout that previously required a dedicated machine can now be measured easily. By fully utilizing the information within the field of view, this measurement method offers greater flexibility and stability compared to contact-type measurement systems.
Utilizing the Data: Automated Results Analysis and Inspection Reporting
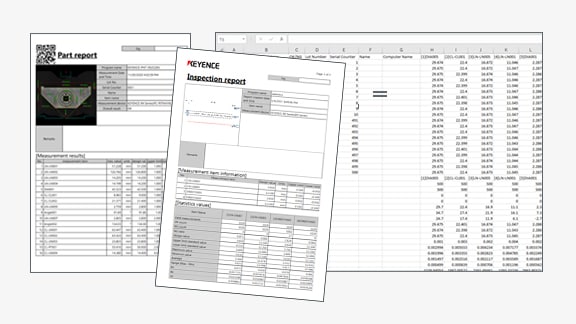
Complete Inspection Reports in a Single Click
Inspection and statistical reports can be created with the click of a button. There is no need to transfer data or manually enter it into a PC. Measurement results can be easily imported into spreadsheet software for analysis using a USB device or a LAN connection.
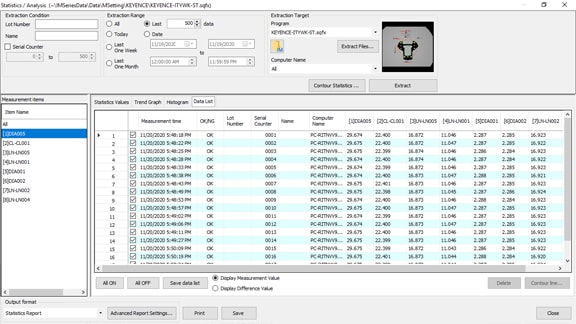
Results Are Automatically Recorded. Flexible Application of Inspection Data
All measurement results are automatically stored on the PC. The system automatically calculates and displays key statistical values taken from the saved results, including average, σ, 3σ, 6σ, Cpk and other values. Information such as the lot number and measurement date and time is also saved automatically, making it easy to search for previous measurement results.
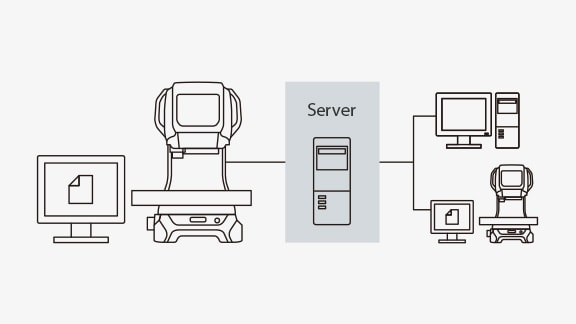
Network Compatibility
Using a network connection, you can share configuration files on the server and check measurement results on another PC.
On-Site Reliability
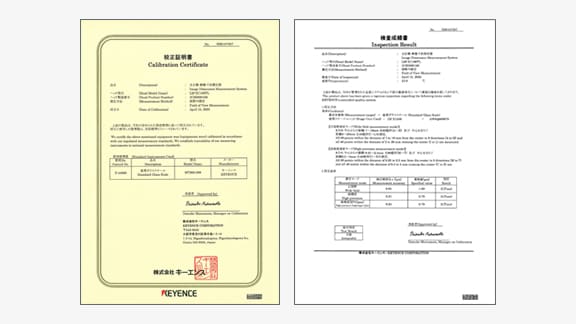
Calibration certificates, traceability diagrams, and inspection reports issued
Calibration Certificate & Traceability Diagram
The reference scales used for manufacturing, inspection and calibration conform to the reference scale of JCSS Accredited Calibration Laboratories to establish traceability that meets national standards.
- National Institute of Advanced Industrial Science and Technology
- Reference scale of JCSS Accredited Calibration Laboratories
- Reference standard
- Common standard
- IM-X Series
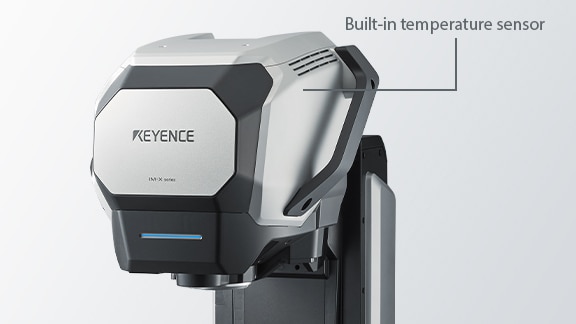
Built-In Temperature Sensor
The head features a built-in temperature sensor which allows it to be installed in any location, not just in specialized inspection rooms. The system uses temperature compensation in a way that nullifies the effects of the surrounding environment, eliminating the need for air conditioning management. The new temperature compensation function allows the expansion coefficient of the target material to be reflected in the measurement results. Accurate measurements are now possible on site.
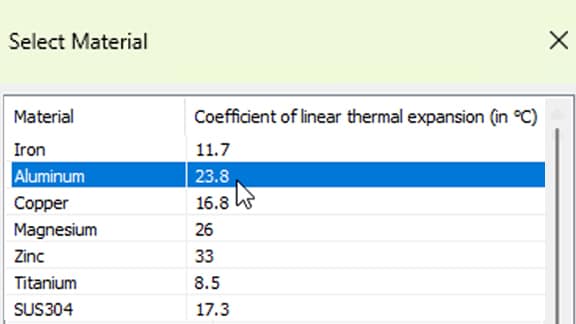
Capable of reflecting the expansion coefficient of each material
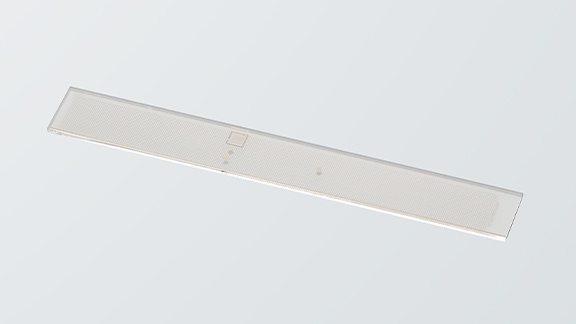
Adjustment Chart (IM-XB1)
By installing a dedicated scale, customers can perform their own accuracy checks at any time. It can also be adjusted in place, making it convenient if the installation location changes. The dedicated scale itself is able to produce a report, making measurement management easy.
Comprehensive Global Service and Support System
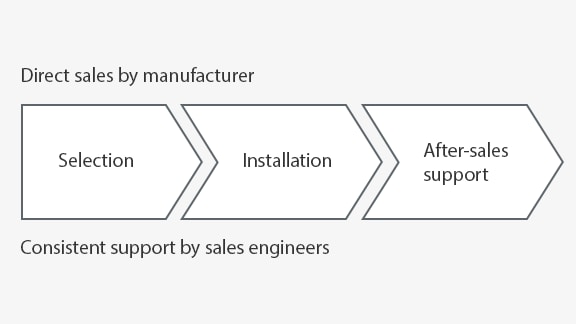
International Direct Sales System
KEYENCE international sites are staffed by Japanese and local technical personnel, ensuring that we can meet our customers’ needs. We support our customers by sharing information between KEYENCE personnel located internationally and in Japan.
Support for Multiple Languages
In addition to the system’s control screen, manuals and otherdocumentation are also provided in a wide range of languages.Your local staff can easily use KEYENCE’s products are installed atinternational manufacturing locations.
- English
- Italian
- Spanish
- Czech
- German
- Simplified Chinese
- Thai
- Polish
- French
- Traditional Chinese
- Korean
- Vietnamese
