
ESSEGI is an Italian machine builder that does not sell a catalog product. It designs and builds one-off machines for end users whose problem has no standard answer on the market, keeping electrical and electronic engineering, software development and the entire mechanical build in house. One of those machines is a marking bench for the goldsmith sector: it applies the hallmark that gold and silver items must carry, automatically, to parts that an operator simply places in a tray. To reach the accuracy the end customer demanded on curved and inclined surfaces, ESSEGI combined the KEYENCE MD-X Series 3-Axis Hybrid Laser Marker with an LJ-X8000 Series 3D laser profiler — and their customers in the sector tell them there is nothing comparable available.
Summary
- ESSEGI, an Italian builder of one-off special machines, developed a marking bench for the goldsmith sector around the KEYENCE MD-X Series 3-Axis Hybrid Laser Marker.
- The bench applies the hallmark required on gold and silver items — previously a manual operation — to parts that are simply placed in a tray, with no fixture and no fixed orientation.
- 2D vision alone could not hold the accuracy the end customer needed on curved and inclined surfaces: ESSEGI measured deviations of about 0.2 mm per side, roughly 0.4 mm in total.
- Adding an LJ-X8000 Series 3D laser profiler to reconstruct each part in 3D brought the result within 0.1 mm, which met the end customer's requirement.
- ESSEGI wrote the software layer itself, including the interface to the Chamber of Commerce USB key that authorizes hallmarking, and integrated it with the marker in Python and ActiveX.
- ESSEGI now builds machines that are KEYENCE end to end — markers, vision from entry level to 3D, safety controllers, light curtains and inductive sensors — to work with one supplier and one body of know-how.
ChallengeWhat made hallmarking so hard to automate?
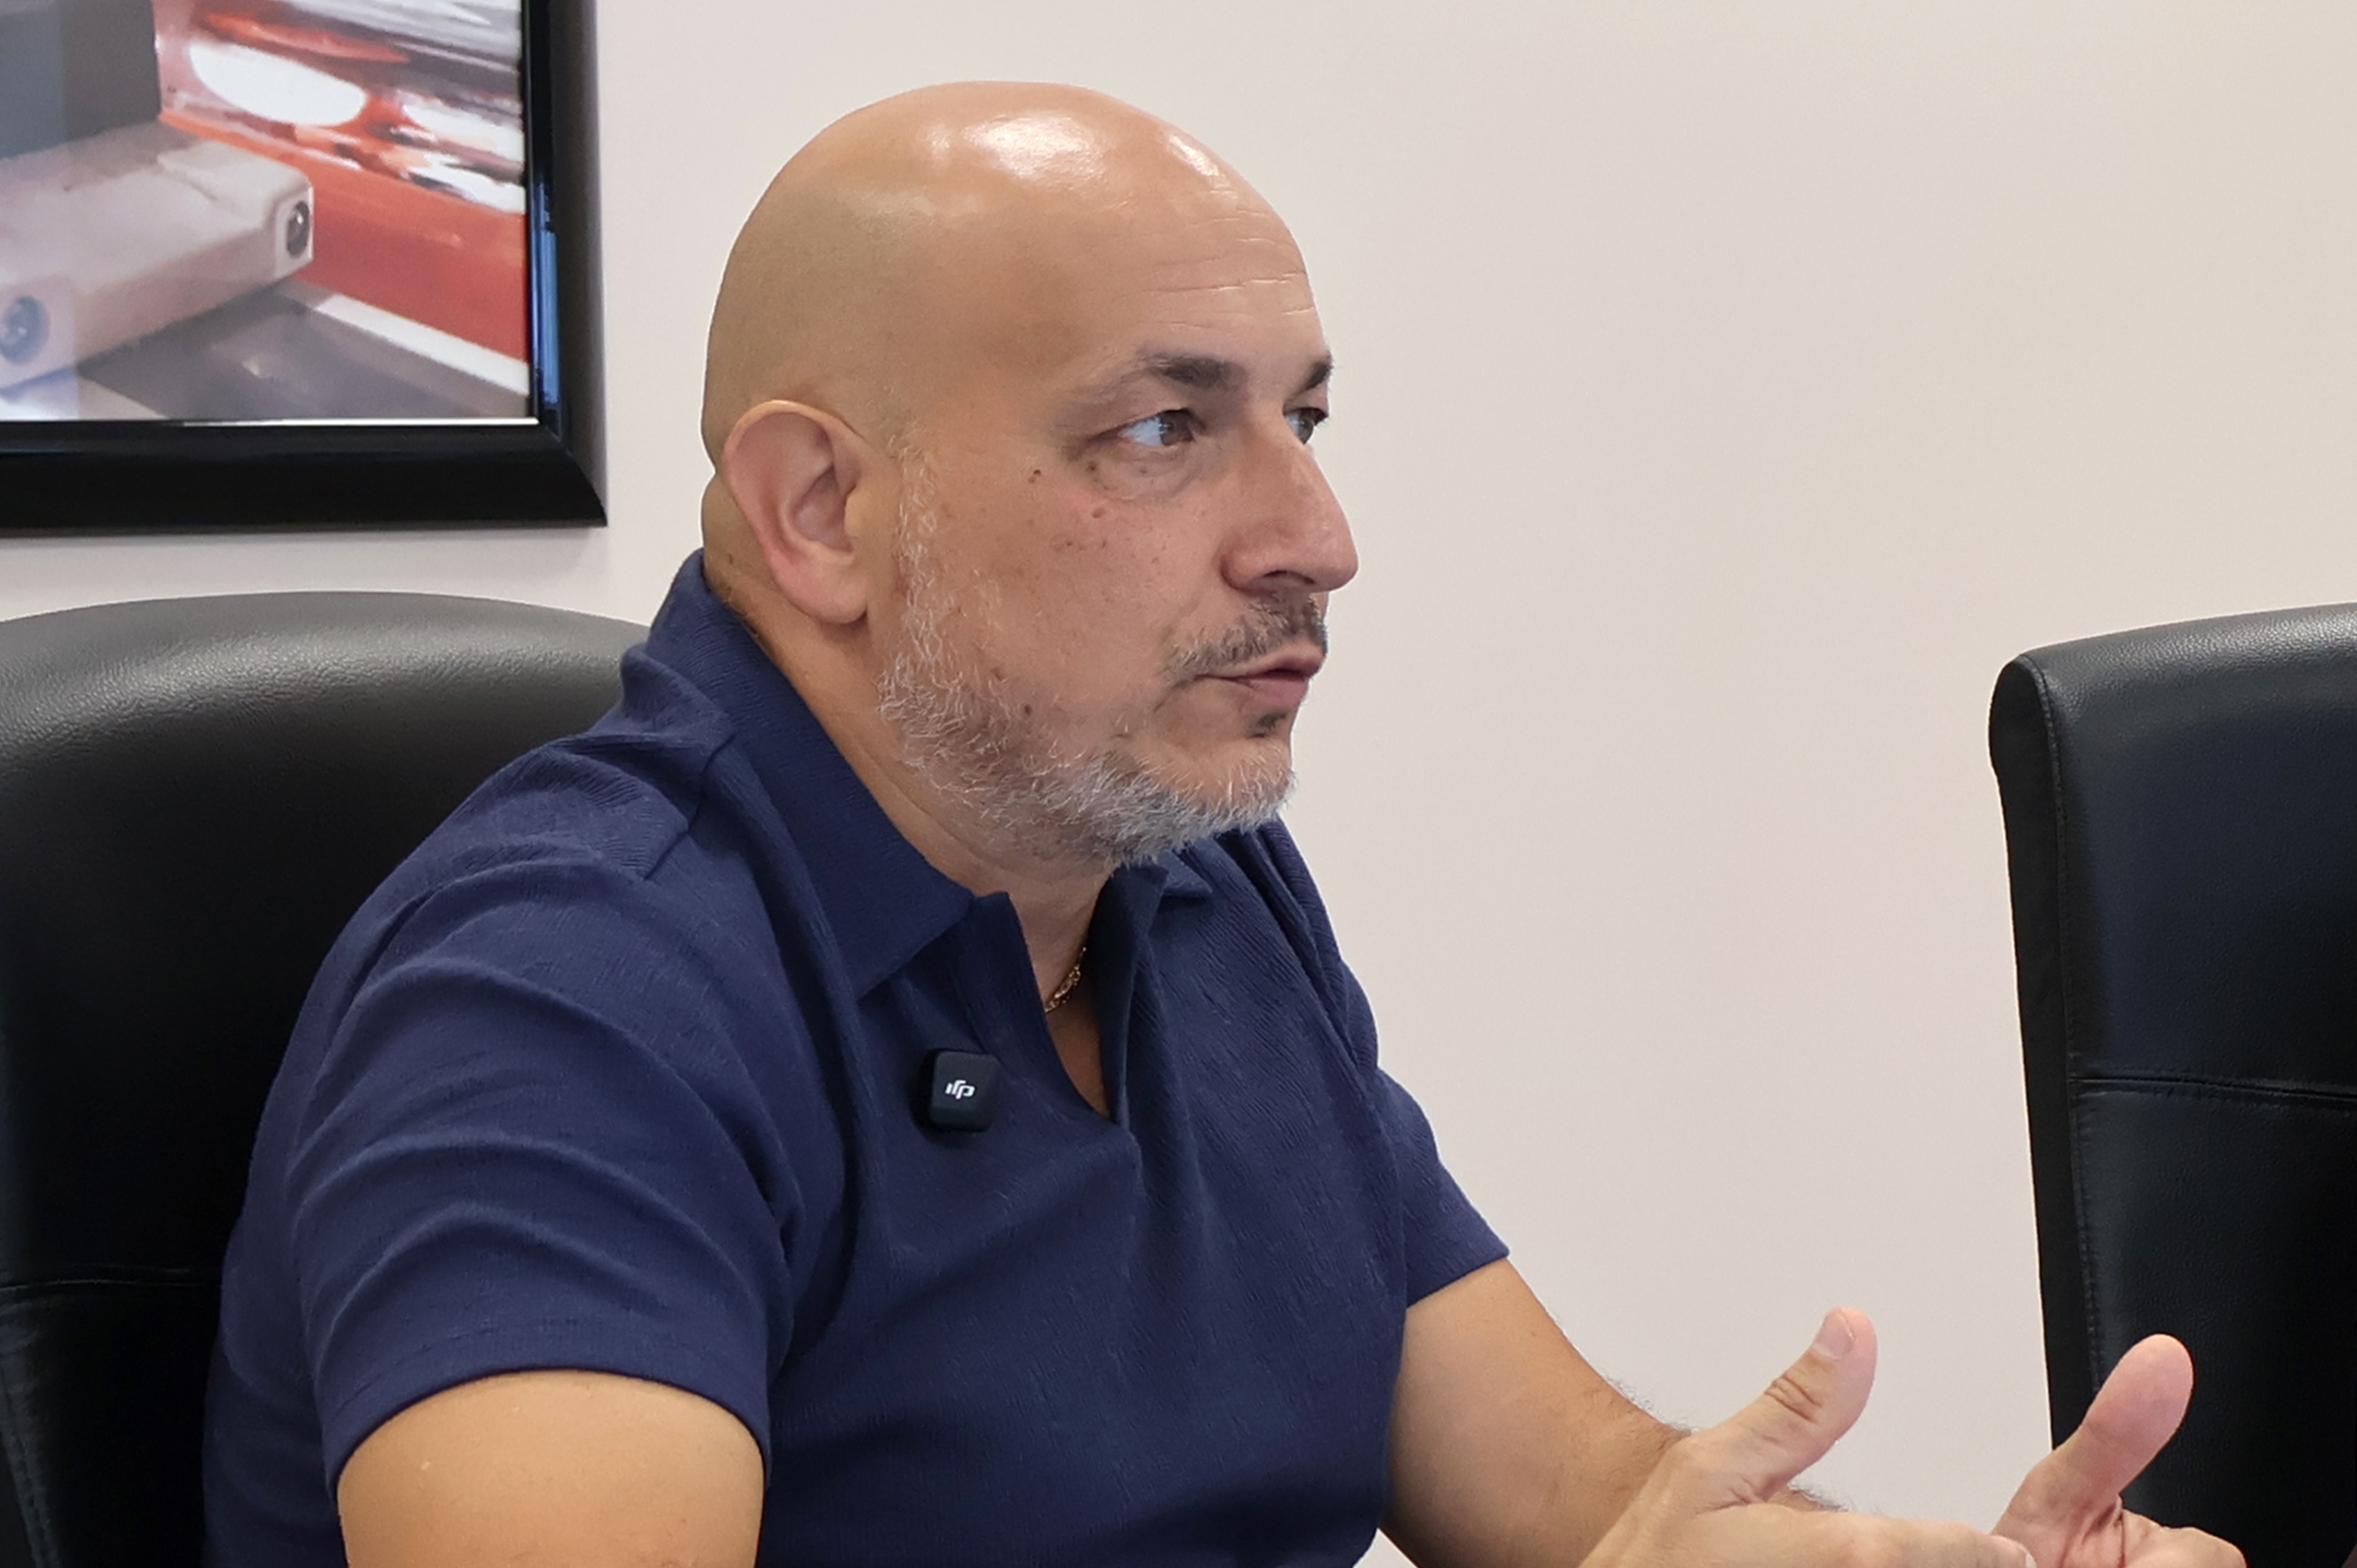
Every ESSEGI machine starts from a problem a customer cannot solve with a series machine. "Typically a customer has a problem to solve," Silvano Giberti explains. "They have to analyze a possible defect on a product or a part — if we are talking about vision — or, if we are talking about marking, they have to mark parts. There are machines that do not exist on the market, and they ask us how they could mark or inspect these parts. That is how we come into it: every machine is different, every machine is a prototype." Because ESSEGI keeps its electrical, electronic, software and mechanical work in house — including a second building full of machine tools — it can start, pause and re-prioritize prototypes quickly.
The goldsmith sector was a market where ESSEGI had not previously been able to work with KEYENCE, for two reasons. The first was the hallmark itself, the mark that must be applied to gold and silver for anti-counterfeiting and market traceability; for years it was applied only by hand, and only relatively recently has laser marking been permitted. Authorizing it requires a USB key issued by the Chamber of Commerce, paired to a code, before the machine is allowed to run — a software problem rather than a marking problem. The second reason was the parts themselves: they arrive at random positions on a plane, and they are anything but flat.
ESSEGI first tried to solve the positioning with vision only. The marking head's built-in camera is a 2D system, and that is where the limits appeared.
"If we take a photo of an inclined plane, we see it as a 2D surface, so there is a distortion error when we want to mark on a curved or angled side. The KEYENCE marker can do it, but you have to give it the height, the starting point and the end point. The margin of error is about two tenths of a millimeter per side, so roughly four tenths. That is not a lot, but on small parts it was not enough."
SelectionWhy the MD-X Series, and why add 3D measurement?
On marking itself the end customer had already chosen KEYENCE. What they could not solve was authorizing hallmark marking, and that is where ESSEGI came in: the team modified and integrated management of the Chamber of Commerce USB key so that, with the key and code inserted, the machine is authorized to run, and developed the software packages that connect it to the marker in Python and ActiveX.
"They chose KEYENCE because the quality of the KEYENCE marker is higher than the others, but they could not manage the hallmark key. We said we could manage it, and that's where we started designing a custom machine to meet all of their requirements."
What made the MD-X Series the deciding factor was its ability to mark a part across different planes and heights, to handle curved surfaces, and to recognize a part, identify it and mark it at one point regardless of how it is sitting under the head.
Markers of other makes, in ESSEGI's experience, either do not have that capability or make the process manual: the operator has to place the part, feed the marker a drawing and enter the start and end coordinates so that a marking path across two different planes can be calculated. "That is at the expense of quality, and it becomes very laborious," Giberti says. "It is quite different to put the part underneath and have the machine define all the measurements automatically." On marking speed he is equally direct: in the same power class up to 30 W, ESSEGI does not see any competitor that can outperform the KEYENCE marker for speed or performance.
The requirement grew during the project. The answer was to give the marker a true 3D measurement of the part.
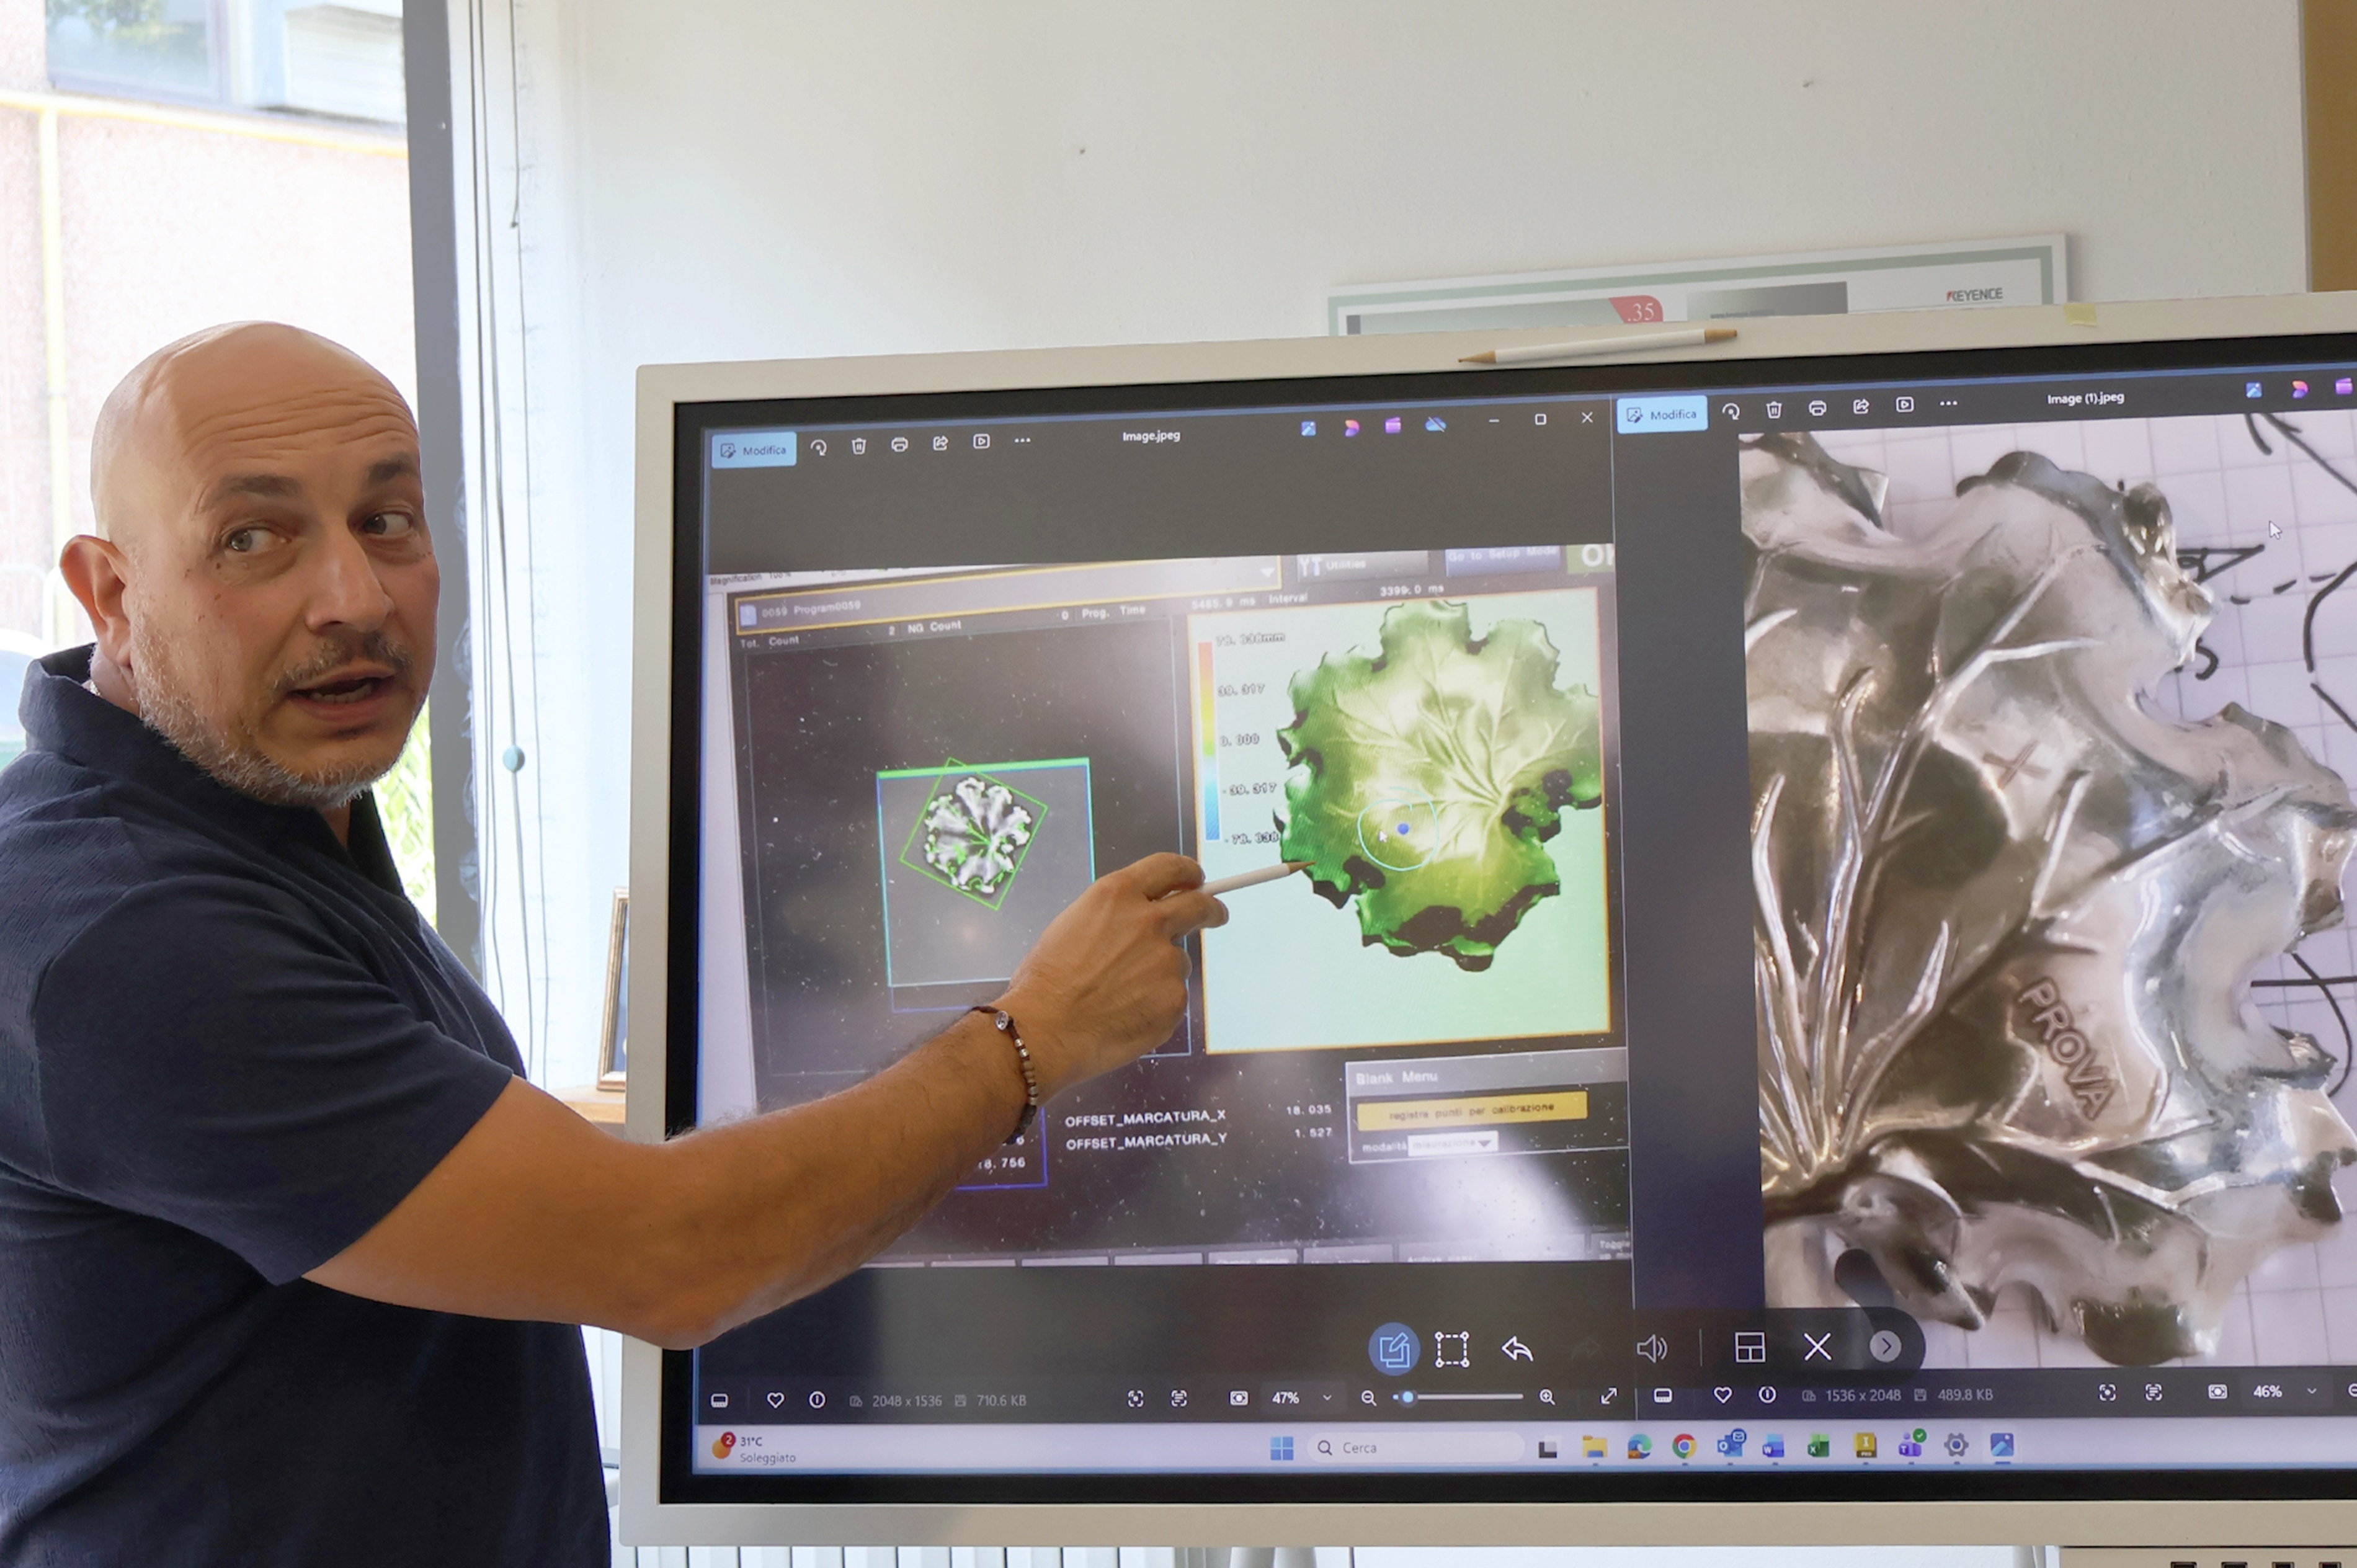
"Fortunately KEYENCE has another product, the LJ-X8000, the 3D one — and the motorized version, because it can correct all the mechanical errors and is extremely precise. With that instrument we managed to reconstruct the image in 3D, and we stay within a tenth of a millimeter. Which is what satisfies the customer."
Giberti is candid that the integration was demanding: the communication between the systems was complex, driving the marker took real software work, and both products sit at the top of their respective ranges. His conclusion is that the technical content is what makes it worth it — a solution that, in his view, other companies struggle to adopt because it needs the synergy of two very different, very high-specification products.
ResultsWhat the finished marking bench can do
The machine has been delivered and is in production at the end customer. The LJ-X8000 head sees a 160 x 160 mm field, so ESSEGI divided the 300 x 300 mm marking area into four quadrants and calibrated each one: the axis moves, four scans cover the plane, and the processed image gives the coordinate that is passed to the marker. Loading is designed around continuous operation. There are six hatches, each with a tray that the operator fills, and eight zones for parts. Once a hatch is closed, the machine takes the tray, scans it and marks it, while the operator keeps loading and unloading at the other hatches. Each hatch closes off the marking area, so the operator is never exposed to the laser. The software then tells the operator which drawer to unload, or picks up the next tray that is ready.
For a shop that handles small, varied batches, the decisive difference is how little setup each new item needs.
"A strong point is that to create the initial recipe you only need one part. You tell it what you want to mark, you tell the 3D sensor 'this is the part', and it associates the coordinate with the marker. After that you can put two, three, four, five, ten, twenty parts in, and every time it marks each one as it goes."
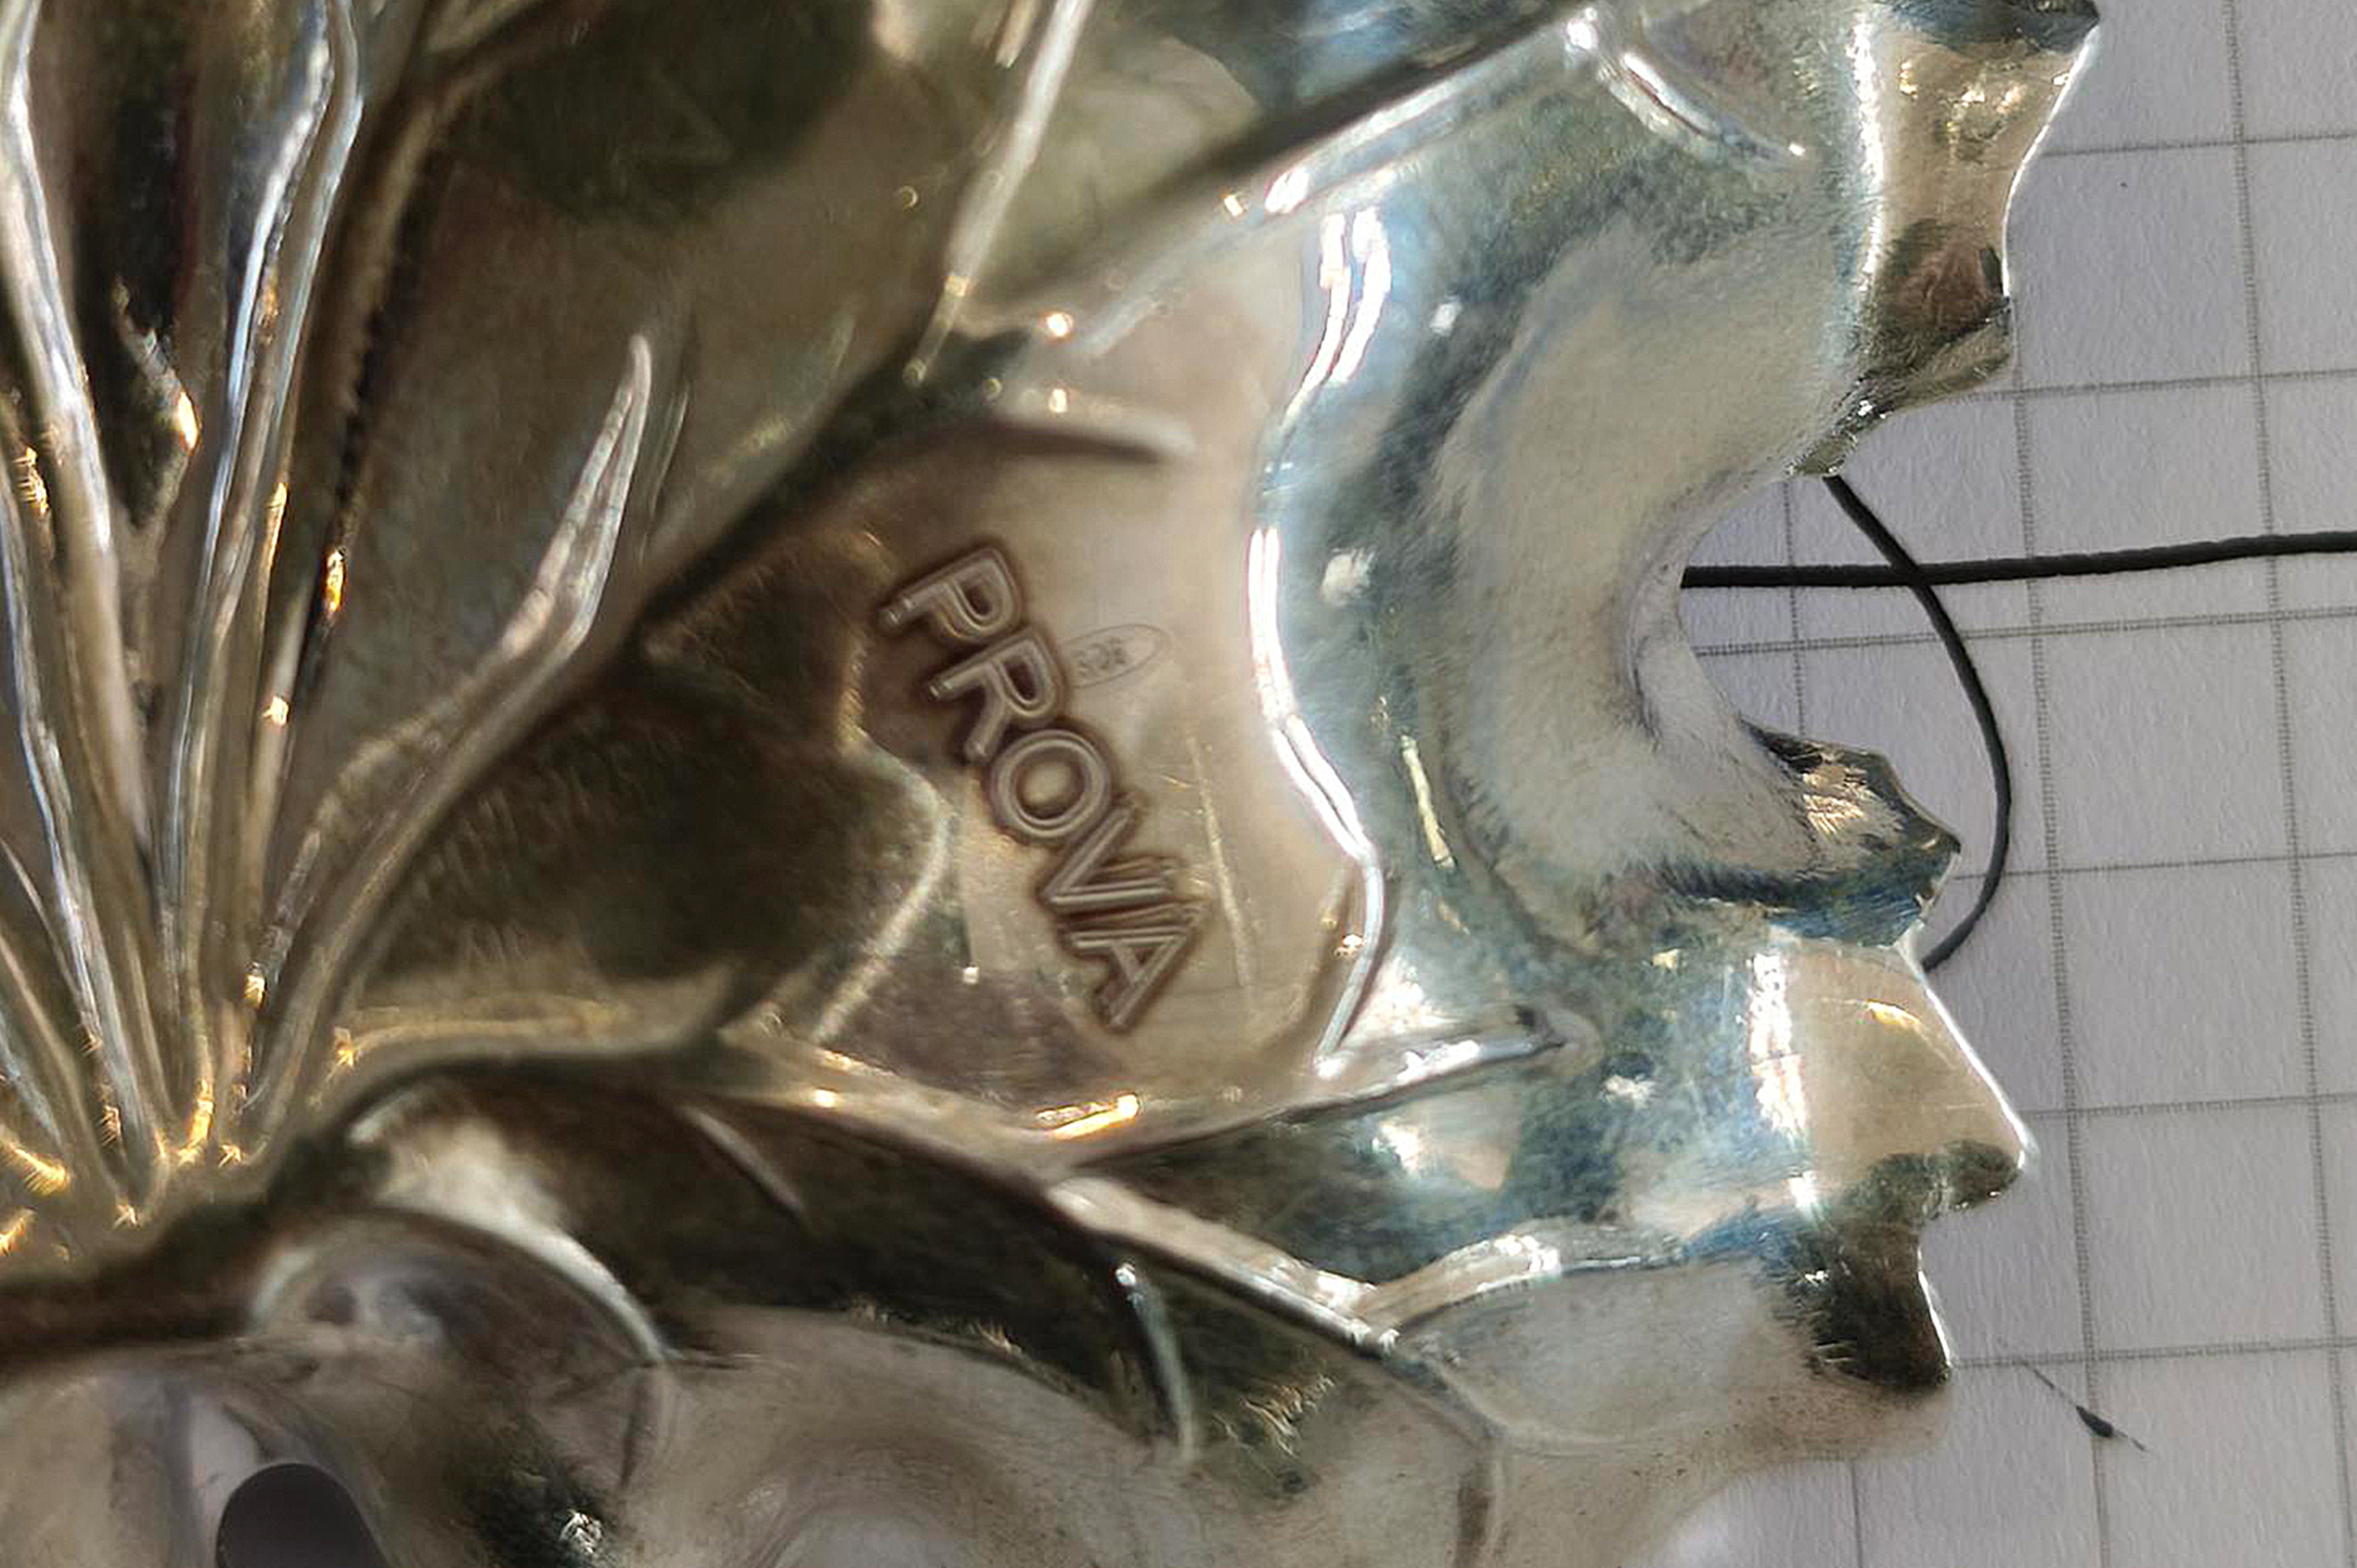
Accuracy stays inside 0.1 mm, roughly ±0.05 mm, on parts with curved and inclined surfaces — a silver rose is one of the pieces ESSEGI uses to demonstrate it — and the position is corrected every cycle, so an error in how the part was laid down does not become an error in the mark. Feedback from customers in the goldsmith sector, Giberti reports, is that machines like this are simply not out there: repeatability inside such small tolerances, combined with part recognition and 3D handling, is not something they can find elsewhere.
"They say there are no machines like this. Compared with the others they are not comparable — above all because there is part recognition, we stay within very small tolerances, and there is the 3D handling."
OutlookWhere ESSEGI takes this next
ESSEGI treats the bench as the start of a product line rather than a one-off. The company plans to show a machine of this type at a gold and silver trade fair together with KEYENCE, demonstrating that a part placed under the head is recognized and marked to within 0.1 mm. Other potential customers have also already come forward: these are companies that already mark metal parts with curved surfaces but use another marking system that forces the operator to manually enter the marking coordinates for each part, a laborious task on small, variable batches. With the new approach developed by ESSEGI with KEYENCE products, however, all it takes is taking a photo of the part to identify it and automatically correct positioning errors.
Beyond marking, the same pattern is spreading through ESSEGI's other work: lines where a VS Series vision system passes coordinates to an MD-X Series marker, test benches linked to robotic cells, and 3D vision guiding robot picking. What used to be a specialist exercise — passing coordinates between vision and marker — is becoming a standard way of working for the team, in 2D and in 3D alike.
"Today labor is difficult to find, so you have to try to automate processes and make the most of everything the market offers you — and the future will be AI with robots, and the use of robots."
Giberti also credits the single-supplier approach for making all of this repeatable. ESSEGI's machines are now KEYENCE from end to end — from safety controllers and light curtains to inductive sensors, and across the vision range from entry-level cameras to 3D systems — which means fewer different components, spare parts that are easier to hold, pre-assembled safety wiring, and above all a body of know-how that keeps deepening instead of resetting with every new platform. "You learn the products, you manage to use them, to run them," he says. "They are complex, yes — but they solve complex problems."
Frequently asked questions (FAQ)
Q What did ESSEGI build with the KEYENCE MD-X Series laser marker?
A
A marking bench for the goldsmith sector. It applies the hallmark that gold and silver items must carry for anti-counterfeiting purposes — a task that used to be done manually — and it does so automatically on parts that the operator simply places in a tray.
Q Why was the built-in vision of the MD-X Series alone not enough for this jewelry application?
A
The built-in camera works in 2D. On an inclined or curved surface a 2D image introduces a distortion error, and ESSEGI measured deviations of roughly 0.2 mm on each side, about 0.4 mm in total. On the small parts handled in the goldsmith sector that was not accurate enough, so a 3D measurement stage was added.
Q How does the KEYENCE MD-X Series work together with the LJ-X8000 3D laser profiler?
A
The LJ-X8000 scans the tray and reconstructs the parts in 3D. Those coordinates are passed to the MD-X Series marker, which marks each part at the right point and at the right height. ESSEGI divided the 300 x 300 mm marking field into four quadrants because the sensor head sees 160 x 160 mm, and calibrated each quadrant, so four scans cover the whole plane.
Q How accurate is marking on curved jewelry with the MD-X Series and the LJ-X8000?
A
ESSEGI reports that with the 3D reconstruction the machine stays within 0.1 mm, roughly ±0.05 mm — accurate enough to satisfy the end customer, where the earlier 2D approach was not.
Q Why did ESSEGI choose the KEYENCE MD-X Series instead of another laser marker?
A
Because of marking quality and the ability to mark across different heights and planes, to handle curved surfaces, and to recognize a part and mark it regardless of how it is positioned under the head. ESSEGI states that markers of other makes either lack this capability or require the operator to enter start and end coordinates from a drawing for every part, which is laborious for small, varied batches.
Q What does ESSEGI gain from sourcing complete machines from KEYENCE?
A
ESSEGI now builds machines that are KEYENCE from end to end — markers, vision systems from entry level to 3D, safety controllers, safety light curtains and inductive sensors. Having a single supplier means fewer different components, easier spare-part stocking and pre-assembled safety wiring, and it lets the team build up deep know-how on the same products instead of relearning a new platform each time.
