
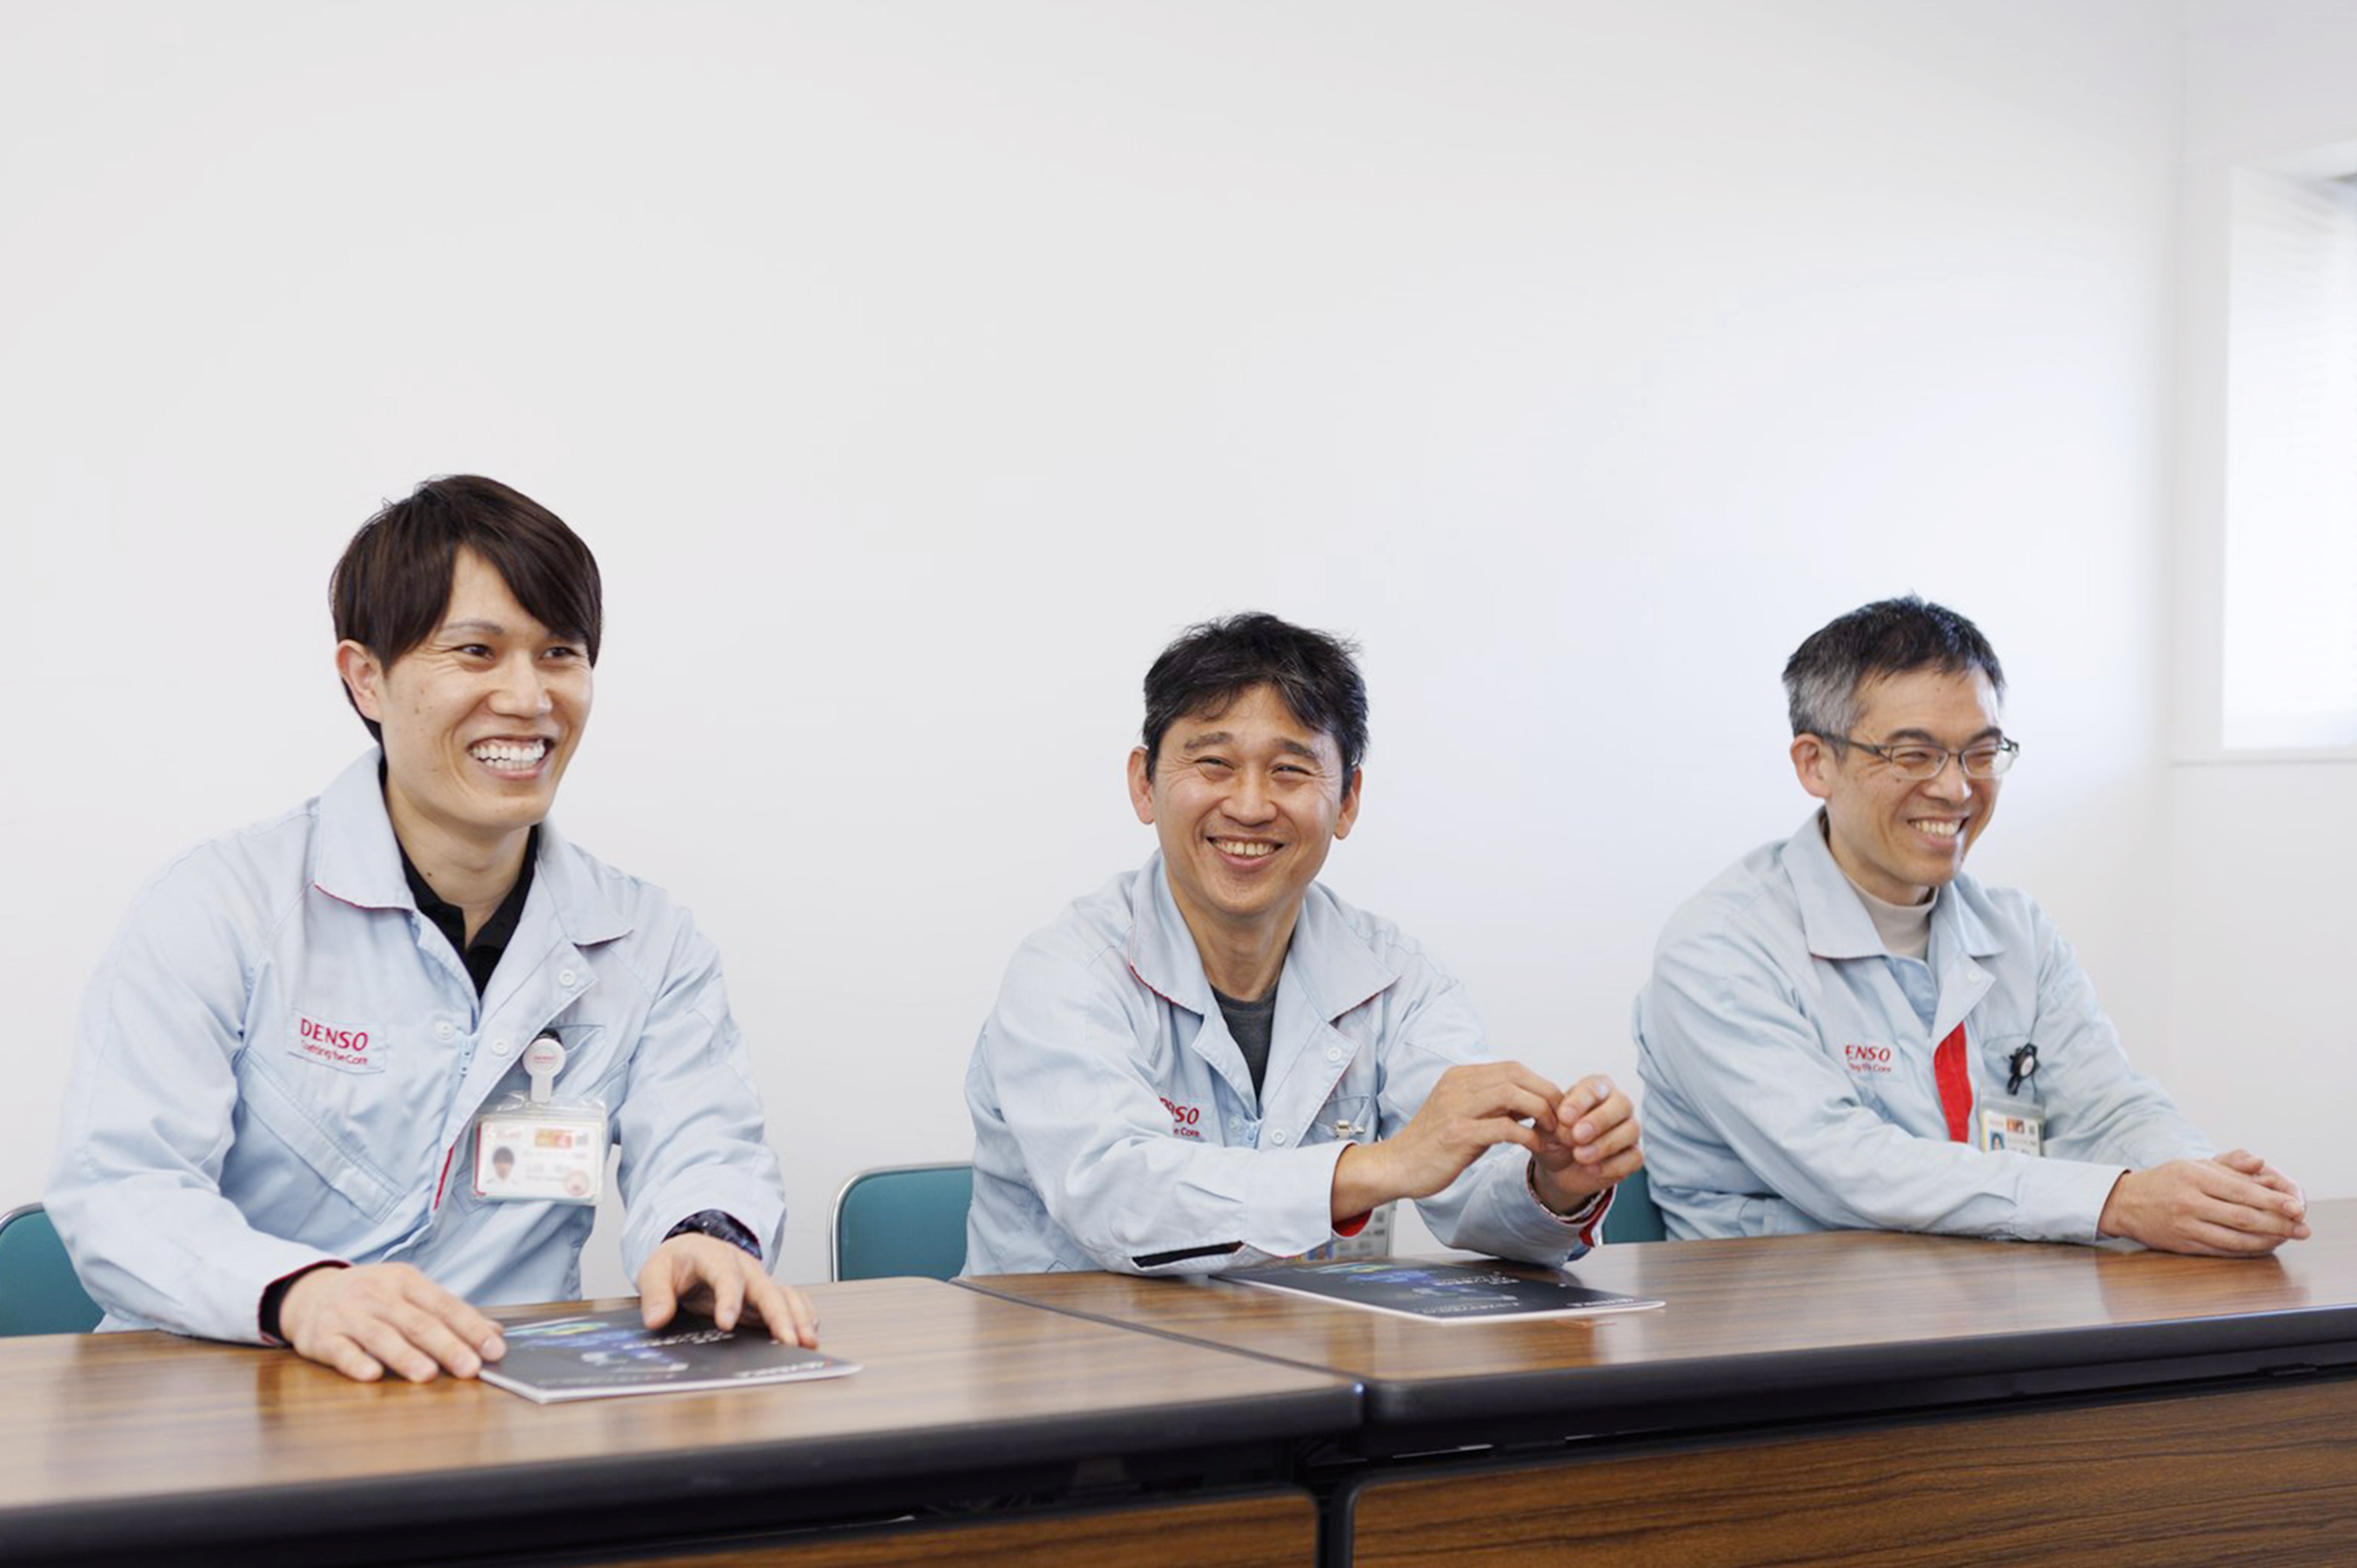
DENSO Corporation is known as Japan's largest automotive parts manufacturer. Its Anjo Plant develops and supplies advanced products worldwide, including automotive inverters with a world-leading market share. To inspect the laser-welded joints of the busbar — a critical component inside those inverters — the team introduced the KEYENCE 3D Laser Snapshot Sensor LJ-S8000 Series. Test pieces no longer need to be carried to the measuring room, and 3D geometry can be captured right where development takes place. Being able to express weld quality in numbers has also changed how the team works.
Highlights of this case
- DENSO Corporation's Anjo Plant introduced the KEYENCE 3D Laser Snapshot Sensor LJ-S8000 Series to inspect the laser welds of the busbar, the part that connects power semiconductors and the circuit inside an automotive inverter.
- Busbars are made of copper for its high electrical and thermal conductivity; because that same property lets heat escape during soldering, the team joins them by irradiating the metal with a laser for an extremely short time.
- Previously, test pieces from welding trials were carried to the measuring room and inspected with a laser microscope, which meant walking there and sometimes waiting for the instrument to free up.
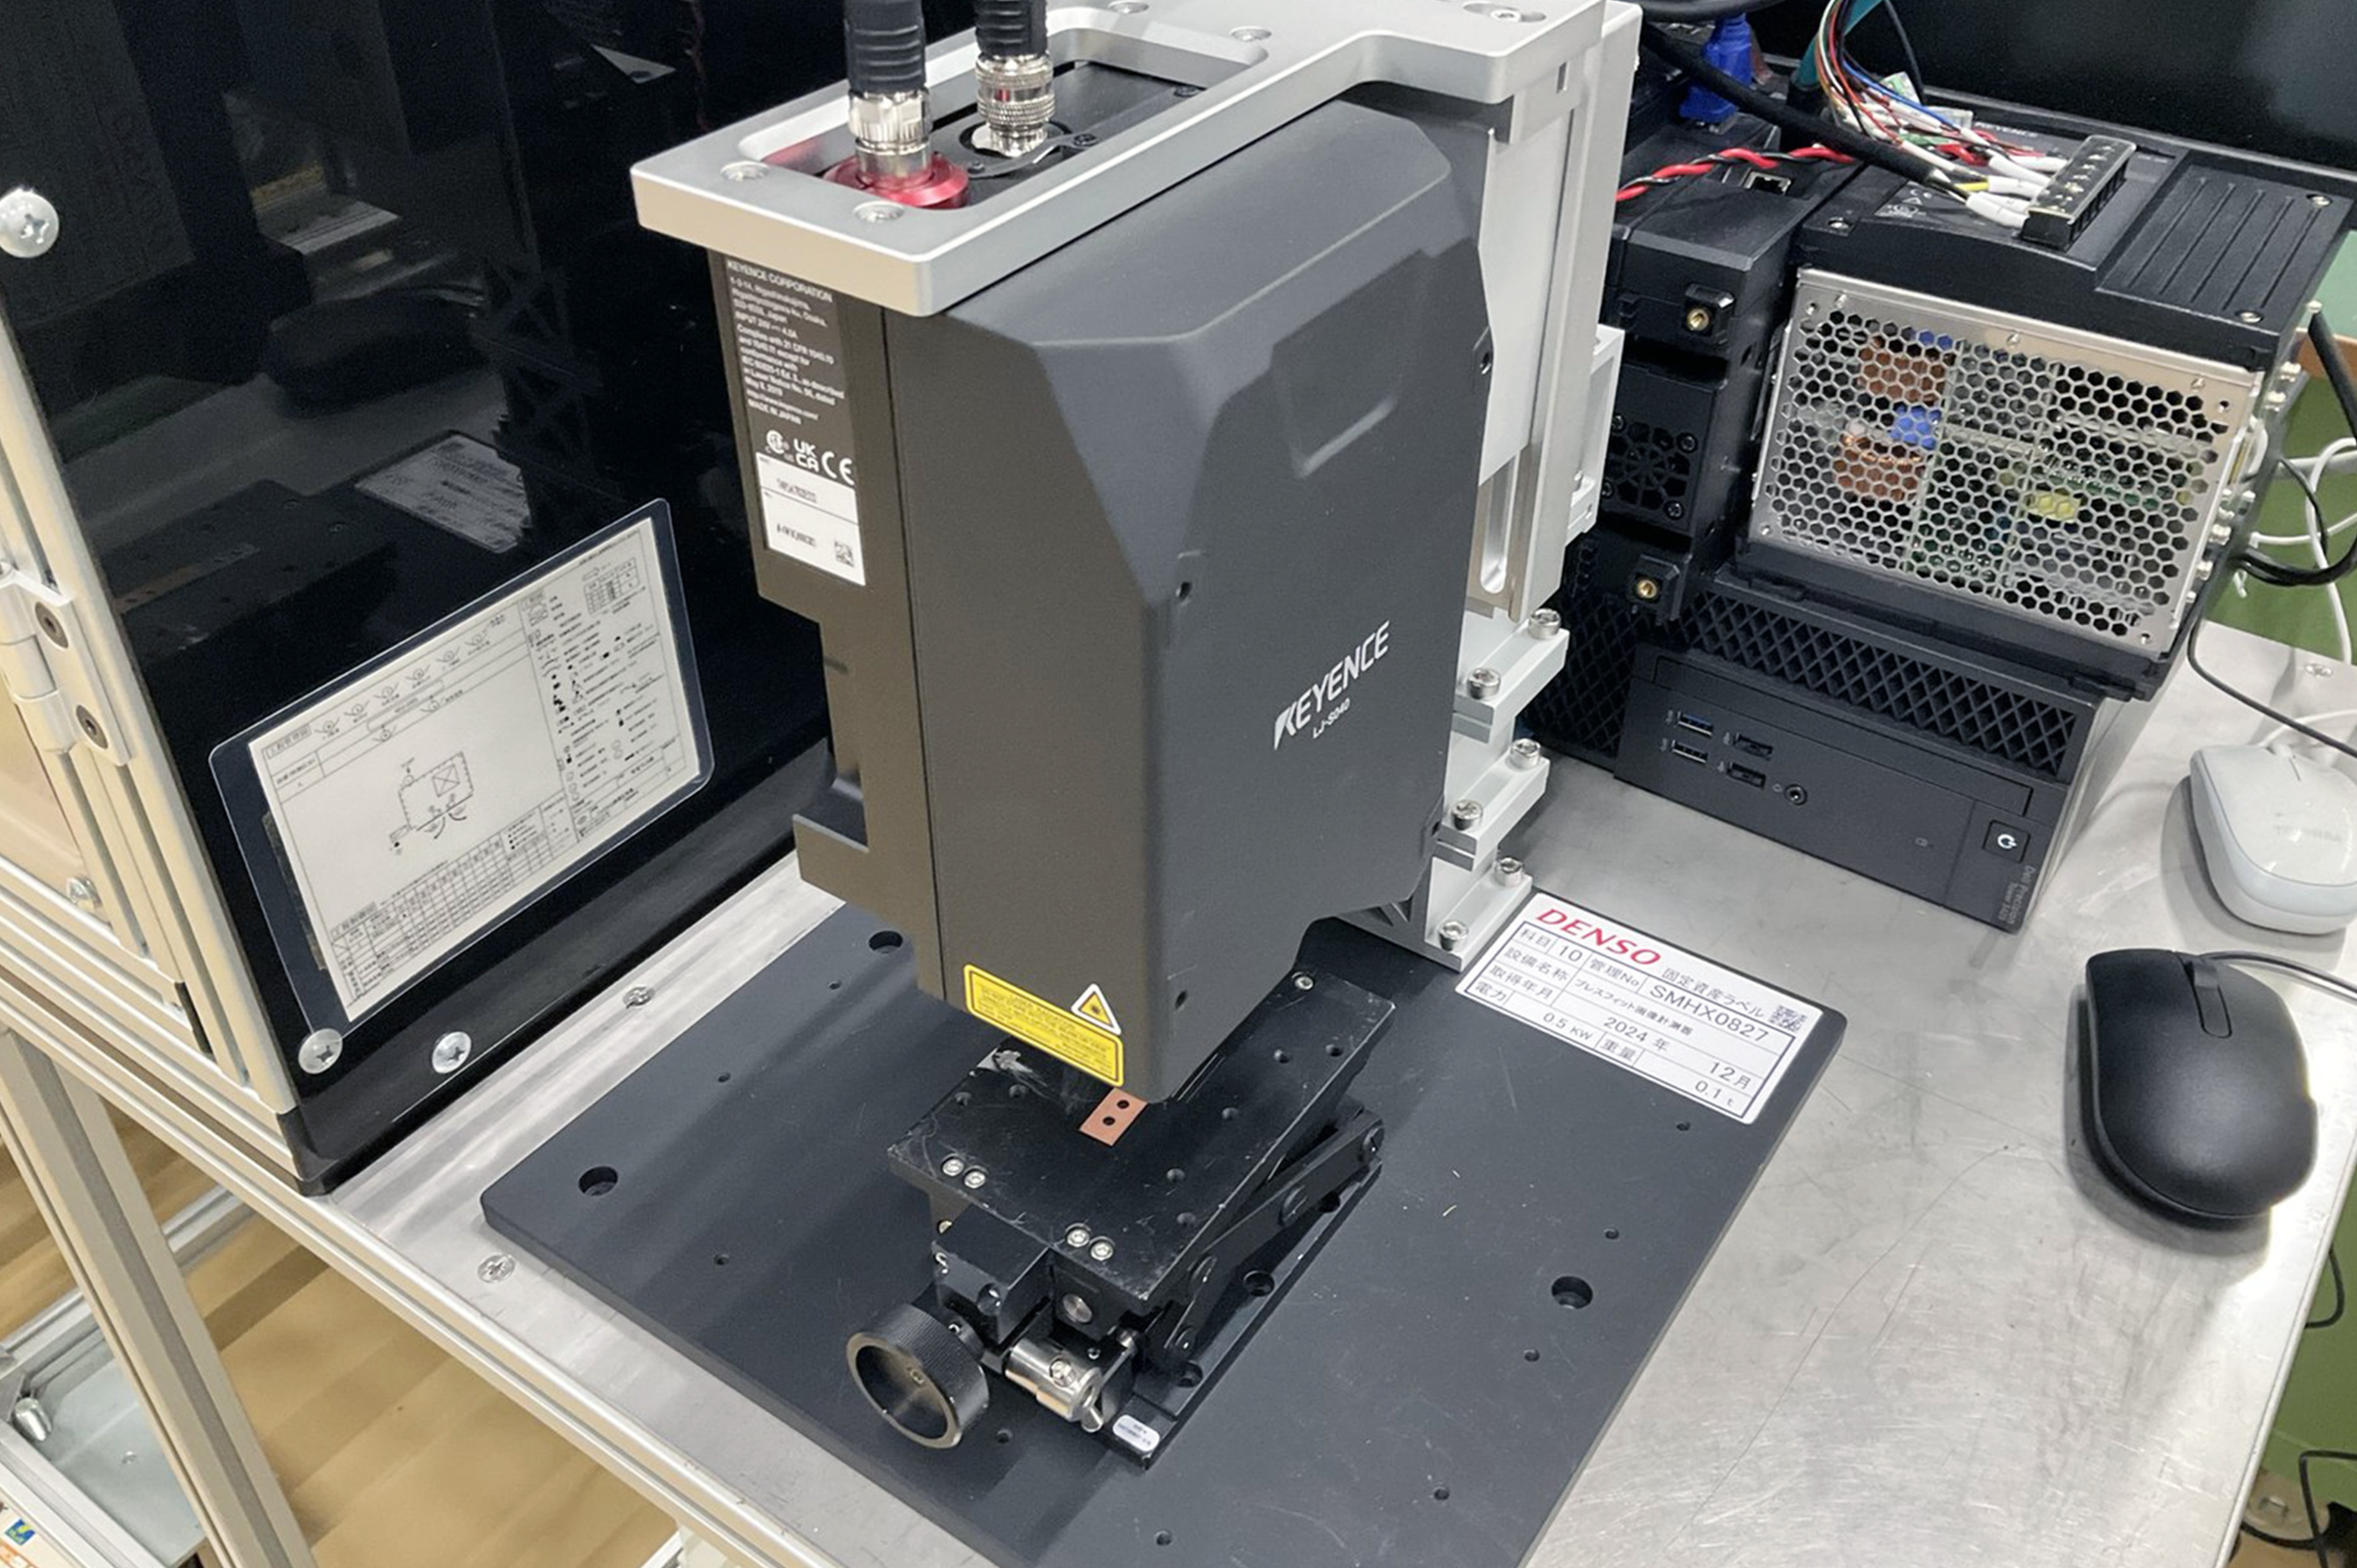
- The LJ-S8000 Series has its scanning mechanism built in, so it can be retrofitted to existing equipment without a stage, an encoder or dedicated lighting, and is not easily affected by ambient light or vibration.
- Since introduction, test pieces can be captured in 3D on the spot, and the "beauty" of a weld is now shared across the development team as an objective number.
ChallengeWhy busbar weld inspection is the key to volume production
The department researches and develops the entire production process for next-generation inverters, from the welding method used on the module through to the inspection of the finished product. The busbar it inspects is the "current hub" inside the inverter, connecting the power semiconductors to the circuit. Copper is used because of its high electrical and thermal conductivity, but that same property allows heat to escape during processes such as soldering, making a sound joint difficult. The team therefore uses laser welding, irradiating the busbar for an extremely short time so that the metal melts instantly.
A busbar carries high current and high voltage, and repeats slight thermal expansion and contraction every time the vehicle is driven. If the weld is not strong enough, there is a concern that the joint could come apart through age-related deterioration — which is exactly why inspecting the weld matters as the process moves toward volume production. Before the LJ-S8000 Series arrived, however, test pieces had to be taken to the measuring room and inspected on the laser microscope installed there.
"We had to walk to the measuring room every time, and even when we got there, someone else was often using it, so we frequently waited for their inspection to finish."
SelectionWhat made the LJ-S8000 Series the right choice
When a KEYENCE sales representative introduced the LJ-S8000 Series as a new product, the team saw that height, width and cross-sectional area could be measured instantly and accurately from a 3D image, and judged it ideal for weld inspection. Compared with conventional 2D shape inspection using a blue laser, the built-in auto-scan mechanism was the single most attractive point: the height, width and cross-sectional shape of a part can now be measured from 3D data.
Building an equivalent measurement system in-house would have required a robot to move the inspection device under precise control. That is a large-scale system, and developing it would cost a great deal of time and money. The LJ-S8000 Series, by contrast, packs everything needed for 3D inspection into a compact head, with no need for the stage, encoder or lighting that 3D measurement normally requires.
"It can be retrofitted to existing equipment, and it's an advantage that measurement results are not greatly affected by external factors such as ambient light or machine vibration."
ResultsWhat changed once the walk to the measuring room disappeared
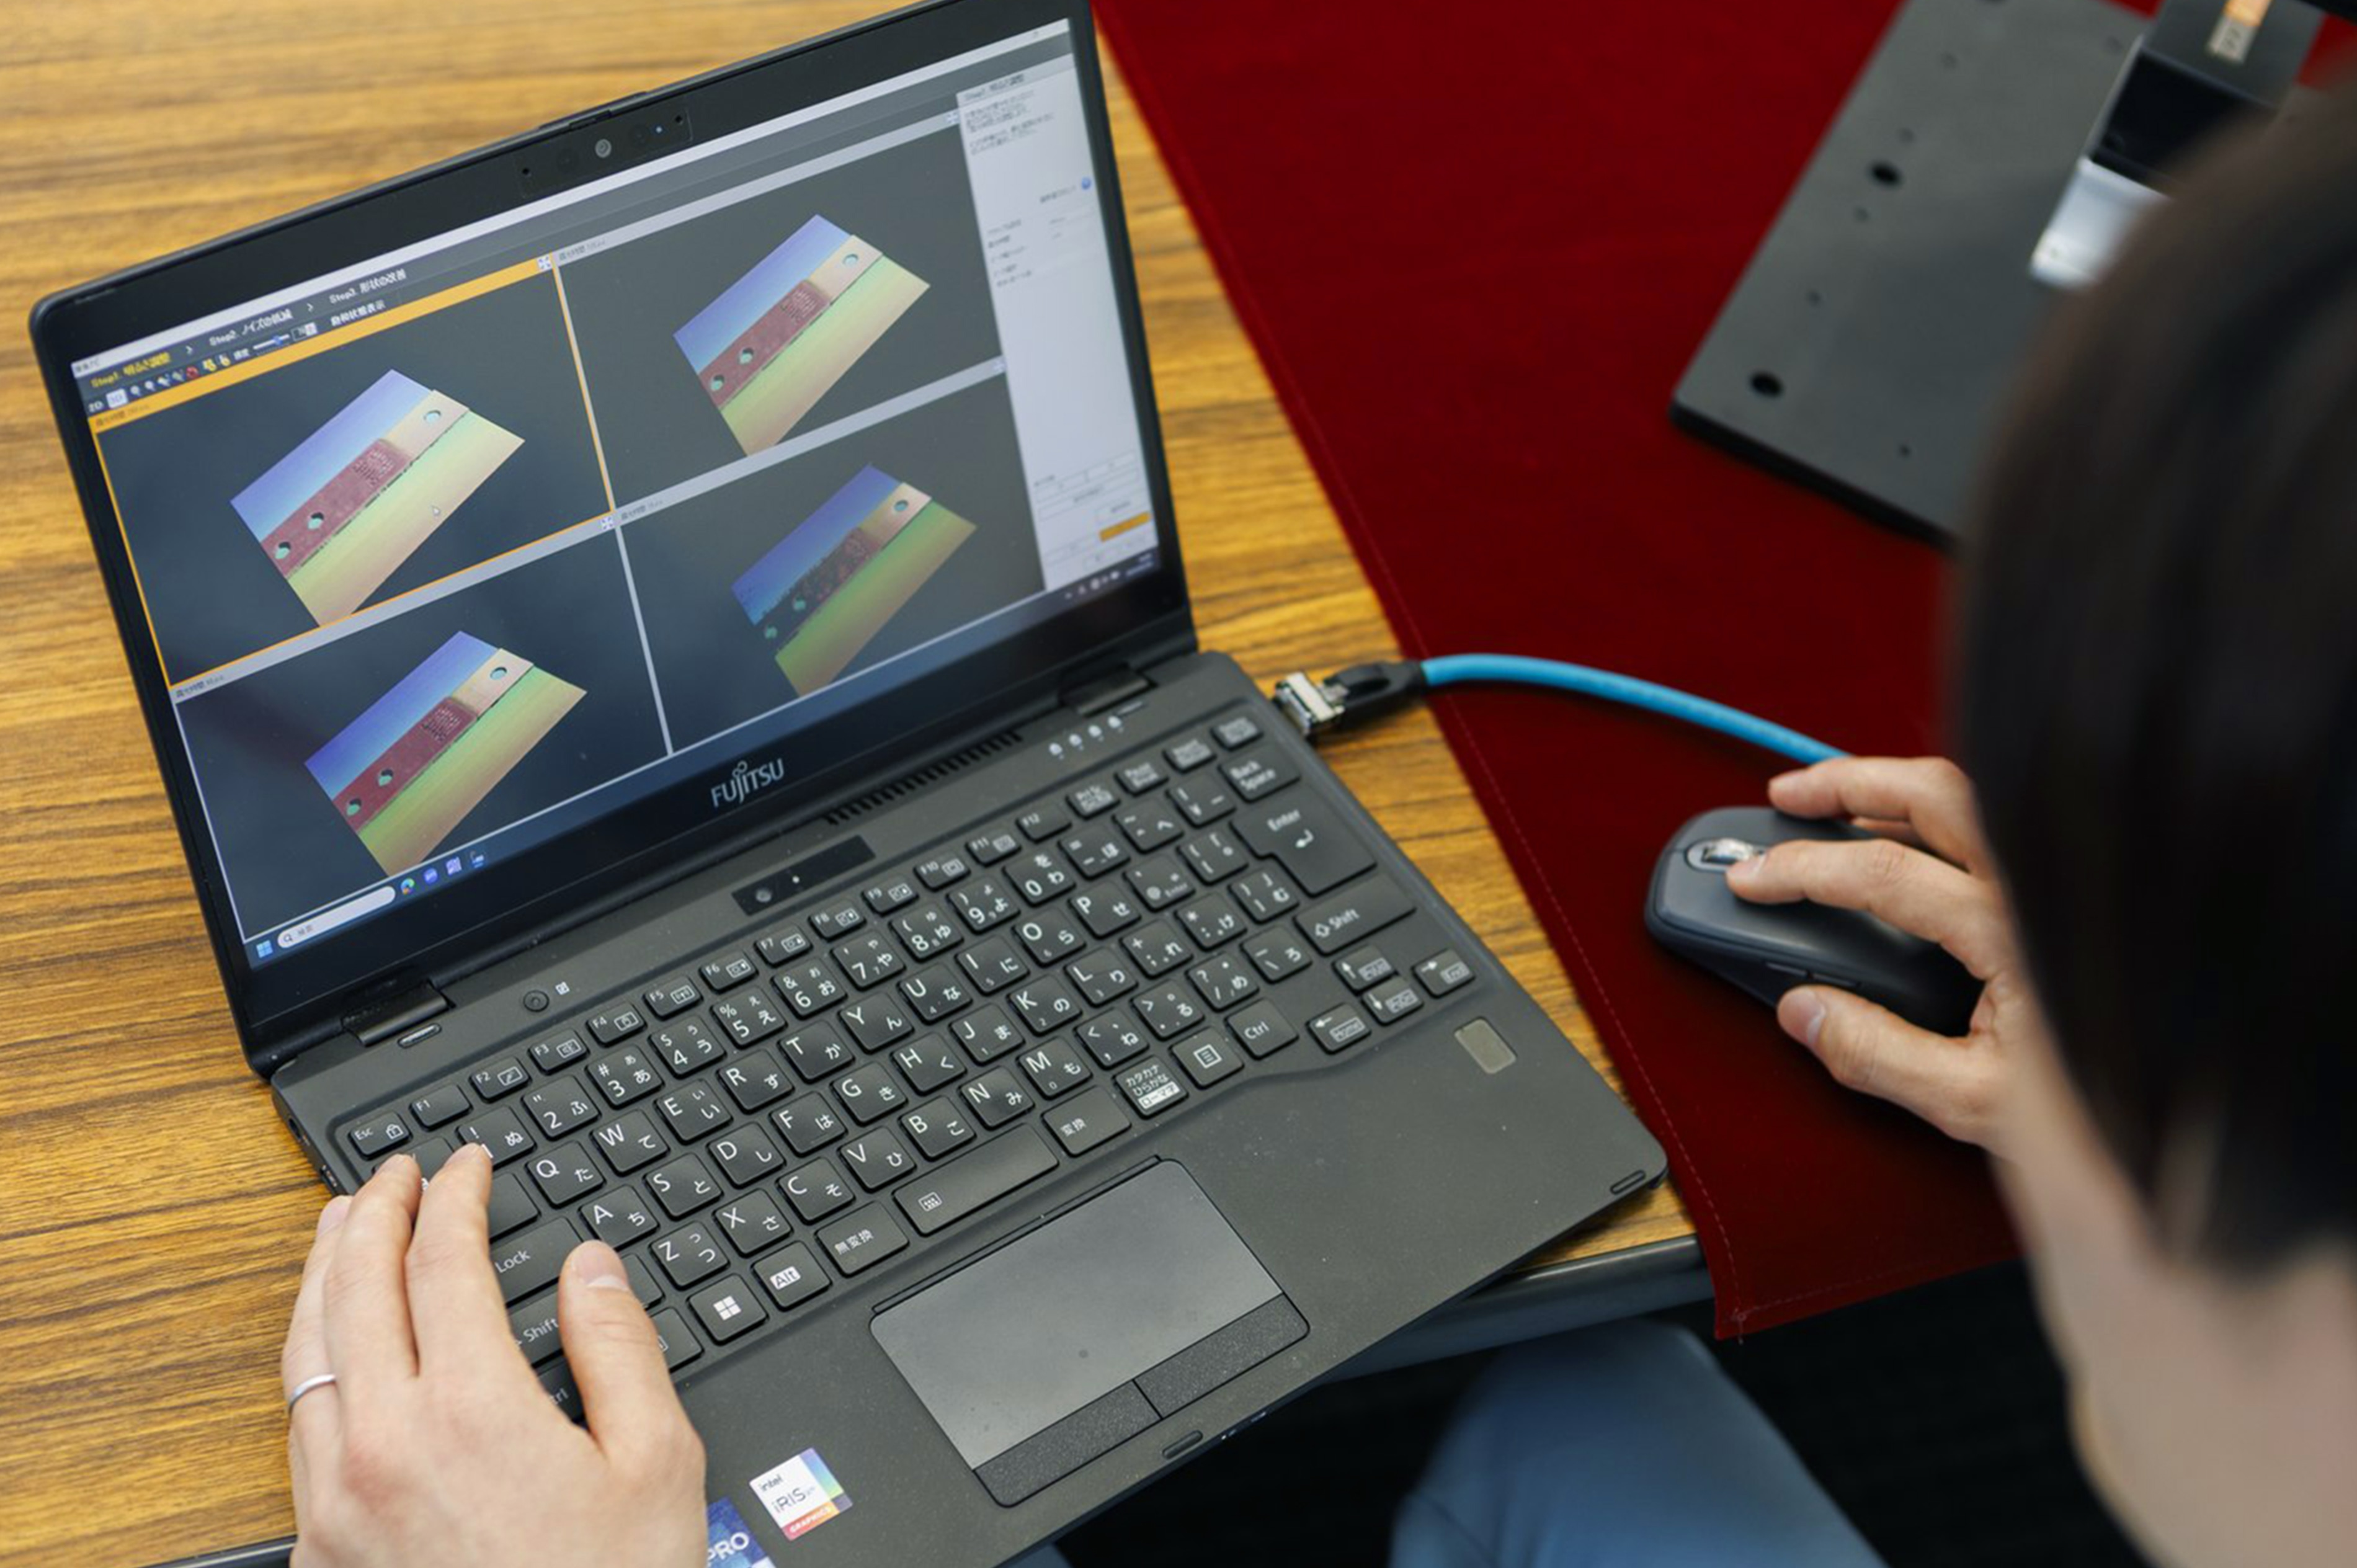
Because the LJ-S8000 Series needs no ancillary equipment and is easy to carry, a test piece can be captured in 3D immediately, on the spot. The time spent walking to the measuring room and queueing for the instrument is gone, and inspection efficiency has improved substantially. Other teams developing inverters are now using the LJ-S8000 Series for their inspections as well.
The benefit is not only speed. Good welds have one thing in common: they are beautiful. Spatter — excess build-up on the weld — can lead to a short circuit, while a crater points to insufficient strength. A beautiful weld is what makes it possible to produce defect-free parts with no quality variation at volume.
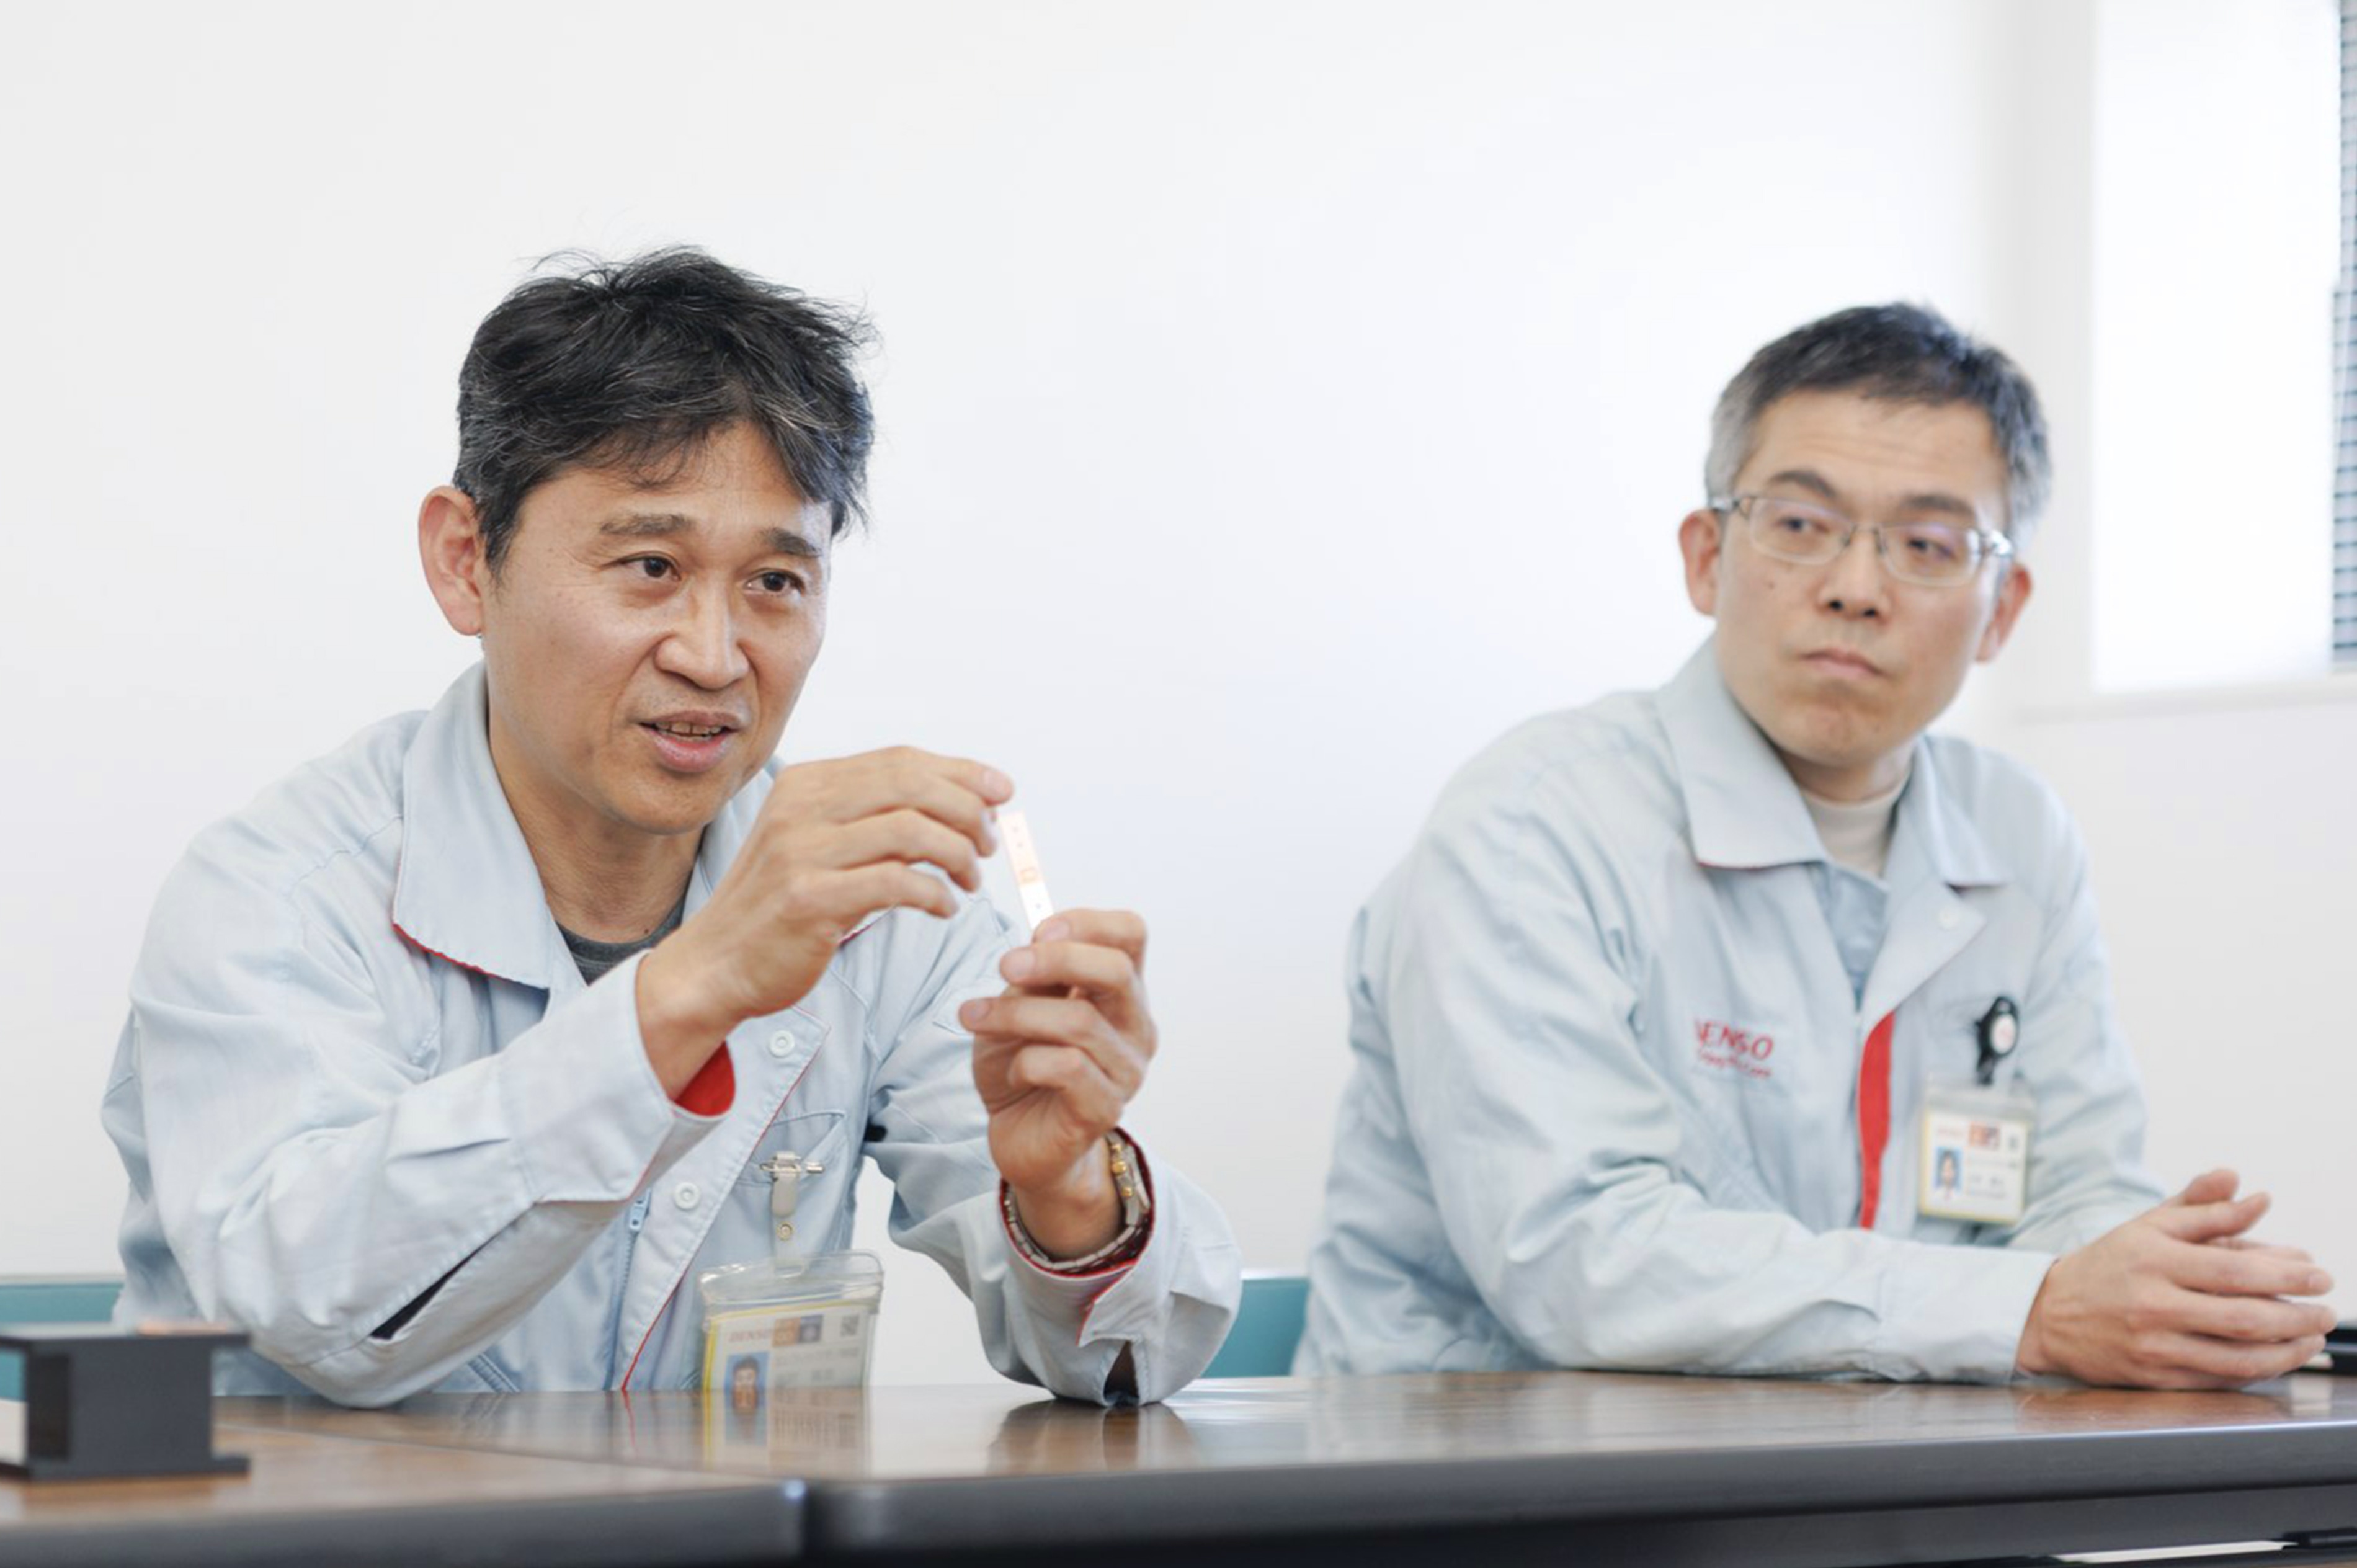
"With the LJ-S8000, anyone can grasp that 'beauty' of a weld objectively, as a number. The ideal weld has become something the development team can share far more clearly."
Operation posed no difficulty either. The team already used the KEYENCE LJ-X Series to inspect products flowing down the line, so a product that felt like "the LJ-X with a 3D scan function added" was quick to pick up. KEYENCE inspection devices, they note, tend to be intuitive enough to use without reading through the manual.
OutlookWhat comes next for the mass-production process
The department's mission is to develop the mass-production process for inverters. Producing at volume means keeping quality highly stable, holding down cost, and putting in place a structure that allows overseas plants to build the same product.
The LJ-S Series was developed primarily for 100% inspection on factory production lines. Even when things go well with test pieces, volume production brings unexpected cases — a misaligned welded overlap, a joint that does not form as intended. In an actual mass-production process, those defective parts have to be detected and removed from the line automatically.
"The LJ-S Series suits that kind of 100% inspection too, so from here we want to study how to apply it in mass production."
Frequently asked questions (FAQ)
Q What does DENSO's Anjo Plant inspect with the LJ-S8000 Series?
A
The welded joints of the busbar, the component that connects the power semiconductors and the circuit inside an automotive inverter. Busbars are made of copper for its high electrical and thermal conductivity and are joined by laser welding. The LJ-S8000 measures the height, width and cross-sectional area of those welds in 3D.
Q How were the welds inspected before the LJ-S8000 Series was introduced?
A
Test pieces from welding trials were carried to the measuring room and inspected with a laser microscope installed there. That meant walking to the measuring room every time, and often waiting for another user to finish.
Q What was the deciding factor in adopting the LJ-S8000 Series?
A
The ability to measure height, width and cross-sectional area instantly and accurately from a 3D image. Compared with conventional 2D blue-laser profile inspection, the built-in auto-scan mechanism made it possible to obtain the height, width and cross-sectional shape of a part from 3D data.
Q Can the LJ-S8000 Series be retrofitted to existing equipment?
A
Everything required for 3D inspection is contained in a compact head, and the stage, encoder and lighting normally needed for 3D measurement are unnecessary. It can be retrofitted to existing equipment, and the customer notes that measurement results are not easily affected by external factors such as ambient light or machine vibration.
Q How has the LJ-S8000 Series changed the way weld quality is evaluated?
A
Good welds have one thing in common: they are beautiful. Spatter — excess build-up — can lead to short circuits, while a crater leads to insufficient strength. With the LJ-S8000, that beauty can be grasped objectively as numbers by anyone, so the ideal weld is now shared clearly across the development team.
Q How does the team plan to use the LJ-S8000 Series going forward?
A
The LJ-S Series was developed primarily for 100% inspection on production lines. In volume production, unexpected cases such as misalignment of the welded overlap can appear, and defective parts have to be detected and removed from the line automatically. The team intends to study how to apply the sensor to that kind of 100% inspection in mass production.
