
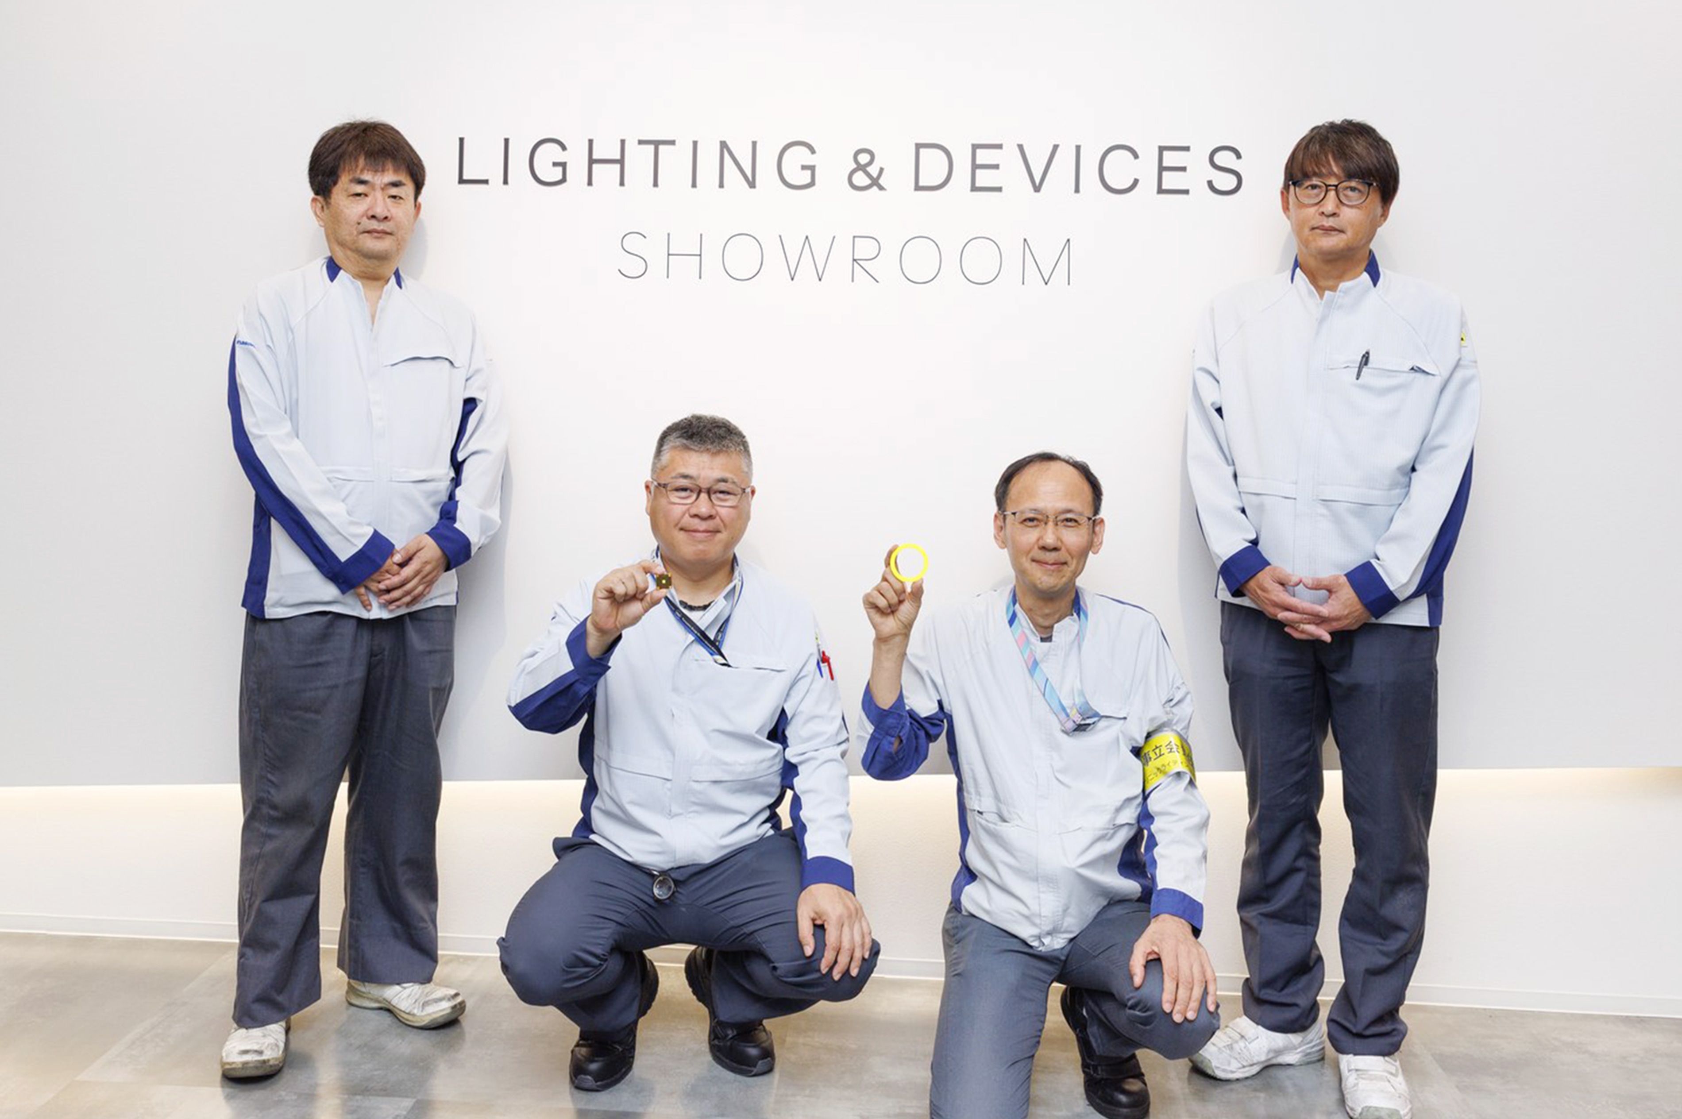
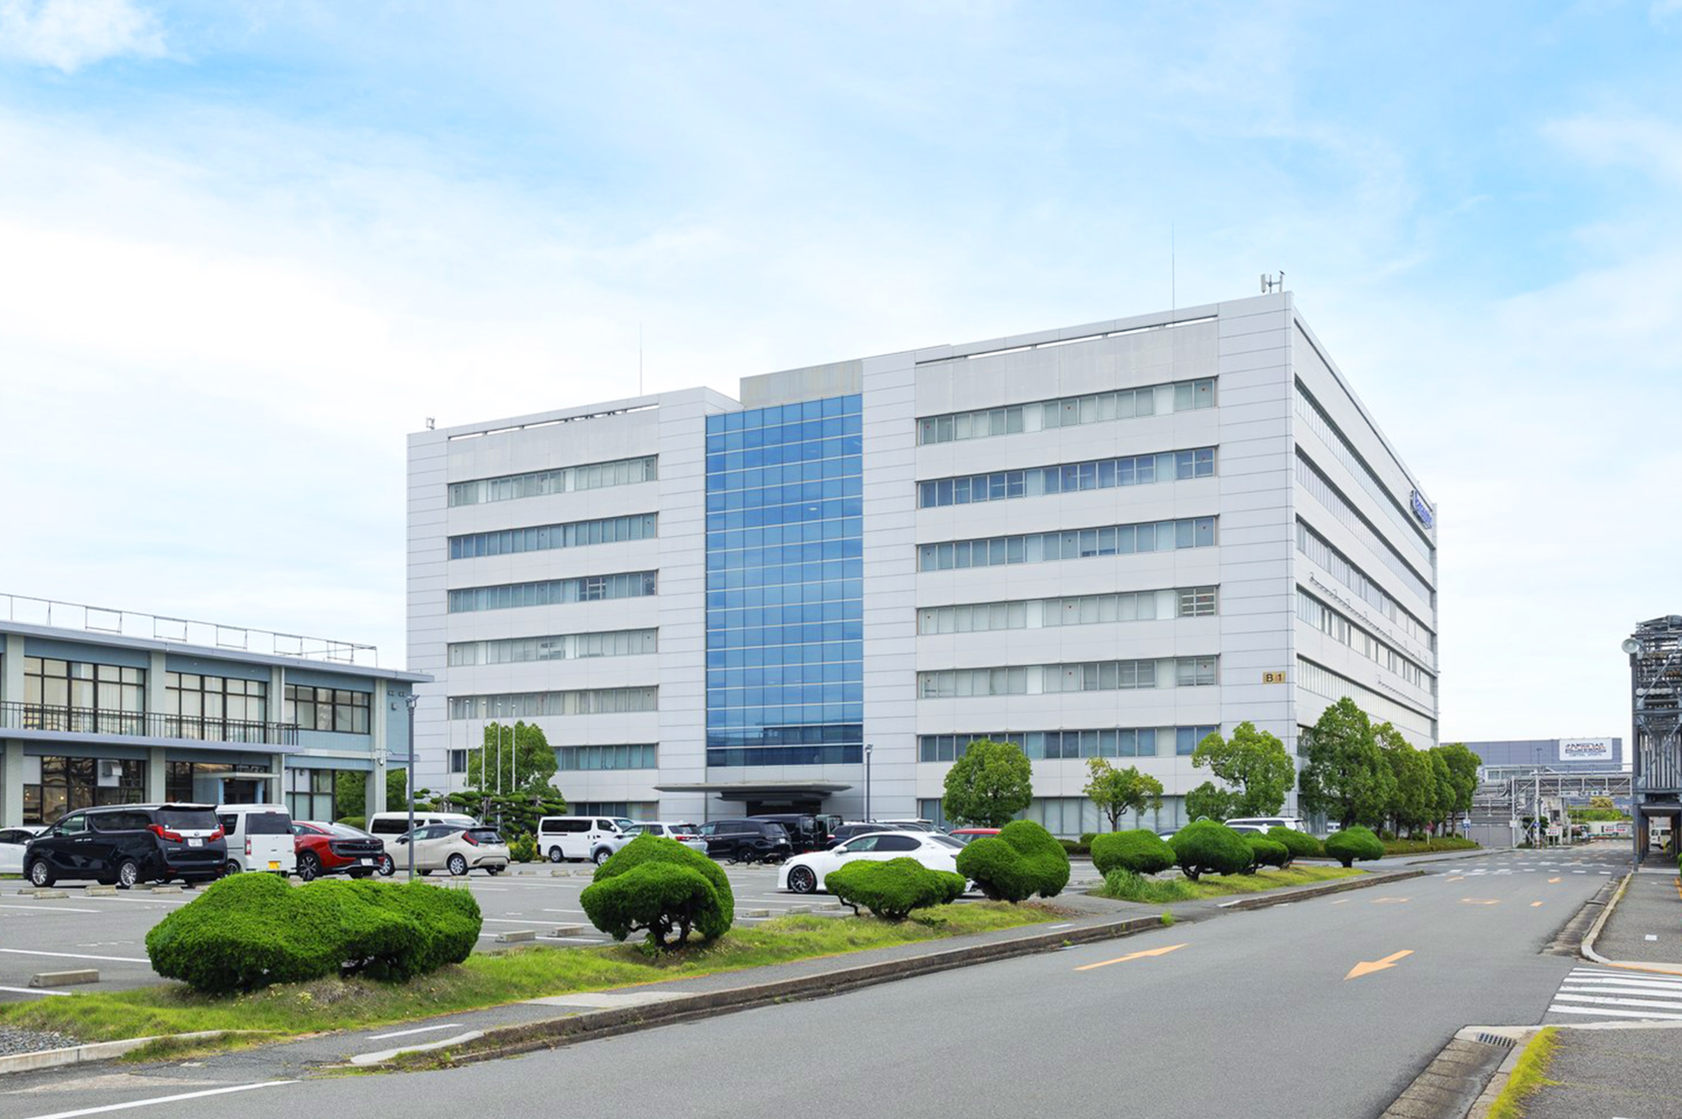
Panasonic Lighting Devices Co., Ltd. (PLDV) manufactures device products including phosphor ceramic plates, supplying components used worldwide in projectors, automotive headlamps, inspection lighting and many other fields. At its plant in Takatsuki, Osaka, quantifying and automating warpage dimension control and appearance inspection of ceramic plates had been a long-standing challenge. The company introduced the KEYENCE 3D Laser Snapshot Sensor LJ-S8000 Series into that inspection process and built the inspection equipment in-house.
Highlights of this case
- Panasonic Lighting Devices Co., Ltd. introduced the KEYENCE 3D Laser Snapshot Sensor LJ-S8000 Series for dimensional and appearance inspection of phosphor ceramic plates.
- Inspection had been mainly visual, checking each workpiece with a feeler gauge, which took time and produced quality variation between individuals. Warpage of 0.1 mm or less was beyond what could be judged by feel.
- Having an outside supplier build the equipment was considered, but it would have cost on the order of tens of millions of yen with a lead time of three to four months, so the company switched to building it in-house.
- With the LJ-S8000 Series at the core, warpage inspection, appearance inspection and thickness measurement were consolidated into a single machine, combined with an image processing sensor (XG-X Series) for scratch inspection and a contact-type measuring instrument (GT2 Series) for thickness.
- Since introduction, equipment start-up time has been cut by more than 50% in the team's estimation, and identifying where the warpage occurs has made feedback to upstream processes far faster.
ChallengeWhy "not being able to quantify it" blocked equipment start-up
A phosphor ceramic plate is a special plate-shaped ceramic component that emits yellow light when a blue laser is directed at it. Combining the blue laser with that yellow light produces white light, so the plates are used as high-brightness, high-efficiency light sources across a wide range of fields, including projectors and automotive headlamps. The department handles dimensional and appearance inspection of these plates.
Inspection had been mainly visual, checking each workpiece with a feeler gauge. It took time and became a bottleneck for production efficiency, and results varied between individuals, causing quality variation. For warpage of 0.1 mm or less, judgment by feel had reached its limit, and improving inspection accuracy through automation and quantification had become urgent.
The biggest issue was that no equipment capable of dimensional control was available, even from outside suppliers. Without quantitative dimensional control, quality control was not possible. Large warpage is visible to the naked eye, but warpage of 0.1 mm or less cannot be sensed at all. Because a defect only became apparent once the part reached a downstream process, feedback to upstream processes was delayed and equipment start-up took a great deal of time.
"I was originally in a different department and transferred to the department handling this product about two years ago. At that time this inspection framework was not yet properly established, and we started this initiative in a situation where we felt we had to do something about it."
SelectionWhy in-house development, with the LJ-S8000 Series at the core
The team explored having outside suppliers build the equipment, but the cost was high — on the order of tens of millions of yen, with a lead time of three to four months. They therefore switched to building it in-house. The company's strength lies precisely in the skill to bring up inspection equipment with its own hands.
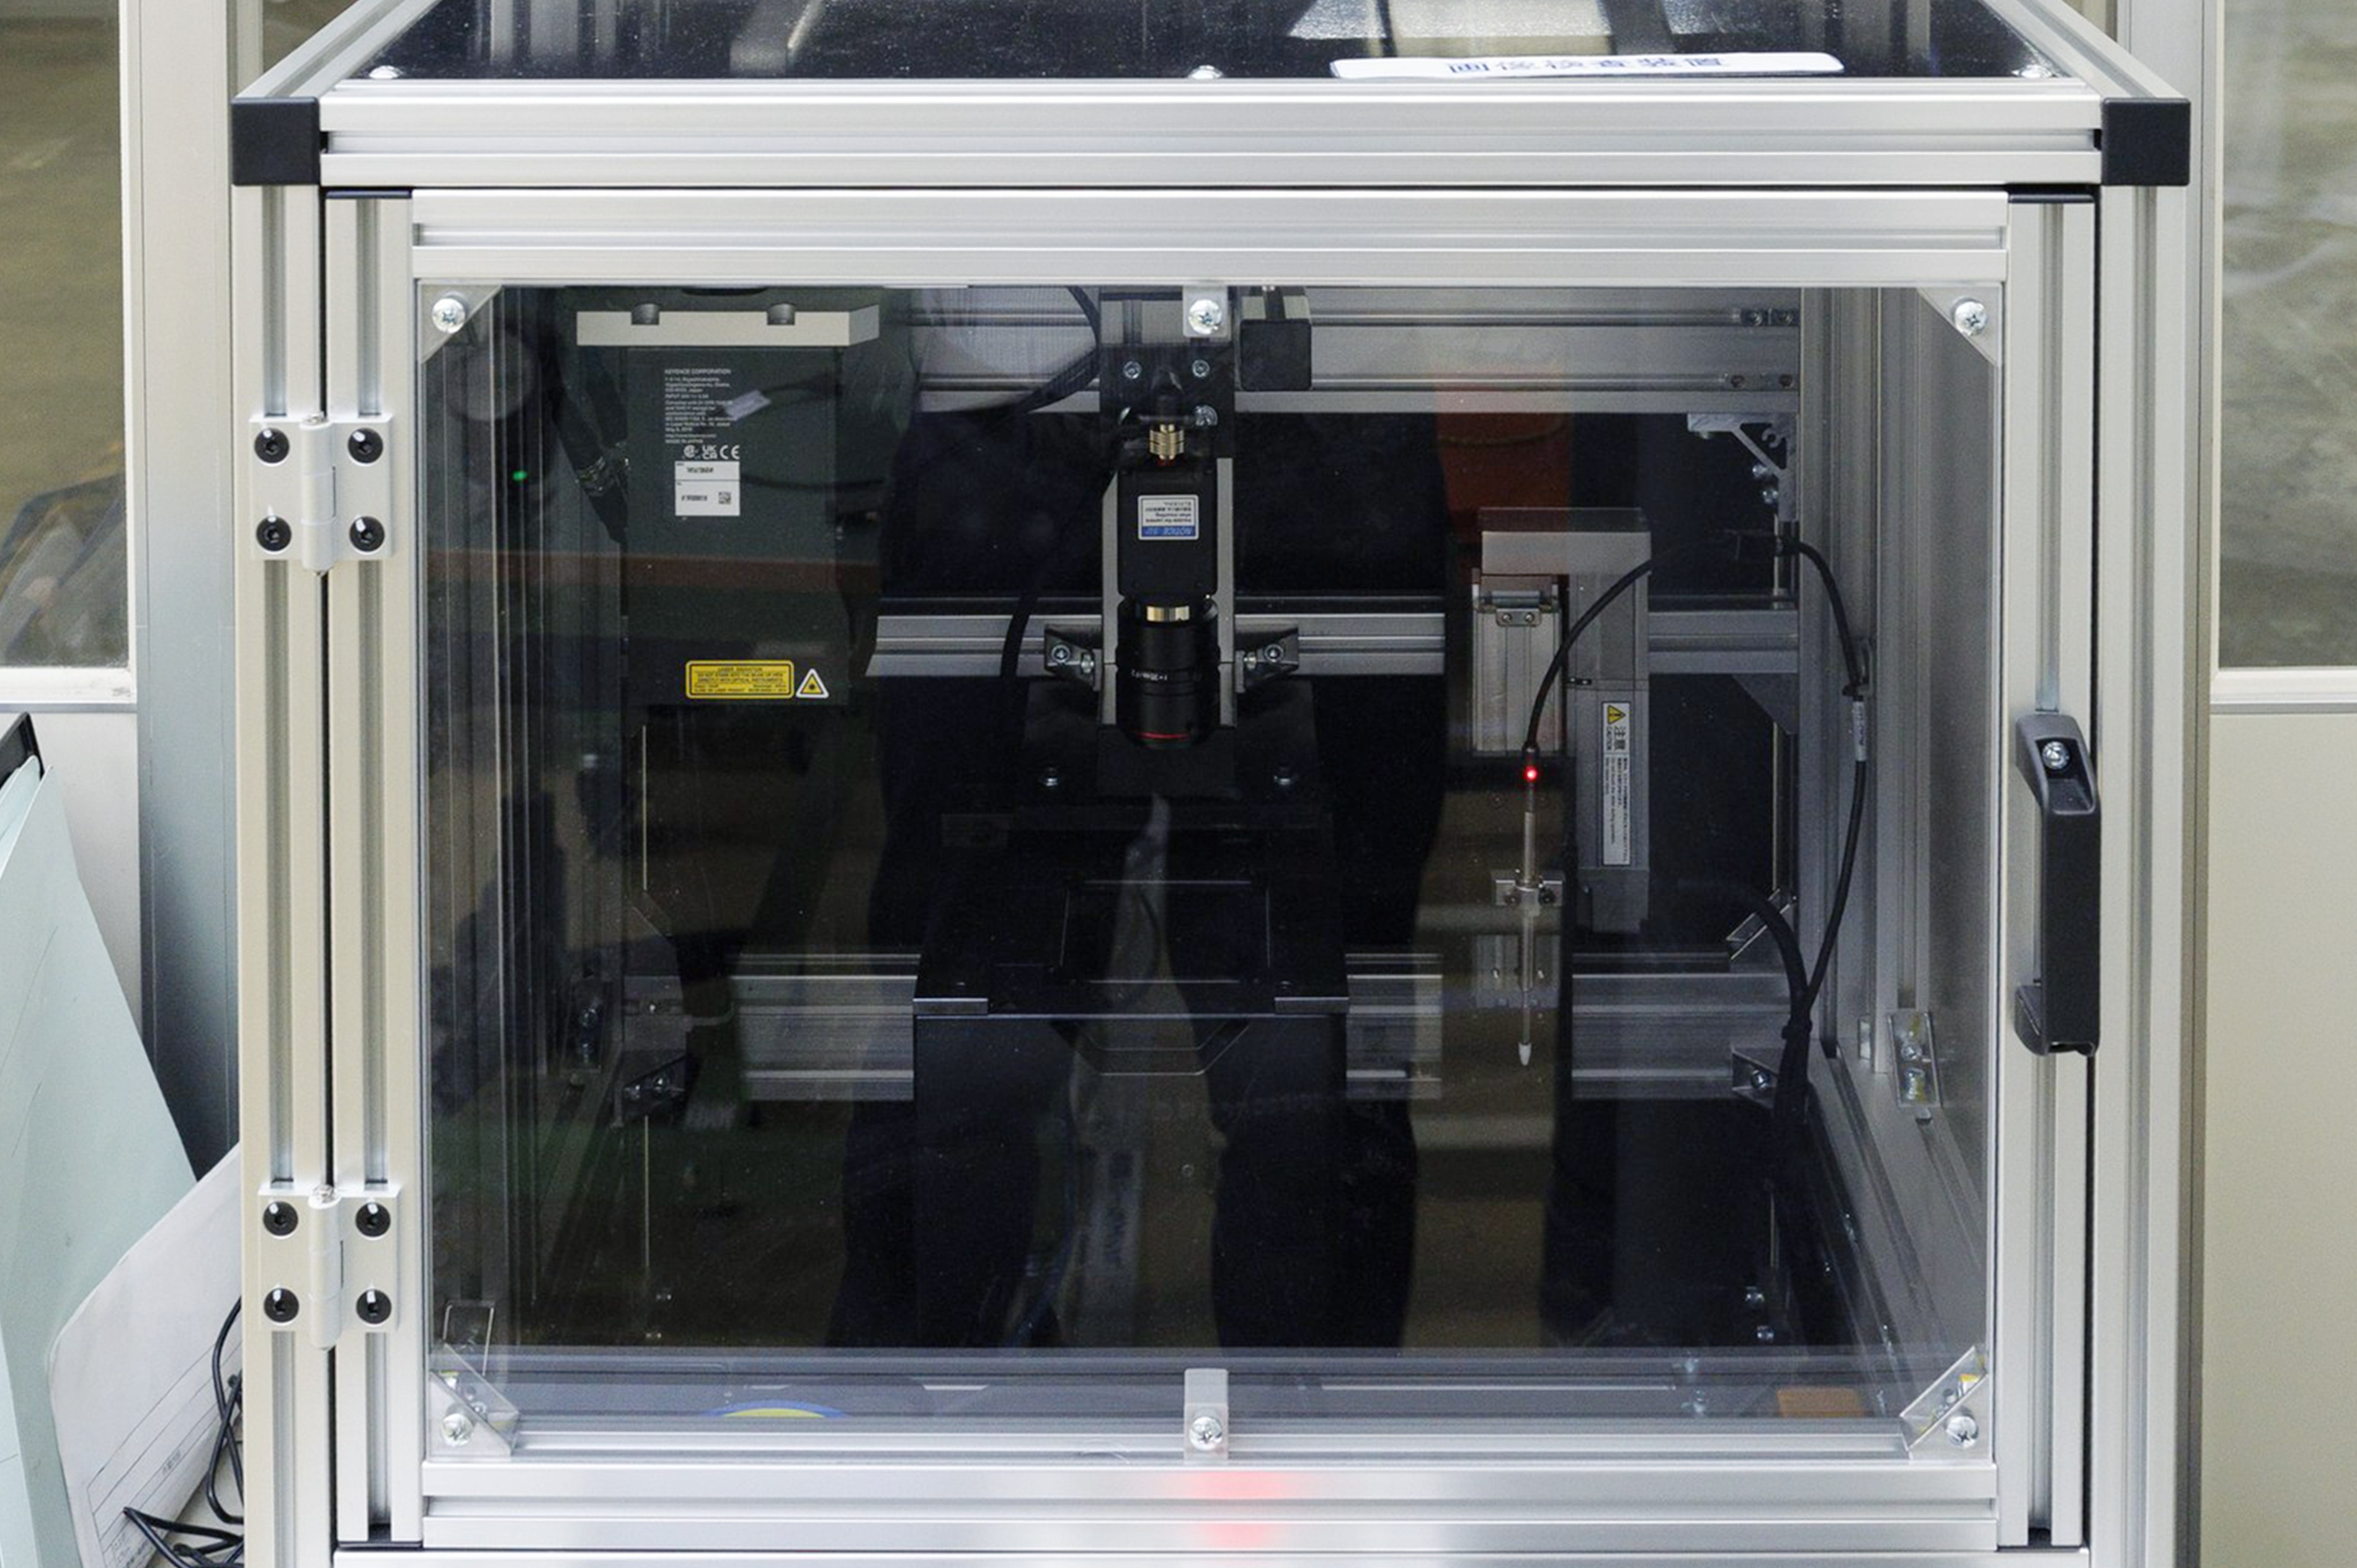
What they built consolidates three inspections — warpage, appearance and thickness — into a single machine with the LJ-S8000 Series at its core. The LJ-S8000 Series handles warpage inspection and part of the appearance inspection, using 3D data to grasp the shape and position of warpage across the entire surface and to identify visually where the plate is warped. Its grayscale image is used to detect stains and dirt. Scratch inspection is covered by an image processing sensor (XG-X Series) linked to the LJ-S8000 Series, rotating the part to cover its full circumference, while thickness is measured with a contact-type measuring instrument (GT2 Series).
When the equipment was presented internally before going live, colleagues across the organization reportedly reacted with surprise that it could do so much. Incorporating feedback from the shop floor, the team refined the machine together with their KEYENCE representative into equipment that returns the same result no matter who operates it.
"When we brought a problem to them saying 'this is what we want to do,' they didn't just propose a product — they thought it through with us: 'how about using it this way,' 'if you build the flow like this, it will work.' That enthusiasm and attitude were a major push behind this introduction."
ResultsHow far equipment start-up speed changed
Equipment start-up time has been cut by more than 50% in the team's estimation. Where a part used to be made in an upstream process and the result only became clear when it was inspected downstream, it can now be inspected and understood immediately after production. Because the position of the warpage is identified, modifications to the equipment can be guided by findings such as "it goes wrong when we machine the entry side" or "it goes wrong when we machine the underside," and start-up speed has risen markedly.
The strength is not simply that values are recorded, but that the specific problem area can be pinpointed while the whole picture remains visible. When the same spot always shows a problem, that spot can be addressed — a mechanism that leads to the next round of feedback.
Operability and repeatability are also highly rated. On top of intuitive operation, even fine steps and shape changes can be reliably quantified, and the high repeatability that gives the same result regardless of the operator is a major attraction. Integration into the in-house equipment went smoothly, and the team moved to stable operation in a shorter time than expected.
"With camera inspection, detection results can change with only a slight change in lighting conditions. Because the LJ-S8000 acquires shape data, it is less affected by environmental change and maintains stable inspection accuracy over the long term."
Since introduction, whenever the shop floor asks to "add this inspection too" or to "make it a little easier to use," improvements have been made in cooperation with the KEYENCE representative. A relationship where they can consult immediately when something comes up, and a support structure that responds flexibly, are described as key supports in moving the in-house development project forward.
OutlookToward eliminating dependence on individual skill and passing on manufacturing know-how
As the company grows its device product business, automating and streamlining inspection will become increasingly important in order to achieve high-quality manufacturing at a competitive cost. At the same time, eliminating dependence on individual skill is a major theme. With long-serving veterans reaching retirement age, moving away from manufacturing that relies on experience and intuition, and building a framework in which anyone can produce the same quality, is seen as urgent.
Quantifying measurement through the LJ-S8000 Series is described as precisely the means of retaining that veteran know-how as explicit organizational knowledge. The company intends to increase the number of LJ-S8000 Series units and expand deployment to more processes.
"What I value most in manufacturing is the attitude of building equipment with the people who will use it in mind. Having worked on the production floor for 18 years, I know only too well that equipment the operators find hard to use is meaningless, however excellent its functions may be."
Frequently asked questions (FAQ)
Q What does Panasonic Lighting Devices inspect with the LJ-S8000 Series?
A
Dimensional and appearance inspection of phosphor ceramic plates. A phosphor ceramic plate is a plate-shaped ceramic component that emits yellow light when a blue laser is directed at it; combining the blue laser with that yellow light produces white light, which is used as a light source in projectors, automotive headlamps and other applications.
Q How was warpage inspected before the LJ-S8000 Series was introduced?
A
Inspection was mainly visual, checking each workpiece with a feeler gauge. It took time and became a bottleneck for production efficiency, and results varied between individuals, causing quality variation. For warpage of 0.1 mm or less, judgment by feel had reached its limit.
Q How is the inspection equipment built around the LJ-S8000 Series configured?
A
With the LJ-S8000 at its core, warpage inspection, appearance inspection and thickness measurement were consolidated into a single machine. The LJ-S8000 handles warpage inspection and part of the appearance inspection, and its grayscale image is used to detect stains and dirt. Scratch inspection uses an image processing sensor (XG-X Series) linked to the LJ-S8000 to cover the full circumference while rotating the part, and thickness is measured with a contact-type measuring instrument (GT2 Series).
Q What results did the LJ-S8000 Series deliver?
A
Equipment start-up time was cut by more than 50% in the team's estimation. Previously a defect only became apparent when a part made in an upstream process reached inspection downstream; now it can be inspected and identified immediately after production. Because the position of the warpage is identified, the findings can also be fed back into modifications of the equipment.
Q How does the LJ-S8000 Series differ from camera-based appearance inspection?
A
With camera inspection, detection results can change with only a slight change in lighting conditions. Because the LJ-S8000 acquires shape data, it is less affected by environmental change and maintains stable inspection accuracy over the long term. Having worked with camera inspection for many years, the interviewee was newly impressed by that robustness.
Q How does the company plan to use the LJ-S8000 Series going forward?
A
Alongside automation and greater efficiency in inspection, eliminating dependence on individual skill is a major theme. Quantifying measurement through the LJ-S8000 is positioned as an important means of retaining veteran know-how as explicit organizational knowledge, and the company intends to increase the number of units and expand deployment to more processes.
