Optical Metrology for FDA-Compliant Medical Device Manufacturing
Key Takeaways
- FDA validation starts with the measurement system. Under 21 CFR Part 820, manufacturers must prove their inspection equipment, not just the finished device, produces accurate, repeatable results.
- Optical measurement systems support Measurement System Validation and GR&R studies, giving manufacturers documented evidence that their measurement process can reliably distinguish in-spec parts from out-of-spec parts.
- Different medical components need different measurement approaches, non-contact optical measurement suits flexible parts like catheter tubing, while high-magnification image overlay captures complex profile features like bone screw threads in a single setup.
- Traceable, exportable optical measurement data simplifies FDA audits by tying every inspection result to a specific part, lot, specification, and calibration record.
Medical device makers follow some of the toughest quality standards of any industry. Every device, whether it is a catheter, bone screw, implant, or a surgical tool, must fit precise size requirements. Companies also need evidence to prove it meets these standards. This evidence starts with the tools used to take the measurements. Inspection equipment must be valid, reliable, and give results that can be repeated before the FDA will approve the devices.
Optical measurement system technology is vital here. Optical measurement systems provide the accuracy, tracking, and records medical device companies need to meet FDA rules while ensuring production stays on schedule.
Why Accurate Measurements Are Key to Meeting FDA Rules
The FDA oversees not the final product but also the process used to create it. Under the Quality System Regulation (21 CFR Part 820), companies must prove their inspection and measurement tools are fit for their purpose and able to deliver consistent and reliable results.
Tiny tolerances, like those found in components such as catheters or bone screws, are often measured in microns. Even a small dimensional change that looks trivial on paper can have serious effects on how a device fits, functions, or ensures patient safety. Accurate measurements are linked to regulatory approval. Without a validated measurement system, the quality claims made about a device lack support.
Knowing FDA Validation Rules to Verify Dimensions
The FDA's requirements for validating measurement systems tend to focus on a few main areas.
- Design controls — Dimensional checks need to align with both design specs and the risk assessments recorded during product design.
- Measurement System Validation (MSV) — Companies must prove their measuring tools deliver consistent and trustworthy results even in real-world production settings.
- Process validation — When producing large quantities of items like bone screws or catheter shafts, it's crucial to validate not just production but also the measurement methods.
- Documentation and traceability — Every inspection needs a clear record showing what was measured, the method used when it was done, what equipment was used, and what standard it was compared to.
An optical measurement program that follows these principles provides manufacturers with a solid, defensible framework to meet FDA submission and compliance needs.
How Optical Metrology Helps Meet FDA Validation Requirements
Optical measurement systems fit well with FDA-controlled manufacturing. They provide precise, non-contact measurements and include the kind of data structure regulators look for. An optical measurement system captures images of a part and creates documented, repeatable results linked to a part, its lot, and relevant specifications.
This becomes important when manufacturers make intricate or tiny medical parts in a few key ways.
- Non-contact optical measurement lets manufacturers check fragile or flexible components like catheter tubing without ever touching them. This avoids inaccuracies caused by parts bending, deforming, or changing shape under contact pressure.
- Automated inspection processes minimize variation between operators. This ensures consistent results meeting MSV's repeatability standards.
- Comprehensive exportable reports create a proper documentation trail. This supports design history files, device master records, and FDA audit needs.
Major Optical Measurement Uses: Catheters, Bone Screws, and More
Each type of medical device has unique measurement challenges. Optical measurement systems play an important role in addressing these across various categories.
- Catheters and flexible tubing Measuring things like wall thickness, lumen diameter, and concentricity on soft, bendy materials needs a method that won't mess up the part. Non-contact optical measurement works well here. It collects accurate size and shape details without touching or altering the part in any way.
- Bone screws and orthopedic implants Things like thread shapes, taper angles, and edge profiles on bone screws have to follow strict design tolerances and stay consistent even when made in large quantities. Optical measurement systems can capture these intricate profile features all at once. This cuts down on extra handling steps and lowers the chance of mistakes during the measuring process
- Surgical tools and other precise parts Optical measurement systems go beyond measuring catheters and bone screws. They handle a wide range of medical device shapes, including cannulas and other small components where precise edges and dimensions play a key role in keeping patients safe.
Validating Measurement Systems (MSV) and GR&R with Optical Measurement Systems
The reliability of an optical measurement system depends on how well it is validated. GR&R studies provide a standard method to prove that an optical measurement system delivers reliable results. These studies check if measurements stay consistent when the same operator repeats them or when different operators or setups are involved.
To meet FDA regulations, manufacturers need to document GR&R studies and include them in a larger MSV plan. This documentation helps back up quality claims. This is often the point where optical measurement data aligns with what the FDA expects. Showing a part meets specifications one time isn't enough. The measurement system must demonstrate it can consistently identify parts that meet or fail specifications.
Traceability and Documentation to Support FDA Audits
The FDA asks manufacturers to track the quality information of a finished device back through its production steps and inspections. Optical measurement software logs details like measurement data, timestamps, equipment calibration, and pass or fail results. This automation makes it much simpler to provide traceability when needed. Manufacturers can respond for internal reviews, FDA inspections, or even customer audits.
Picking the Best Optical Measurement System for Medical Device Production
Not all optical measurement systems are designed to handle the demands of creating medical devices. These include small features, soft materials, varied production, and the heavy documentation required by the FDA. When choosing an optical measurement system for this work, manufacturers consider several key factors.
- Their devices require measurement precision and repeatability at specific tolerance levels.
- They need to validate the system during GR&R and MSV processes.
- They depend on software to create reports that are traceable and meet audit requirements.
- They need the ability to measure various shapes and materials without heavy part-specific programming.
- Inspection must finish quickly for busy production lines making items like bone screws.
Creating a Measurement Plan Fit for FDA Standards
Optical metrology provides more than just dimension checks to medical device makers. It delivers a repeatable, well-documented measurement system designed to meet FDA standards. Whether it involves a precision bone screw or a flexible catheter, the same rule applies: validated measurements ensure the devices are validated too.
To learn about how KEYENCE optical measurement solutions help in the medical device field, check out Optical Comparators for Medical Device Industry | KEYENCE America.
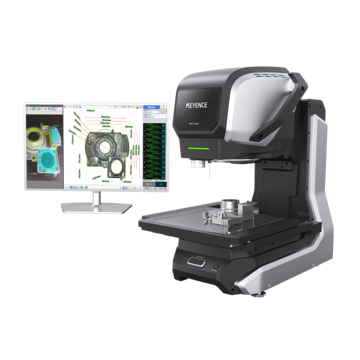
Additionally, the KEYENCE IM-X1000 Series captures hundreds of dimensions from a single image without manual programming, it is well suited to the repeatability and operator-independence that MSV and GR&R studies call for. KEYENCE also offers an IQ/OQ/PQ (Installation, Operational, and Performance Qualification) validation package for the IM-X Series, giving manufacturers a documented, ready-to-execute protocol they can run to formally validate the system within their own quality management system — helping simplify the path to proving measurement system validity for FDA submissions and audits.
Frequently Asked Questions
Q Do optical measurement systems need to be FDA-validated themselves?
A
The FDA doesn't certify measurement equipment directly, but manufacturers are required to validate that their measurement systems, including optical measurement systems, produce accurate, repeatable results suitable for their intended use. This is typically demonstrated through Measurement System Validation (MSV) and documented calibration procedures.
Q What is a GR&R study, and why does it matter for medical device inspection?
A
A Gauge Repeatability and Reproducibility (GR&R) study measures how consistent a measurement system is, both when the same operator repeats a measurement and when different operators or setups are used. For FDA-regulated manufacturers, a documented GR&R study is often part of the evidence supporting a measurement system's validity.
Q Can optical measurement systems measure flexible components like catheters without distorting them?
A
Yes. Non-contact optical measurement methods are commonly used for flexible or delicate parts, such as catheter tubing, since they capture dimensional data without physical contact that could deform the material and skew results.
Q How do optical measurement systems help with FDA audit readiness?
A
Optical measurement software can automatically log measurement data, timestamps, calibration status, and pass/fail results for each inspection. That creates a traceable record manufacturers can pull up quickly during an FDA inspection or internal quality review, tying results back to specific parts, lots, and specifications.
Q What tolerances can optical measurement systems achieve for components like bone screws?
A
Tolerance capability depends on the specific optical measurement system and measurement method, but these systems are generally used for medical components where tolerances are measured in microns, including thread geometry, taper angles, and edge profiles on bone screws and similar orthopedic hardware.