Portable Inspection Systems: The Essential Guide to Benefits, Types, and Choosing the Right Fit
Portable inspection systems are transforming manufacturing quality control by enabling precision measurement directly on the production floor, eliminating costly downtime from transporting parts to dedicated inspection facilities.
Key Takeaways
- Flexibility drives efficiency: Portable systems reduce downtime by bringing measurements to the production point, enabling faster quality feedback loops and earlier defect detection without expensive metrology rooms.
- Multiple technologies serve different needs: Articulated arm CMMs handle 2-6 foot ranges, laser trackers measure up to 240 feet with 0.001mm accuracy, while handheld systems offer wireless convenience for diverse applications.
- Match system to application requirements: Selection depends on accuracy needs (0.3 µm to 3 µm), part size (6 inches to 262 feet), contact versus non-contact methods, and environmental conditions on your shop floor.
- Rapid deployment with minimal training: Modern portable systems require only 1-5 days of training and integrate seamlessly with MES and PLM platforms, making advanced metrology accessible to production personnel.
- Total cost extends beyond purchase price: Evaluate systems ($10,000-$150,000) based on calibration needs, maintenance requirements, training time, and long-term operational costs rather than initial investment alone.
The shift from stationary CMMs to portable solutions represents more than convenience—it's a strategic move toward connected manufacturing where quality data flows instantly across engineering, production, and supplier networks, enabling organizations to scale inspection capabilities across multiple facilities efficiently.
Introduction
Portable inspection systems are reshaping quality control in manufacturing by bringing precision measurement directly to the production floor. The ability to perform on-site measurements significantly reduces downtime, with no need to disassemble parts or transport them to a dedicated inspection facility or lab. Portable inspection technologies such as handheld 3D scanners, laser trackers, portable coordinate measuring machines (PCMMs), and photogrammetry systems are adapting rapidly to meet modern manufacturing requirements. These mobile measurement systems offer manufacturers flexibility in choosing between handheld CMM devices, articulated arm systems, and mounted configurations for shop floor measurement. This guide explores the essential benefits of portable inspection, examines different system types and their applications, and provides practical criteria for selecting the right solution for specific measurement needs.
Why Portable Inspection Systems Are Essential for Modern Manufacturing
Manufacturing environments demand quality verification methods that keep pace with production speed. The ability to measure directly at the point of manufacture enables faster feedback between production and quality teams, helping identify and address issues without slowing production.
This approach allows earlier detection of deviations and reduces scrap and rework costs. Portable inspection systems
Connected manufacturing has turned these systems from standalone tools into connected parts of the production process. Modern portable inspection systems integrate with Manufacturing Execution Systems (MES), Product Lifecycle Management (PLM) platforms, and cloud-based quality management environments. Measurement data can be shared instantly across engineering, production, and supplier networks, improving collaboration and shortening response times when issues arise.
Portable systems eliminate the need for dedicated metrology rooms with controlled temperature and humidity. Traditional stationary CMMs require expensive infrastructure, while portable devices can be deployed wherever needed using magnetic mounts, clamps, carts, or stands. Organizations have completed more than 30 million inspections using easy-to-use portable technology across multiple facilities.
Workforce accessibility is another key advantage. Guided workflows and simple interfaces reduce training time, making advanced metrology easier for production personnel to use without extensive metrology experience.
Types of Portable Inspection Systems and Their Applications
Portable inspection systems come in several configurations to support different measurement needs. These systems offer working volumes from 4 to 12 feet, with a radial reach of 2 to 6 feet in any direction. These systems come in 6-axis or 7-axis configurations, with 6-axis models delivering higher accuracy for hard probing applications and 7-axis versions providing additional articulation for laser scanning attachments. Laser trackers excel at large-scale measurements, achieving accuracy up to 0.001mm across distances reaching 200 to 240 feet. Portable optical CMMs deliver metrology-grade precision without requiring rigid measurement setups, with systems like HandyPROBE achieving accuracy of 0.025mm for parts ranging from 6 inches to 32 feet. Articulated arm CMMs
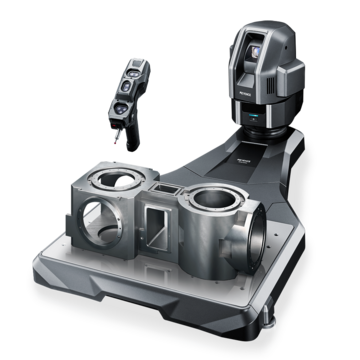
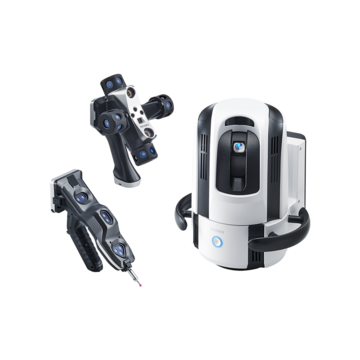
Vision-based handheld CMM systems combine wireless probes with tracking cameras for shop floor measurement. KEYENCE offers two notable portable measurement solutions: the XM Series handheld CMM provides repeatability of ±3 µm with a maximum measurement range of 6 feet, while the WM Series wide-area CMM extends measurement capability up to 82 feet for single-person measurement of large assemblies. Both systems support contact probing and optional laser scanning for comprehensive dimensional and shape inspection.
How to Choose the Right Portable Inspection System for Your Needs
Selecting the right system starts with understanding the accuracy requirements of the application. Medical and aerospace manufacturing demand tighter tolerances than general metal fabrication. Contact measurement systems typically deliver higher precision than non-contact methods, with advanced CMMs achieving accuracy within 0.3 µm. However, contact-based approaches can damage fragile parts, making non-contact solutions like laser scanners more suitable for soft, deformable, or high-temperature components.
Measurement volume determines which systems are suitable for an application. Laser trackers handle parts up to 260 feet radius, while portable measuring arms work within 2 to 15 feet diameter ranges. Training requirements vary by system: handheld scanners typically require 1–2 days, portable arms 2–5 days, and more advanced systems 1–2 weeks. laser trackers
Environmental conditions affect measurement reliability. Shop floor temperature fluctuations impact dimensional accuracy, though modern systems incorporate real-time temperature compensation. Given that manufacturing floors experience vibration and space constraints, sensor design advances have improved portable system reliability in non-laboratory settings.
Total cost of ownership extends beyond purchase price. Calibration, maintenance, training, and downtime represent ongoing expenses. Systems priced between $10,000 and $150,000 require evaluation based on application needs rather than budget alone.
Conclusion
Portable inspection systems bring measurement directly to the production floor without the infrastructure costs of traditional metrology labs. Selecting the right system depends on matching accuracy requirements, measurement volume, and contact or non-contact capabilities to the specific application. Modern solutions like articulated arm CMMs, laser trackers, and handheld systems offer manufacturers flexibility across various measurement scenarios. Organizations can deploy these technologies quickly, with training measured in days rather than months, enabling production teams to perform quality verification without extensive metrology backgrounds. measurement precision
FAQs
Q What are the main types of portable inspection systems available?
A
The main types include articulated arm CMMs with working volumes from 4 to 12 feet, laser trackers for large-scale measurements up to 240 feet, portable optical CMMs for metrology-grade precision, and vision-based handheld systems. Each type serves different measurement scenarios, from small precision parts to large assemblies.
Q How do portable inspection systems reduce manufacturing costs?
A
Portable systems eliminate the need for expensive dedicated metrology rooms with controlled environments and reduce downtime by enabling on-site measurements without disassembling or transporting parts. They also enable earlier detection of deviations, which reduces scrap and rework costs while providing faster feedback between production and quality teams.
Q What is the difference between contact and non-contact measurement methods?
A
Contact measurement systems use tactile probes and typically deliver higher precision, with advanced systems achieving accuracy within 0.3 µm. However, non-contact methods like laser scanners are better suited for soft, deformable, fragile, or high-temperature components that could be damaged by physical contact.
Q How long does it take to train operators on portable inspection systems?
A
Training time varies by system type: handheld scanners require 1-2 days, portable measuring arms need 2-5 days, and laser trackers demand 1-2 weeks. Modern systems feature guided workflows and simplified interfaces that make them accessible to production personnel without extensive metrology backgrounds.
Q What factors should be considered when choosing a portable inspection system?
A
Key factors include accuracy requirements for your specific application, the size range of parts to be measured, whether contact or non-contact measurement is needed, shop floor environmental conditions like temperature and vibration, integration capabilities with existing quality systems, and total cost of ownership including calibration, maintenance, and training expenses.