What Does Surface Roughness Really Tell You About a Part?
Surface roughness is the fine texture left on a part's surface by the process that made it. It tells you how consistently that process is running and how the part is likely to behave in service: how much friction and wear it will see, how well it will seal, and how it will fit against a mating surface. It is one number describing a surface with many characteristics, so what it actually tells you depends on how it is measured and what the part has to do.
Key Takeaways
- Surface roughness records the fine texture left by the machining or finishing process, and it offers clues about both manufacturing quality and expected performance.
- Surface roughness influences friction, wear, sealing, lubricant retention, coating adhesion, and how mating parts fit together.
- Roughness is one component of surface finish, which also includes waviness and lay.
- The best roughness value depends on the part's function, material, and mating surface, not on choosing the smoothest finish available.
- Instrument type, filter settings, and measurement direction can all change the result, so how a part is measured matters as much as the number itself.
- A single average can hide scratches, peaks, and patterns, which is why some applications call for more than one parameter or a full-area measurement.
What Surface Roughness Tells You About a Machined Part
A single reading can point to several things at once, from how the part was cut to how it is likely to hold up.
Friction and Wear Performance
Rougher surfaces generally increase friction and can wear faster, because tall peaks carry the contact load and break away during repeated contact. The smoothest surface is not always the best one, though. Many sliding and sealing applications need small valleys to hold lubricant, and an overly smooth surface may not retain enough of it to keep the parts apart. Plateau-honed cylinder bores are a familiar example: the finish is deliberately engineered to leave valleys for oil. The shape of the texture matters as much as its average height.
Sealing, Fit, and Contact Between Parts
Seals, O-ring grooves, and press fits all depend on surface texture. A surface that is too rough can leave leak paths, and a mismatched pair may not seat as designed even when every dimension is within tolerance. Dynamic seal surfaces often need both a fine finish and a controlled texture direction.
Coating and Bonding Performance
Texture also affects how well coatings, paints, and adhesives hold. A surface needs enough texture for a coating to bond, but not so much that the coating cannot cover the peaks evenly. Substrate roughness is often checked before coating for this reason.
Manufacturing Process Consistency
Texture is also an early indicator of process drift. A worn tool, a changed feed rate, or coolant that no longer reaches the cut can change the surface texture before a dimension moves out of tolerance. Tracking roughness over time can flag a problem before it produces scrap.
Surface Roughness vs. Waviness, Lay, and Surface Finish
These terms are often used interchangeably, but they describe different things. Surface finish is the broad term, and roughness, waviness, and lay are components of it.
| Term | What it describes | Typical cause |
|---|---|---|
|
Roughness
|
What it describes
Fine, closely spaced peaks and valleys
|
Typical cause
Cutting edge, abrasive grain, or mold surface
|
|
Waviness
|
What it describes
Longer-wavelength undulations
|
Typical cause
Machine vibration, deflection, or workpiece clamping
|
|
Lay
|
What it describes
The direction of the dominant texture pattern
|
Typical cause
Tool path or grinding direction
|
|
Surface finish
|
What it describes
The overall condition of the surface, including roughness, waviness, and lay
|
Typical cause
The combined effect of the process
|
A surface can be rough but flat, or smooth but wavy, so measurement software separates the two with a filter before calculating a roughness value. Lay matters because a measurement taken across the texture usually reads differently from one taken along it. For a deeper look at roughness, waviness, and lay, see our guide to 3D surface texture analysis.
What Is a Good Surface Roughness Value?
There is no universal answer. A good surface roughness value is the one that suits the part's function, and a journal bearning and a decorative cover call for very different numbers. As a rough guide, general machined surfaces are commonly specified around 3.2 µm (125 µin) Ra, while sealing and bearing surfaces are often held to 0.8 µm (32 µin) or finer. Smoother is not automatically better, because finer finishing adds cost and, as noted above, some applications need texture.
How to Read a Surface Roughness Value
Roughness is reported as a height value in micrometers (µm) or microinches (µin), where 1 µm is about 39.4 µin. The most common parameter is Ra, the arithmetic mean roughness, which averages how far the surface deviates from its mean line. Two others appear often: Rq, which weights larger peaks and valleys more heavily, and Rz, which reflects peak-to-valley height. Definitions of Rz vary by standard, so confirm which one a drawing calls out. Profile parameters are defined in the ISO 21920 series, and areal (3D) parameters in ISO 25178. Our comparison of Ra surface roughness and its 3D counterparts explains how these parameters relate.
How Machining Processes Affect Surface Finish
Every process leaves a signature on the part. Cutting speed, feed rate, tool condition, and coolant all influence machining surface finish, sometimes more than the material does. The ranges below are typical for finishing operations, while actual results depend on material, tooling, and parameters.
| Process | Typical Ra (µm) | Typical Ra (µin) |
|---|---|---|
|
Turning
|
Typical Ra (µm)
0.4–3.2
|
Typical Ra (µin)
16–125
|
|
Milling
|
Typical Ra (µm)
0.8–3.2
|
Typical Ra (µin)
32–125
|
|
Grinding
|
Typical Ra (µm)
0.1–1.6
|
Typical Ra (µin)
4–63
|
|
Polishing / lapping
|
Typical Ra (µm)
0.025–0.4
|
Typical Ra (µin)
1–16
|
Turning leaves fine helical feed marks around the part. Milling leaves a repeating pattern from each cutter pass. Grinding produces a tighter, more uniform texture and is often chosen specifically to reduce roughness. Polishing and lapping go even further where very low friction or appearance matters. By choosing the right process up front, you can avoid a secondary finishing step later.
How Surface Roughness Measurement Works
Surface roughness measurement uses a probe that records changes in height across the surface. Contact stylus instruments drag a diamond tip along a line and are inexpensive and well established. Non-contact optical and laser-based instruments use light instead, which avoids touching soft, coated, or delicate surfaces and, depending on the technique, can capture a full area rather than a single line. Software then filters the raw height data and calculates parameters such as Ra, Rq, or Rz.
Why Two Measurements of the Same Part Can Disagree
Measuring surface roughness consistently means controlling the variables that change the result:
- Location: a single line samples a small fraction of the surface, so results can shift from one spot to the next.
- Direction: a trace taken across the lay reads differently from one taken along it.
- Filter settings: the cutoff that separates roughness from waviness changes the calculated value, so it should be reported with the result.
- Instrument: a stylus tip cannot follow features narrower than its radius, and optical methods respond differently to steep slopes and reflective materials.
Two technicians can report different values on the same part if these differ, even though both followed the procedure.
When One Number Is Not Enough
An average describes how far a surface typically deviates, not what that deviation looks like. A surface with sharp peaks and a surface with flat plateaus and narrow valleys can share the same Ra and still seal, wear, and hold lubricant very differently. A single deep scratch or isolated defect can also leave the average almost unchanged.
It may be time to look beyond a single-line reading when:
- Parts meet the roughness specification but still show unexplained wear, leakage, or adhesion problems
- Results vary between operators, locations, or inspections
- The surface is soft, coated, polished, or otherwise easy to damage with a stylus
- The geometry or texture is complex, with directional patterns or structured features
Areal measurement captures height data across an entire area instead of one line, which makes patterns and localized defects visible. To understand when that step makes sense, see why manufacturers are moving from 2D to 3D roughness measurement.
If the limits of your current instruments are the concern, see why your current surface measurement tools may not give you the full picture.
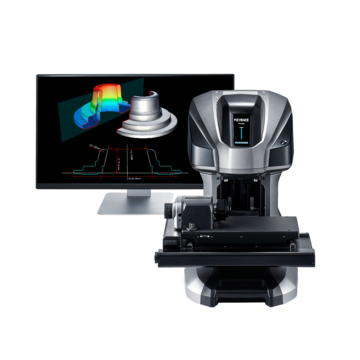
KEYENCE's 3D optical profilometers and 3D Optical Profiling Microscope provide non-contact, full-area measurement for teams that need more than a single line can show.
Frequently Asked Questions
Q What Does Surface Roughness Measure?
A
It measures the fine peaks and valleys on a surface, most commonly as the average deviation from a mean line (Ra), reported in micrometers or microinches.
Q Why Is Surface Roughness Important in Machining?
A
It influences friction, wear, sealing, fit, and coating adhesion, and it reflects how stable the machining process has been.
Q What Is a Good Surface Roughness Value?
A
There is no universal answer. General machined surfaces are commonly specified around 3.2 µm (125 µin) Ra, while sealing and bearing surfaces are often held to 0.8 µm (32 µin) or finer. The right value depends on the part's function, material, and mating surface.
Q How Is Surface Roughness Measured?
A
A stylus or optical sensor scans the surface, and software calculates parameters such as Ra, Rq, or Rz from the height data. Optical systems can also measure a full area instead of one line.
Q What Is the Difference Between Surface Roughness and Surface Finish?
A
Surface roughness is the fine texture of a surface. Surface finish is the broader term and also includes waviness, lay, and sometimes appearance. Roughness is the number most often used to verify a finish requirement.
Q What Is the Difference Between Ra and Rz?
A
Ra is the average deviation of the surface from its mean line, so it describes overall texture. Rz reflects peak-to-valley height, so it responds more to extreme peaks and valleys. Because definitions of Rz vary, check which one your drawing or standard specifies.