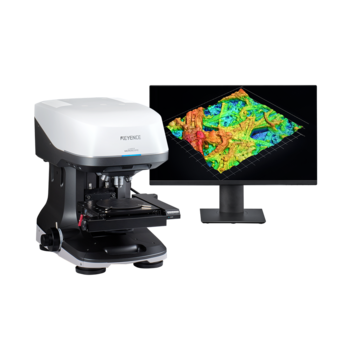
3D Optical Profiling Microscope
3D Optical Profilometry for Printed Circuit Board Analysis
-
Tags:
- Electronic Devices , PCBs
Key Takeaways
- 3D optical profiling microscopes help identify solder defects, component placement issues, and surface irregularities that visual inspection cannot reliably detect.
- Non-contact 3D inspection enables accurate analysis of printed circuit boards without damaging components.
- Different types of printed circuit boards may require different magnification, lighting, and measurement capabilities.
- Choosing the right microscope improves defect detection, dimensional accuracy, and inspection efficiency.
This page explains the importance of 3D optical profilometers for PCB inspection in modern manufacturing, selection criteria, and cross-industry applications. It also details common PCB types and their specific inspection challenges.
Why Modern PCB Inspection Requires 3D Measurement
As smartphones, wearables, and industrial electronics have grown smaller and more functionally dense, PCBs have followed: component pitches have tightened, board profiles have flattened, and solder joint geometries have shrunk beyond the capabilities of conventional visual inspection. A marginal solder fillet, a trace with insufficient cross-section, or warpage exceeding assembly tolerance may be invisible to the naked eye yet capable of causing field failure. KEYENCE's VK-X4000 Series 3D Optical Profilometer addresses this gap by delivering high-resolution 3D data and images without making physical contact with the board to reduce operator dependency and support repeatable quality decisions across prototyping, production, and failure analysis.
KEYENCE 3D Measurement Solutions for PCB Inspection
KEYENCE offers 3D measurement systems designed to inspect PCBs throughout different stages of production. These systems provide high-resolution surface measurement, dimensional analysis, and defect evaluation to support quality control and process improvement.
VK-X4000 Series 3D Optical Profiling Microscope
The VK-X4000 Series 3D Optical Profiling Microscope combines high-resolution imaging with non-contact 3D measurement for PCB inspection and analysis. It accurately measures solder height, coplanarity, trace dimensions, surface roughness, and other critical PCB features while capturing detailed 3D surface data. Unlike conventional microscopes that provide visual inspection only, the VK-X4000 Series delivers quantitative measurement data, enabling dimensional verification, defect evaluation, and detailed failure analysis without contacting the sample.
VR-6000 Series Wide-Area Optical Profiler
The VR-6000 Series Wide-Area Optical Profiler delivers high-speed, wide-area 3D measurement of PCBs without contact, making it well-suited for board-level inspection and dimensional verification. It accurately measures warpage, bow and twist, component height, coplanarity, and overall surface geometry across large areas in a single scan. Unlike the VK-X4000 Series, which is optimized for high-magnification analysis of fine surface features, the VR-6000 is designed for rapid, full-field 3D capture of entire boards or large sections, enabling fast quantitative evaluation of assembly quality and dimensional conformance. This makes it particularly effective for detecting board-level deformation, verifying component placement height, and identifying structural issues that span broader areas of the PCB.
What Is a Printed Circuit Board (PCB)?

A PCB (Printed Circuit Board) is a board with electronic components mounted and soldered to it, forming a functional electronic circuit. Boards without mounted components are called PWBs (Printed Wiring Boards). PCB construction type — single-sided, double-sided, multilayer, or flexible — directly determines which surface features require dimensional verification and what measurement challenges arise. Simpler single-sided and double-sided boards require dual-surface verification, while complex multilayer boards demand 3D profile inspection of exposed features and plated-through-holes. Flexible substrates prone to movement require stable, automated profiling layouts to ensure consistent dimensional measurement accuracy.
Types of Printed Circuit Boards and Their Inspection Requirements
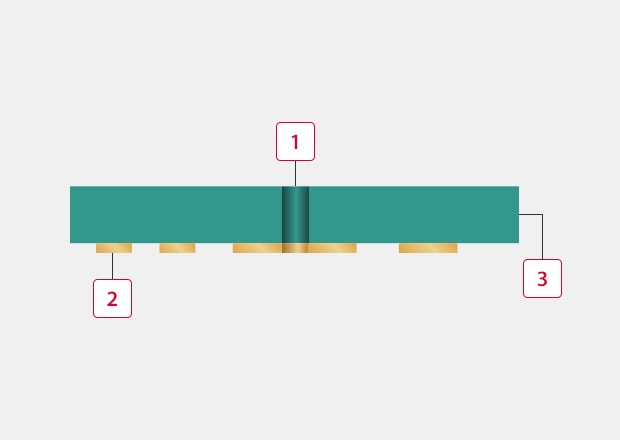
Single-Sided Board (One-Layer Board)
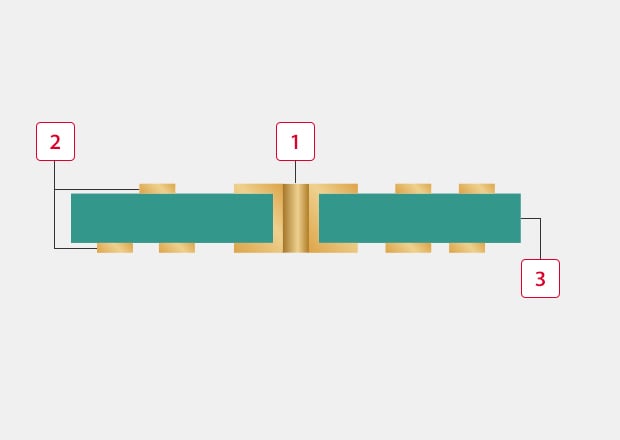
The simplest PCB construction has a single copper layer that sits on one side of the board, with holes added by drilling or punching. This design keeps manufacturing costs low, making it the go-to choice for high-volume consumer electronics. Although construction is straightforward, solder joint geometry and copper trace dimensions still require quantitative verification for yield assurance.
-
1Non-through hole
-
2Copper foil
-
3Base
Double-Sided Board (Two-Layer Board)

By adding copper to both sides of the substrate and connecting them with plated through-holes, designers effectively double the available routing area, allowing the same functionality in a smaller footprint. That added complexity means inspection has to cover both surfaces, and the through-hole land areas need to be dimensionally consistent to support reliable connections.
-
1Through hole
-
2Copper foil
-
3Base
Multi-Layer Board
Four, six, and eight-layer boards stack copper and insulating prepreg layers to route power and signals internally, freeing up surface real estate for components. The tradeoff is that total stack thickness directly influences assembly yield, and the surface features you can actually see (pads, vias, traces) are only part of the story. Measurement priorities here are via depth, pad coplanarity, and trace height consistency across the board.
-
1Through hole
-
2Copper foil
-
3Base
-
4Prepreg
Flexible Board
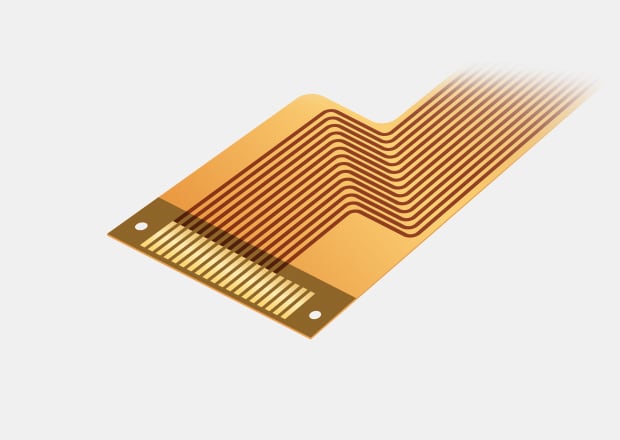
Flexible PCBs are built on thin-film substrates, most commonly polyimide, so they can bend or fold inside the final product. That flexibility creates a measurement challenge: unlike rigid FR4, a flex board has no stable flat reference plane. Automated profiling needs to compensate for this, using configurable templates that normalize measurements against a defined reference geometry.
PCB and PCB-Mounted Component Inspection Examples
Warpage and Flatness Measurement
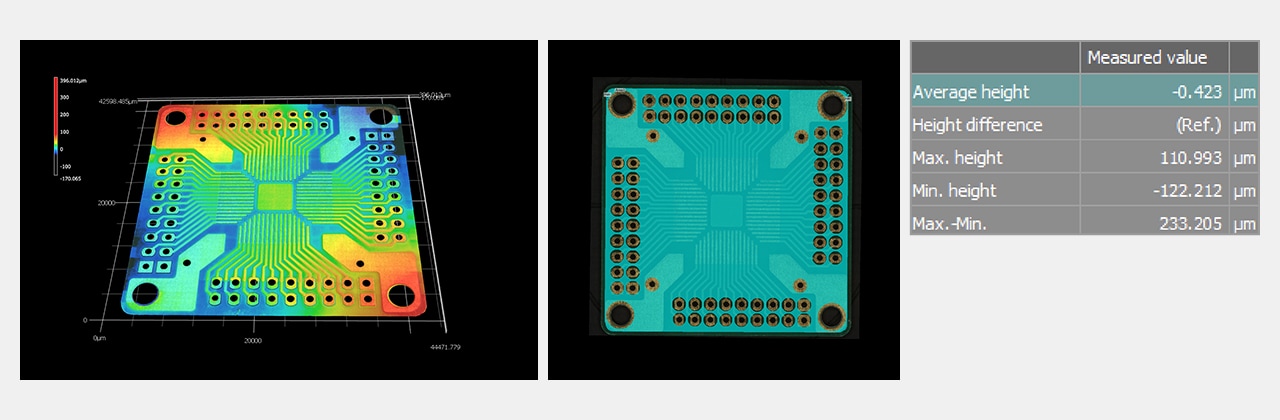
The height color display maps the full surface topography of a board in a single acquisition. Maximum and minimum height points are calculated automatically, providing a quantitative flatness value that can be compared directly against assembly specification limits. This is particularly valuable for evaluating bare boards before component placement and for diagnosing boards that have experienced thermal stress.
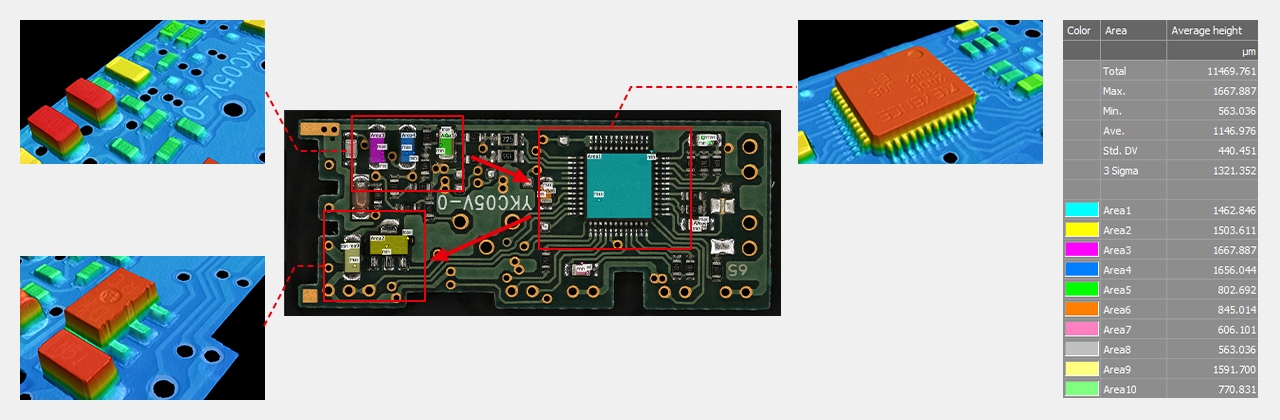
Automatic Inspection of Mounted Component Heights
Focus Variation mode allows for automatic inspection of components across a measurement area 16 times larger than conventional products, enabling efficient height verification of densely populated boards.
PCB Mounting Technologies and Their Measurement Implications
PCB mounting is the process of bonding electronic components to a PCB to form an electronic circuit, using solder as the bonding medium. There are two primary methods, each creating surface features that require different measurement approaches.
IMT: Insertion Mount Technology
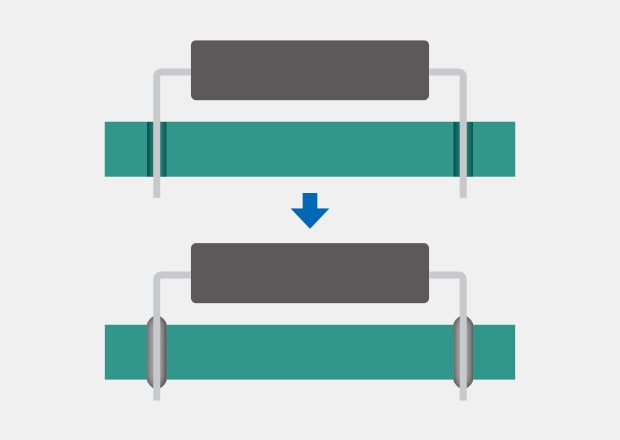
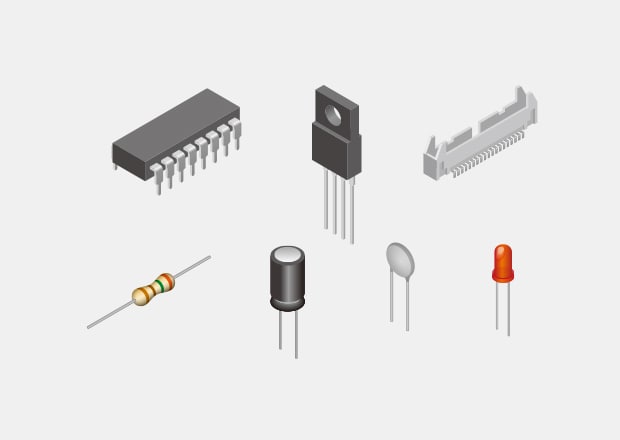
With IMT, component leads are inserted through drilled holes in the board and soldered on the underside through a wave soldering process. Components built for this method are called DIP (Dual In-line Package) devices. The features that matter for measurement are the through-hole geometry, the land area surrounding each hole, and the solder fillet that forms where the lead exits the board. Dimensional verification of hole registration and land concentricity remains important for yield assurance.
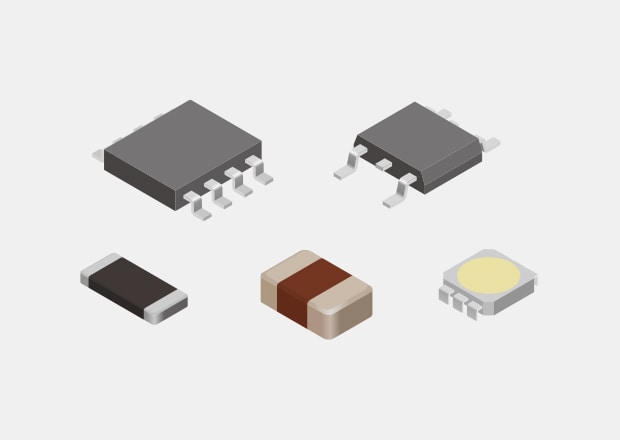
SMT: Surface Mount Technology
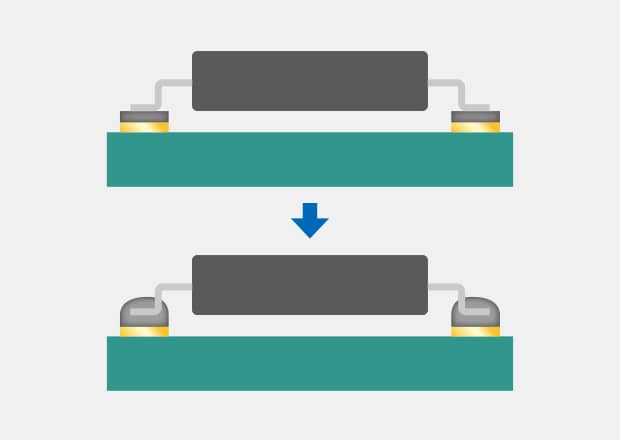
SMT is the dominant method in modern PCB assembly. Rather than passing leads through the board, component electrodes are soldered directly onto surface pads using screen-printed solder paste that is then reflowed. Components built for this method are called SMDs (Surface Mount Devices). Without a through-hole to provide mechanical registration, the fillet geometry itself becomes the primary indicator of joint quality. SMT joints are smaller, more numerous, and more geometrically variable than their IMT counterparts, which is why 3D optical profilometry has become the appropriate tool for this type of inspection rather than visual methods alone.
Parts of PCBs
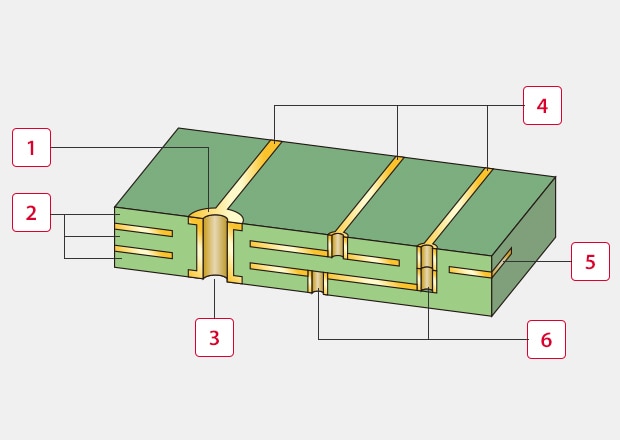
Understanding PCB anatomy is essential context for surface measurement. The holes that connect different circuitry layers are called vias. Lands (also called pads) are the copper areas surrounding through-holes where component leads are soldered. Traces (or patterns) are the copper paths that route electrical signals between components.
-
1Land (Pad)
-
2Insulator layer (Prepreg)
-
3Through hole
-
4Track (Pattern)
-
5Plane layer or Wire layer
-
6Via
PCB Surface Measurement — Inspection Examples
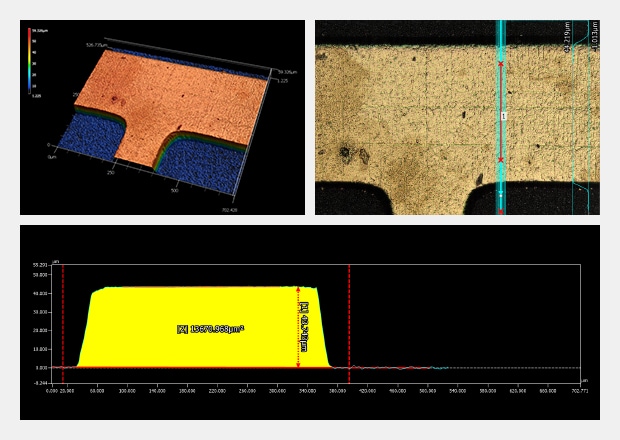
Trace Height and Cross-Sectional Area Inspection
Copper trace height and cross-sectional area determine current-carrying capacity and resistance. Measuring the average profile across multiple line segments reduces the influence of local roughness or surface scratches, producing a stable, representative value that supports both design verification and process control during PCB fabrication.
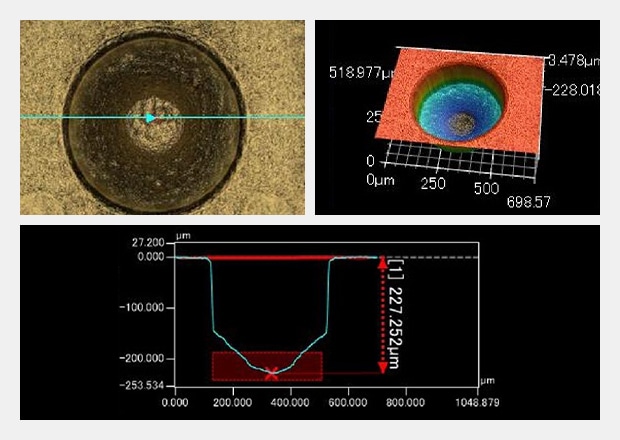
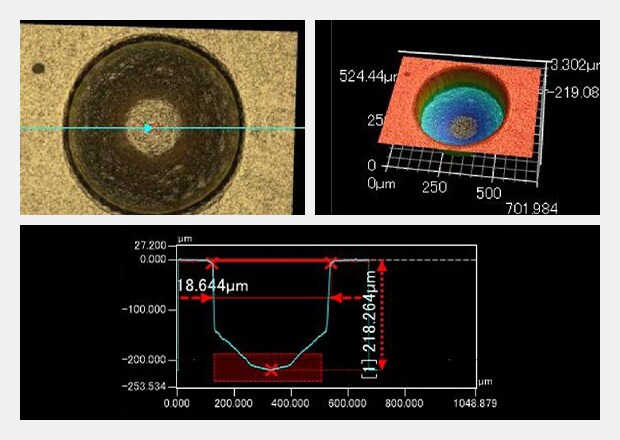
Via Depth Measurement
The VK-X4000 Series’ automatic measurement function extracts depth values without operator intervention, significantly reducing inspection time compared to manual methods and supporting high-throughput quality inspection workflows.
Gold-Plated Trace Surface Roughness
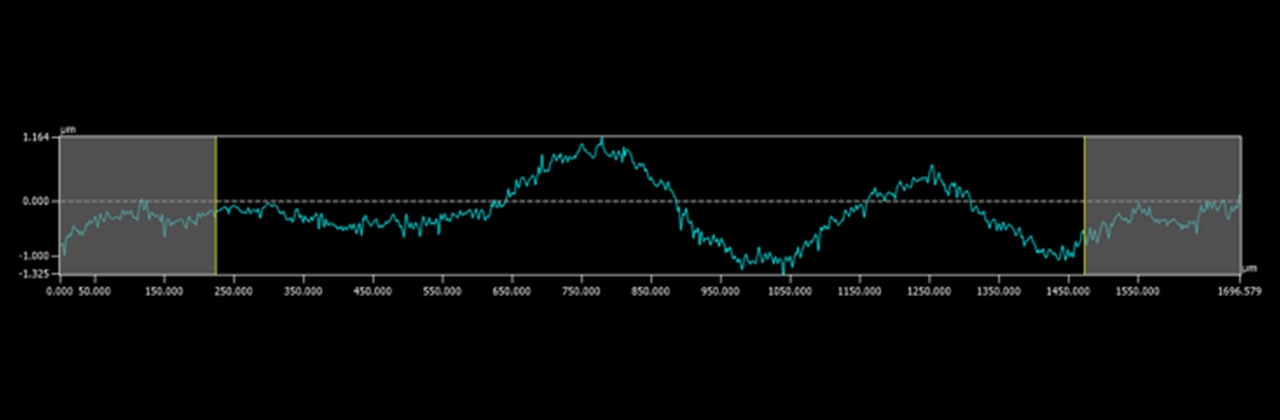
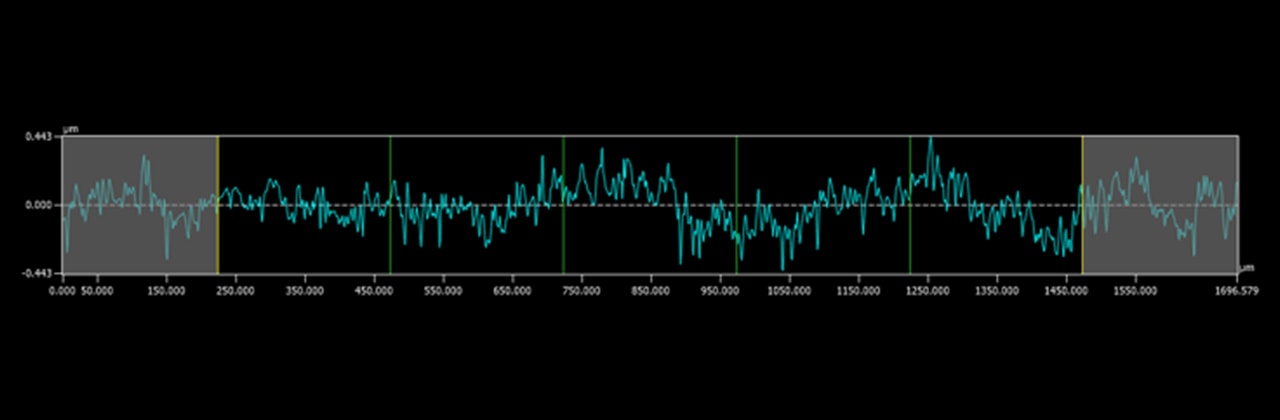
The finish applied to exposed copper features — ENIG (Electroless Nickel Immersion Gold) and similar processes — directly affects solderability and contact reliability. Increasing the height display magnification on the VK-X4000 Series emphasizes subtle surface variations, while roughness curves extracted from the height data provide quantitative Ra,Rz, Sa, and Sz values for process qualification and incoming material inspection.
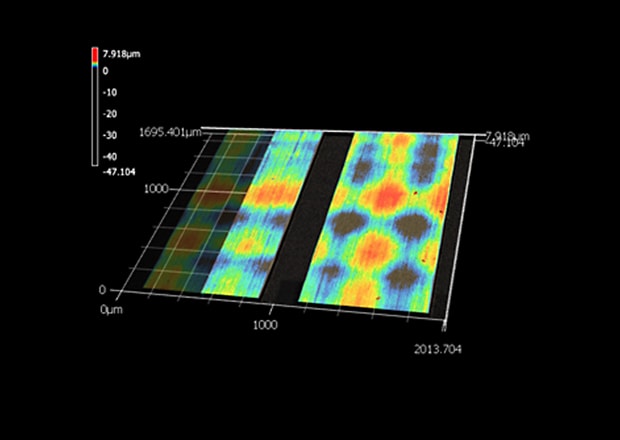
Height color image (100%)
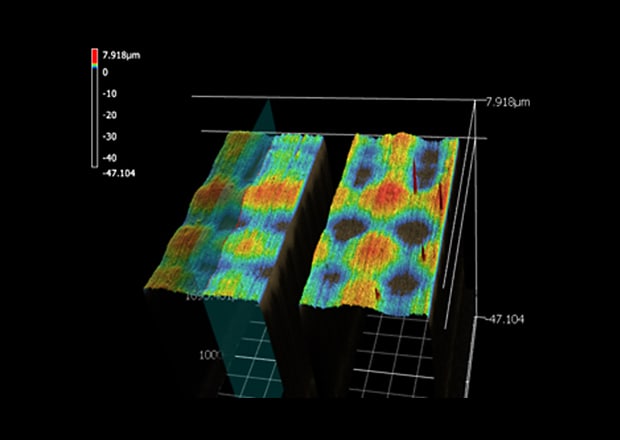
Height color image (4000%)
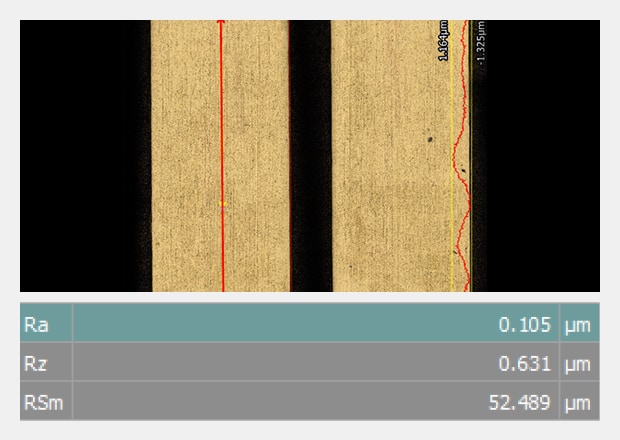
Cross-Sectional Measurement Curve
Roughness Curve
Key Features to Look for in a PCB 3D Measurement System
Selecting a PCB inspection system requires looking past basic magnification to evaluate more complex imaging and measurement capabilities. Top-tier solutions integrate high-resolution imaging with precise, non-contact 3D measurement to evaluate essential PCB elements, thereby strengthening failure analysis, quality control, and product development workflows.
High-Accuracy 3D Measurement
A quality PCB measurement system should accurately measure solder height, trace dimensions, coplanarity, surface roughness, and other critical features without contacting the sample. Quantitative 3D measurement helps identify dimensional variations that may not be visible with conventional 2D imaging.
High-Resolution Surface Analysis
Detailed 3D surface data allows engineers to evaluate solder joints, vias, pads, traces, and other PCB features with greater confidence. High-resolution imaging combined with 3D measurement provides a more complete understanding of surface conditions and potential defects than visual inspection alone.
Comprehensive Measurement and Analysis Software
Advanced analysis software streamlines PCB evaluation by providing tools for dimensional measurement, surface profile analysis, height mapping, roughness measurement, and automated reporting. Integrated software improves efficiency while producing consistent, repeatable measurement results.
Non-Contact Measurement
Non-contact measurement protects delicate PCB components while eliminating the risk of damaging sensitive surfaces during inspection. This approach also enables accurate measurement of complex geometries that may be difficult to evaluate using traditional contact methods.
Implementing a dedicated 3D measurement system allows manufacturers to accurately analyze PCB features, verify dimensional requirements, support failure analysis, and improve product quality throughout development and production.
Explore KEYENCE laser microscopes for systems that combine high-resolution imaging with advanced non-contact 3D measurement capabilities in a single platform.
Basics of Soldering for PCB Assembly
What Is Soldering?
Soldering is the process of joining two metals using a filler alloy (solder) with a lower melting point than the base materials. In PCB assembly, an intermetallic alloy forms between tin in the melted solder and the copper of the PCB pad and component terminal.
What Does “Lead Free” Mean?
Conventional eutectic (leaded) solder is approximately 63% tin and 37% lead, with a melting point of 183°C 361°F. Due to environmental regulations, lead-free solder, typically SAC alloys (tin, silver, copper), is now the standard. Lead-free alloys melt at approximately 217–220°C 423–428°F and have inferior wettability compared to leaded solder, resulting in fillets that can appear more irregular. This makes quantitative 3D measurement more important, not less, as subjective visual assessment of a lead-free fillet is less reliable than for eutectic solder, but a height profile is objective regardless of alloy chemistry.
What Is the Role of Flux?
Flux prevents oxidation during heating and removes oxide films from bonding surfaces to increase solder wettability and permeability. Rosin flux is widely used. Residual flux on the board surface can affect roughness measurements and is itself a measurable surface feature in some inspection workflows.
Types of Solder

Thread Solder
Commonly used with a soldering iron for electronic component assembly. Thread solder has a tube shape with flux in the center.

Cream Solder
Used for SMT, in which solder paste is screen-printed onto PCB pads before reflow. Solder paste volume and deposition uniformity are measurable surface features relevant to joint quality.

Solder Bar
Used for IMT wave soldering, in which the PCB underside passes over a bath of molten solder.
We’re here to provide you with more details.
Soldering Methods
The method used to solder components onto a PCB depends on the mounting technology involved. Each approach produces different joint characteristics, which in turn shapes what needs to be measured.
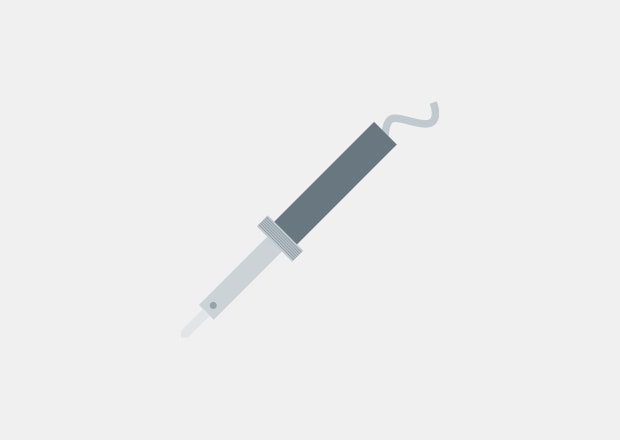
Soldering Iron
The most direct method in which a heated tool melts solder at the bonding point. Common heating elements are nichrome wire or ceramic. Temperature-controlled irons improve consistency, which matters when manual soldering is part of a production or rework process.
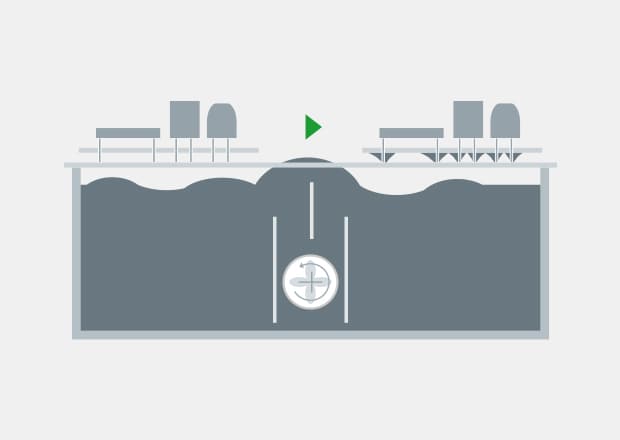
Flow (Wave) Method
The underside of the board passes over a bath of molten solder, coating the exposed leads and land areas in a single pass. This is the standard method for IMT/DIP components, available in both static-bath and wave-surface configurations.
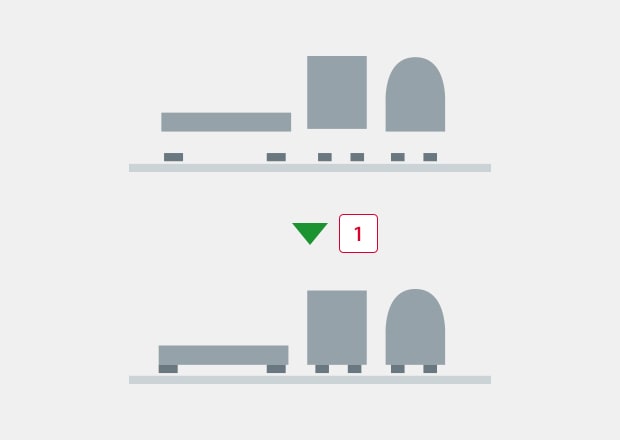
Reflow Method
Solder paste is screen-printed onto the board, components are placed, and the assembly moves through a reflow oven where the paste melts and solidifies into finished joints. This is the primary method for SMD components and the process most directly relevant to 3D solder fillet measurement. Because fillet geometry is the main indicator of joint quality in SMT assemblies, reflow is where dimensional verification has the greatest impact on yield.
-
1Heat
Solder Fillet Inspection with 3D Optical Profilometry
Solder Fillet Geometry Measurement
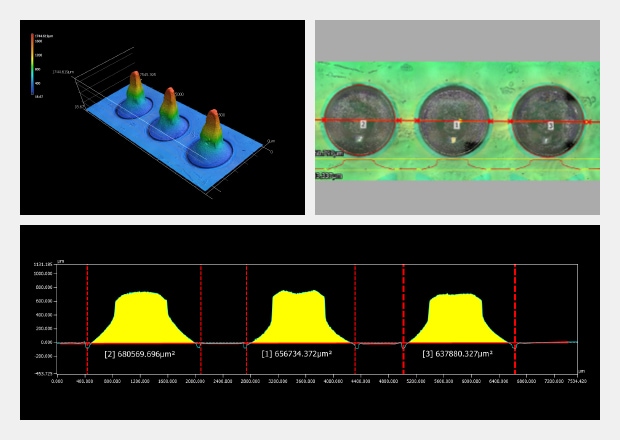
The solder used to secure components is called the fillet.
The solder fillet — the curved meniscus of solder bonding a component terminal to its pad — is the primary structural element of an SMD joint. Its height, width, and cross-sectional area determine joint strength and long-term reliability. The VK-X4000 Series measures fillet profiles with nanometer-scale height resolution, delivering cross-sectional area and volume data that 2D imaging fundamentally cannot provide.
Solder Volume and Cross-Sectional Area Inspection
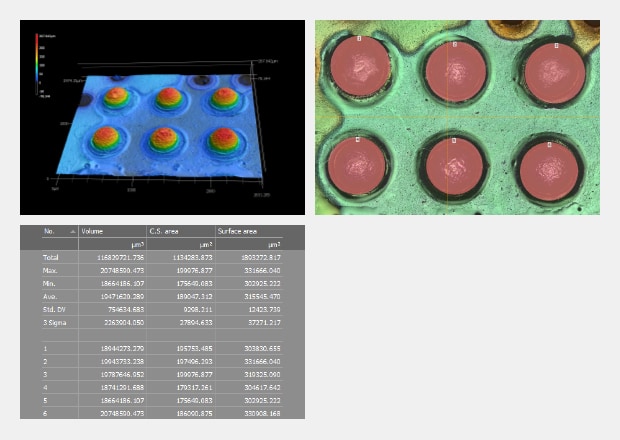
Quantitative solder volume and cross-sectional area measurements provide objective acceptance criteria independent of operator judgment, which is critical for lead-free alloys where visual assessment is less reliable.
Applications of PCB Inspection Microscopes Across Industries
- Automotive and Aerospace: Control electronics must survive continuous vibration, thermal cycling, and exposure to humidity and contaminants. Fillet geometry, trace cross-section, and board warpage measurements provide the dimensional evidence needed to validate assemblies and pass safety qualification testing.
- Medical Devices: Automated reporting and data logging capabilities of the VK-X4000 Series directly support traceability requirements of medical device quality management systems, providing measurement records linkable to specific production batches.
- Industrial Automation: Control boards operating continuously rely on precise, repeatable measurement workflows to detect marginal solder joints or dimensional non-conformances before field deployment, preventing unplanned downtime.
- Electronics R&D and Prototyping: 3D profilometry enables engineers to understand dimensional consequences of design choices and process parameters before committing to production tooling.

Frequently Asked Questions
What Does a 3D Optical Profilometer Measure on a PCB That a Standard Microscope Cannot?
A standard optical microscope provides high-resolution imagery but no true height data. A 3D optical profilometer like the KEYENCE VK-X4000 Series adds a full Z-height map to every measurement, enabling quantitative analysis of solder fillet volume, trace cross-sectional area, via depth, board warpage, and surface roughness.
How Are Components Mounted on a PCB?
PCB components are mounted using one of two methods: Insertion Mount Technology (IMT), where leads are inserted through drilled holes and soldered on the underside; or Surface Mount Technology (SMT), where component electrodes are bonded directly to surface pads via solder paste reflow. SMT is the current standard for high-density assemblies, and the smaller, more geometrically variable SMT solder joint is a strong driver for adopting 3D profilometry over visual inspection.
Can a 3D Optical Profiler Measure Solder Joints?
Yes. Advanced systems like the KEYENCE VK-X4000 Series provide high-resolution data for solder height, fillet geometry, and cross-sectional area, which are essential data needed to make objective pass/fail decisions and failure analysis beyond what visual inspection can provide.
What PCB Defects Can 3D Measurement Systems Detect?
3D measurement systems detect and quantify warpage and bow, solder height and volume variations, fillet geometry deviations, trace height and cross-sectional area non-conformances, via depth variations, surface roughness anomalies on plated features (ENIG and similar), and pad coplanarity issues.
Is 3D Optical Profilometry Suitable for Populated PCBs with Components Already Mounted?
Yes. The non-contact measurement principle means there is no mechanical interaction with the board surface. Mounted components, fine-pitch leads, and delicate gold-plated pads are not disturbed during measurement. These systems also measure areas that a stylus profiler may struggle to reach.
How Does the VK-X4000 Series Handle Measurement of Flexible PCBs?
Flexible boards can deform during handling, making it difficult to establish a stable reference plane. Automated profiling layouts in the VK-X4000 Series incorporate reference surface compensation to account for substrate movement. Measurement templates can be configured to normalize results against a defined reference geometry.
How Does Automated OK/NG Templating Work in Practice?
An engineer configures a measurement template for a specific board design, defining the measurement locations, the features to be measured, and the acceptance criteria for each. Once saved, this template can be applied to any subsequent board of the same design. The system automatically acquires measurements, compares them to the defined limits, and outputs a pass/fail result along with the full measurement dataset without requiring manual re-configuration for each board.