Digital Microscopes
Grain Size Analysis and Measurement
Key Takeaways
- Grain size measurement helps evaluate material strength, hardness, and overall performance.
- Automated grain size metallography improves inspection speed and repeatability.
- Digital microscopy simplifies grain boundary analysis and reporting.
- ASTM standards are commonly used for grain size analysis in metallurgical applications.
- Accurate grain size measurement supports quality control in manufacturing and material development.
Understanding how to measure and analyze grain structures gives manufacturers the data they need to verify material properties and predict performance. Metal components rely on specific grain characteristics to meet strength, durability, and processing requirements. Whether you're working with heat-treated steel, aluminum alloys, or other metallic materials, accurate grain size evaluation provides the foundation for quality assurance and material optimization.
What Is Grain Size in Metallography?
Grain size in metallography refers to the physical dimensions of individual crystal grains within a metal's structure. Each grain is a region where atoms are arranged in an organized crystal structure. The boundaries between these grains mark areas where the atomic arrangement shifts direction or orientation.
Metal properties change based on grain dimensions. Smaller grains typically deliver higher strength and hardness because grain boundaries restrict how easily dislocations move through the material. Larger grains may offer better creep resistance at elevated temperatures. Engineers specify grain size targets based on the mechanical demands of each application. Digital microscopes enable precise visualization and measurement of these grain structures across different magnifications.
Metal structures and mechanical properties of various metallic materials change due to heat treatment and other factors. To evaluate materials properly, reliable analysis of grain sizes is required in compliance with industrial standards.
This section introduces application examples of KEYENCE's 4K Digital Microscope, which solves problems of visual comparison in conventional grain size analysis and automatically computes grain size numbers in compliance with industrial standards.
Mechanical Properties and Grain Sizes of Metallic Materials
In addition to automotive, metallic materials are commonly used in a wide range of industries and products, from infrastructure facilities to buildings and electric/electronic devices. It’s important that the appropriate material is selected according to your application and purpose. For example, the mechanical properties required for metallic materials in the body of a car differ significantly from the materials used in engine components. In addition to types of metallic materials such as pure metals, like iron and aluminum, it is also important to understand metal structures and mechanical properties that change due to heat treatment and other factors.
Metal structures are polycrystalline bodies having crystal structures composed of many grains. Between grains, there is an area with distorted atomic arrangement, whose boundary is called a grain boundary.
Even with metals and alloys that are the same, their grains are arranged in a specific pattern by heat or other treatment as their atoms grow, resulting in a different grain boundary formation compared to before treatment. As grain sizes change, the mechanical properties also change. Therefore, material grain sizes changed by heat and other treatments are an important factor in evaluating mechanical properties.
Methods for Grain Size Measurement
Several approaches exist for performing grain size measurement, each with distinct advantages. The comparative method involves matching microscope images against standard reference charts. Operators estimate grain size numbers by finding the closest visual match between their sample and standardized diagrams. The operator needs to capture an image on a microscope and then overlay the standard diagram to measure the grain sizes. This approach works quickly but depends heavily on operator experience and judgment.
The planimetric method counts the number of grains within a defined area. Analysts draw test circles or rectangles on the microstructure image, count grains inside the boundary, and calculate average grain size based on that count. The intercept method draws straight lines across the microstructure and counts how many grain boundaries the lines cross. These quantitative approaches reduce subjectivity compared to visual comparison alone.
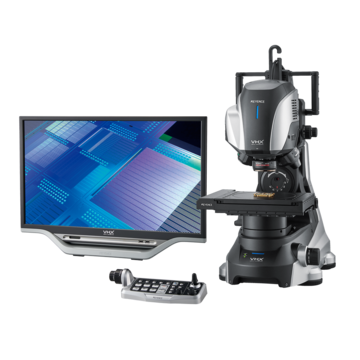
Automated systems now handle much of this work through image analysis software, removing user subjectivity. The system automatically identifies grain boundaries, measures individual grains, and calculates statistical distributions. This automation eliminates operator variation and processes hundreds of grains in seconds. Measuring microscopes equipped with analysis software generate grain size numbers compliant with industry standards without manual counting. The VHX Series Digital Microscope is an example of a system with automated grain size analysis.
Metal Structure Evaluation Methods Through Grain Size Analysis
By analyzing the grain size of a metal structure, you can inspect and evaluate whether the metallic material has the mechanical properties you want. In general, grain size analysis evaluates the distribution of grains in metal structure samples using a metallurgical microscope.
There are various standards for grain size analysis. For example, in the United States, the analysis is carried out in compliance with ASTM E112-13: Standard Test Methods for Determining Average Grain Size.
In many cases, grain sizes are analyzed through visual inspection by way of a comparative method. Generally, grain sizes are estimated or identified using the following methods.
- Visual comparison using standard diagrams
The operator estimates the grain size number by visually comparing the metal structure sample magnified with a microscope against the standard diagram.
Grain size standard diagram for steel austenite (100×)

Grain size number 1

Grain size number 2
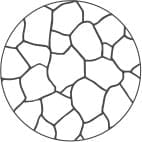
Grain size number 3
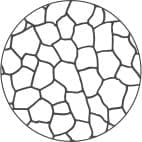
Grain size number 4
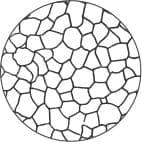
Grain size number 5
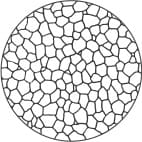
Grain size number 6
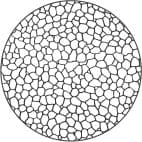
Grain size number 7
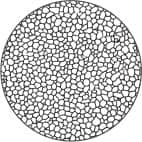
Grain size number 8
- Visual comparison using grain size charts
A grain size chart for an ocular lens, in which an image of the grain size pattern is inserted, is used with a metallurgical microscope to enable visual inspection with both the magnified sample and the standard diagram in the field of view.
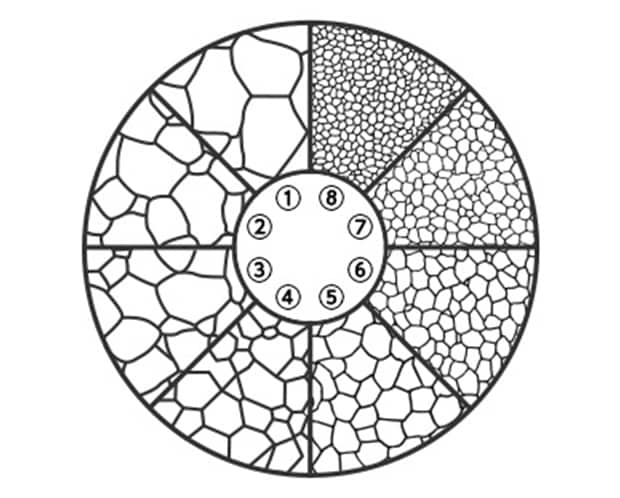
Grain size chart for a metallurgical microscope ocular lens used in visual comparisons
Grain Size and Grain Diameter
In addition to the grain size, the grain diameter is also sometimes used to express the size of a grain. Generally, the grain size is expressed with a grain size number in a standard diagram compliant with industrial standards. On the other hand, the grain diameter is expressed with the diameter of the grain.
It is said, in many cases, that the larger the grain size number (the smaller the grain diameter), the better mechanical properties the metallic material has.
Problems in Grain Size Analysis
Grain size analysis by way of a comparative method using a conventional metallurgical microscope has the following problems.
- Grain size analyses using standard diagrams or grain size charts are carried out through visual comparison, so these inspections require a certain level of proficiency. Also, variations in analysis results between different operators prevent quantitative evaluation.
- If a camera is mounted on a metallurgical microscope, only the image of the metal structure is saved. This causes, for example, the following problems: it is not possible to obtain a comparison image in which a grain size chart for an ocular lens has also been captured and the intersection of the metal structure where the comparison and analysis was performed is not recorded.
- It takes time and effort to manually enter analysis results on paper or a PC and such operations also involve the risk of incorrect evaluation due to wrong entry.
Benefits of Automated Grain Size Metallography
Consistent Visual Inspection
Automated grain size metallography transforms inspection workflows by removing human variables from the measurement process. Traditional visual comparison methods produce different results when different operators examine the same sample. Automated systems apply consistent algorithms to every measurement, delivering repeatable data regardless of who runs the test.
Speed
Speed increases significantly with automation. Manual grain counting might take 15 to 30 minutes per sample when an experienced operator counts grains and calculates size distributions. Automated systems complete the same analysis in under a minute. This speed advantage becomes valuable when processing large sample batches or when quick turnaround times affect production decisions.
Documentation
Documentation improves because automated systems capture the entire analysis process. The software records which areas were measured, what parameters were used, and how grain boundaries were identified. These records support quality audits and make it easier to investigate unexpected results. Traceability requirements in aerospace, automotive, and medical device manufacturing drive the adoption of these automated approaches.
Quantification and Streamlining of Grain Size Analysis With Grain Size Measurement
KEYENCE's VHX Series Digital Microscope solves various problems in grain size analysis with conventional metallurgical microscopes and enables accurate analysis, measurement, and quantitative evaluation of grain sizes with simple operation, irrespective of the inspector's level of proficiency.
The VHX Series is equipped with a high-resolution lens, 4K CMOS, and specifically designed observation and measurement systems. Not only does the VHX Series provide users with magnified high-definition images using high-resolution 4K images, this state-of-the-art Digital Microscope also offers comprehensive functions required for metal structure grain size analysis. For example, highly accurate 2D and 3D measurements and grain size measurement (which automatically computes grain size numbers in compliance with industrial standards) are available for detailed analysis. The system also can automatically perform cast iron analysis of graphite cast iron or non-metallic inclusions compliant with multiple standards.
The VHX Series Digital Microscope has an easy-to-use interface that allows anyone to run grain size analysis and capture accurate information, regardless of experience.
This section introduces examples of using the VHX Series for analysis, measurement, and quantitative evaluation of grain sizes.
Quantitative Evaluation Compliant With Industrial Standards Using the Grain Size Measurement Function
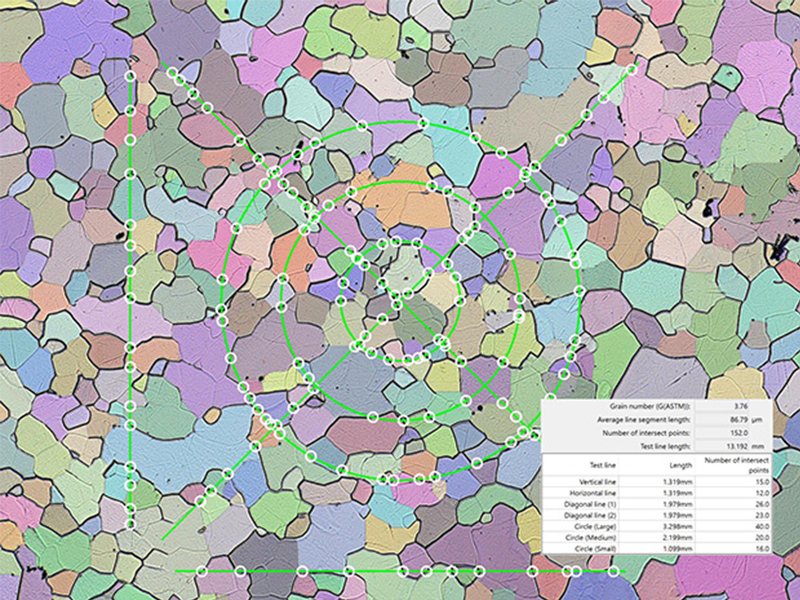
The VHX Series 4K Digital Microscope can automatically capture grain size numbers compliant with industrial standards such as ASTM E1382 on the basis of magnified high-resolution images. It is also possible to select a measurement method suitable for a metallic material from the Intersection count and the Supplementary grain count.
In visual comparison, if it is not clear to which grain number size a grain corresponds, evaluation results can vary between different operators.
With the VHX Series, however, a grain size number can be derived quantitatively through accurate measurement.
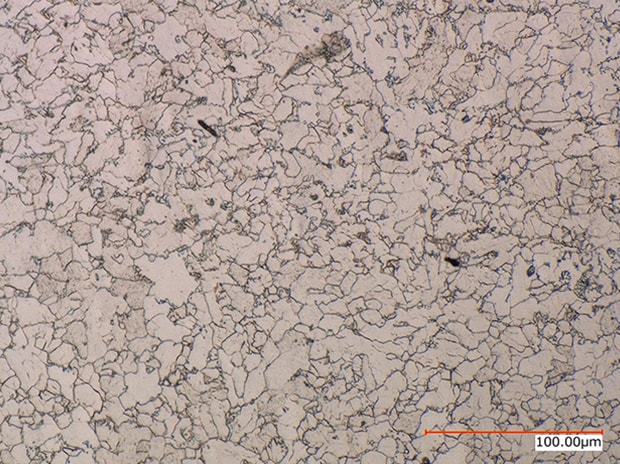
Automatic measurement of the metal structure grain size using the VHX Series 4K Digital Microscope
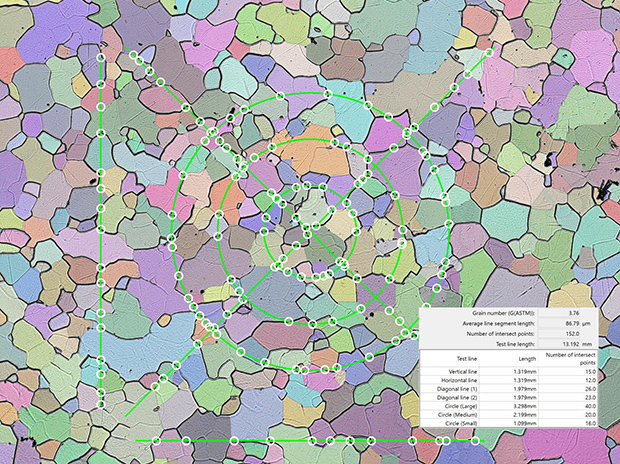
800×
Remove the Need for Sample Polishing With the VHX Series
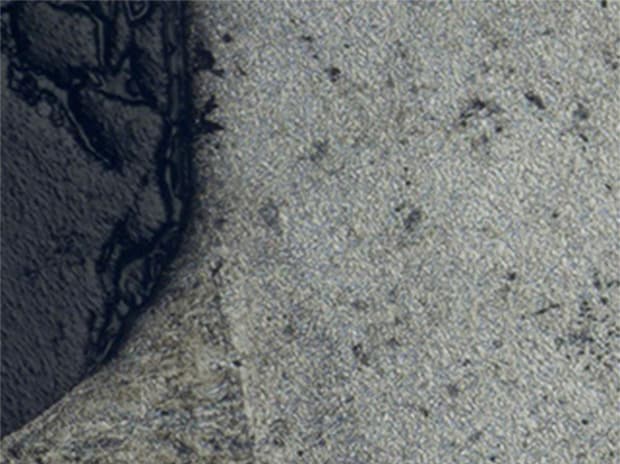
If the surface of a sample is not flat (such as an irregular polished surface of a resin-embedded sample), a conventional microscope can only bring a part of the target into focus due to the depth of field limitations.
With the VHX Series 4K Digital Microscope, it is possible to instantaneously obtain high-resolution images in which the entire observation surface of the sample is fully focused, even for a resin-embedded sample having a tilted or uneven surface. Using this fully-focused image, users can then run the grain size analysis with accuracy.
Measurement of the metal structure grain size using the VHX Series 4K Digital Microscope
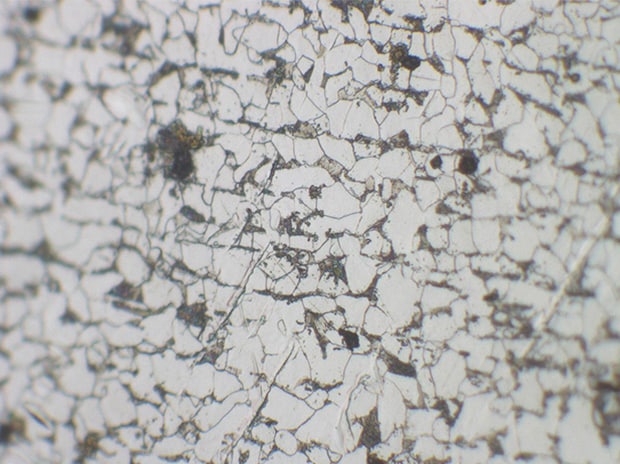
Normal
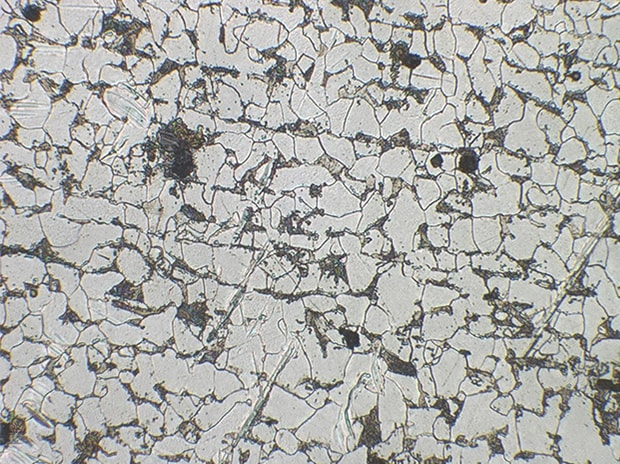
Depth composition
Metal structure sample observation through depth composition
Enabling Easy Acquisition of Wide-Field and High-Resolution Images
With a conventional microscope, high-magnification, high-resolution images can be captured, but only with a narrow field of view. This makes it difficult to understand which part of a sample the captured images shows, causing reduced work efficiency.
Conventional problem: High resolution but narrow field of view
The image stitching function of the VHX Series 4K Digital Microscope continuously captures images, with the automated stage, at just the push of a button. Image data from different fields of view can be quickly stitched together, with no misalignment, to provide an image with up to 50000 × 50000 pixels. With the magnification and resolution unchanged, this image can be used as a bird's-eye view to enable efficient observation.
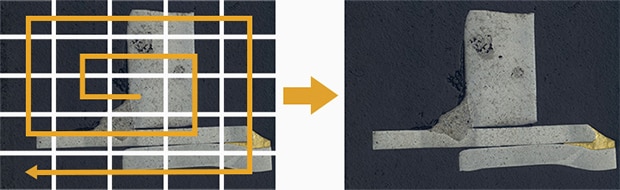
The image stitching function automatically controls the stage to enable a large area to be captured while still maintaining high magnification and high resolution.
Wide-field image through image stitching using the VHX Series 4K Digital Microscope
Common Applications for Grain Size Analysis
Grain size analysis is a critical quality control step across various industries, from initial material production to final failure investigations. Evaluating the grain microstructure helps engineers confirm material properties, validate manufacturing processes, and diagnose potential issues.
Heat Treatment Verification
Heat treatment verification represents one of the most frequent uses of grain size analysis. When steel undergoes annealing, normalizing, or quenching, the thermal cycle changes grain structure. Metallurgists measure grain size before and after treatment to confirm that the process achieved its intended effect. Grain growth beyond target specifications might indicate excessive temperature or hold time.
Forging and Casting Operations
Forging and casting operations benefit from grain size inspection. Wrought materials develop directional grain flow during forming operations. Measuring grain size in different orientations reveals whether the working process created the desired microstructure. Cast components often show varying grain sizes between surface and core regions. Mapping these variations helps optimize solidification rates and identify potential weak zones.
Failure Analysis Investigations
Failure analysis investigations frequently include grain size evaluation. When components crack or fracture unexpectedly, examining the grain structure near the failure site provides clues about root causes. Abnormally large grains might indicate localized overheating. Extremely fine grains could suggest cold working that increased hardness but reduced ductility. The VHX Series digital microscope system enables detailed documentation of these microstructural features during failure investigations.
A Single Unit That Completes a Wide Range of Operations From Metal Structure Observation to Grain Size Analysis
In addition to the functions introduced here, the VHX Series Digital Microscope is equipped with many more useful functions for observation, analysis, and inspection of metallic materials.
The VHX Series offers both ease of operation and multifunctionality that overturn conventional microscope concepts. Examples of this operability and multi-functionality include a glare removal function that is not susceptible to metal surface-specific light reflection and submicron-order, highly accurate 2D and 3D measurements that users can perform simply by selecting a magnified image.
Also, Excel can be installed on the VHX Series. The report function of the VHX Series automatically enters content such as magnified images and measured values into a desired template. With a single microscope completing a series of tasks quickly and easily, you can drastically improve your work efficiency.

Frequently Asked Questions
What Is Grain Size in Metallurgy?
Grain size in metallurgy refers to the average dimensions of individual crystal grains in a metal's microstructure. It directly influences mechanical properties like strength, toughness, and ductility.
How Is Grain Size Measurement Performed?
Grain size measurement uses comparative methods with standard charts, planimetric counting of grains in a defined area, intercept line methods, or automated image analysis. Modern digital microscopes automate these calculations using industry-standard algorithms, removing user subjectivity.
Why Is Grain Size Important in Metallography?
Grain size determines how materials respond to stress, temperature, and processing. Smaller grains typically provide higher strength and hardness, while grain size uniformity affects consistency in mechanical properties across a component.
What Standards Are Used for Grain Size Analysis?
ASTM E112 and ASTM E1382 provide the primary standards for grain size measurement in North America. ISO 643 serves as the international standard. These specifications define measurement methods, reporting formats, and grain size number calculations.