Machine Vision
Automated Rubber Bushing Inspection With Vision Systems
Rubber bushings have to operate under constant stress. However, their quality is often judged by features that are difficult to measure with consistency, like the surface textures of the rubber, which can vary, and edges can deform under pressure. These conditions make manual inspections inconsistent, and operators have a hard time keeping up with production speeds.
Automated rubber bushing inspection changes how these small parts are evaluated. A vision system for rubber components captures image data at line speed and applies repeatable inspection logic across every part.
Common Quality Challenges in Rubber Bushing Manufacturing
Rubber behaves much differently from rigid materials. Parts may flex slightly when handled, which can affect measured dimensions. Surface finishes can also vary from part to part, even if they meet the requirements of the design.
Lighting introduces another complication. Matte and semi-gloss surfaces scatter light in unpredictable ways, which can make small defects harder to isolate and identify. Features such as edges and grooves may appear differently depending on orientation and light source.
These variables make rubber bushing inspections difficult to standardize with traditional methods. A machine vision rubber inspection approach reduces any variability by controlling both imaging conditions and evaluation criteria.
Detecting Surface Defects and Material Imperfections
Surface inspections are often the first line of defense in automated rubber part inspection. Bushings can develop defects such as cracks, tears, contamination, or uneven curing. Some of these flaws are visible under basic lighting, but others may require more controlled imaging to find the defect.
Vision systems address this by separating the surface information from background variation. Rather than relying on a single image, the system uses different lighting conditions to reveal specific defects, with directional lighting highlighting shallow scratches and diffused lighting making contamination more visible.
Rubber bushing defect detection also depends on how well the system distinguishes an acceptable variation from an actual defect, as rubber parts rarely look identical. That means that any inspection tools must account for normal differences without flagging good parts. Modern systems learn these acceptable ranges and apply them across parts consistently, which reduces false rejects while still identifying real issues.
Through this approach, automated rubber part inspection can focus on the defective characteristics rather than just the ‘noise’ on the surface. The result is a more stable detection across production batches, even if the material appears different.
Dimensional Measurement and Shape Verification
Dimensional checks for rubber bushings go beyond simple diameter measurements. Features such as the inner bore size, outer profile, and concentricity all affect how the part will perform once it is installed. These measurements become more complex when the material can compress or deform during handling.
A vision system for rubber components captures the full profile of the part without contact. This avoids introducing measurement inconsistencies caused by physical probing. Instead of sampling a few points, the system evaluates the entire geometry, which provides a more complete view of part shape.
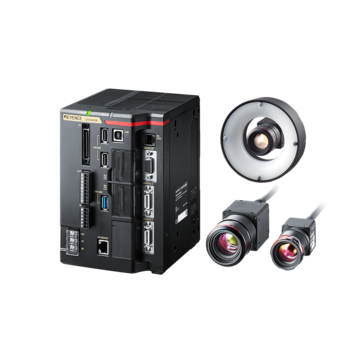
In applications where 2D precise measurements are of high importance, systems such as the VS Series extend measurement beyond basic pass/fail checks by capturing detailed image data across the entire part surface. This allows the system to evaluate subtle shape variations, edge definition, and overall geometry that could be missed with simpler inspection methods.
Shape verification is another benefit, as, rather than checking a single dimension at a time, the system compares the entire profile against the expected geometry. Small deviations in curvature or edge definition can be identified early, which supports tighter control over rubber bushing inspection results.
Ensuring Proper Assembly and Component Orientation
Rubber bushings are often part of larger assemblies, where orientation and placement affect the overall performance of the larger machine. A correctly manufactured part can still fail if it is installed in the wrong direction or if a secondary component is missing.
Machine vision rubber inspection handles these checks by evaluating the position and alignment of a part within a single pass. The system will also verify that the part is present and whether it matches the expected configuration.
Orientation checks are especially useful for bushing with asymmetrical designs. Features such as flanges or grooves must face the correct direction, and a purely visual inspection can miss subtle misalignments at higher speeds.
Benefits of Automated Vision Inspection for Rubber Components
Automated inspection introduces consistency that is difficult to achieve with manual methods. Each part is evaluated using the same criteria, regardless of shift time or operator. This consistency supports a more reliable rubber bushing defect detection across production runs.
Speed is another advantage of automated inspection systems. A vision system for rubber component processes parts as they move through the line, which allows inspections to maintain pace with the production line without creating bottlenecks. At the same time, inspection data can be recorded and then reviewed, which provides insight into process performance over time.
There is also a practical benefit in how these systems are deployed. Many modern platforms combine imaging, processing, and inspection tools into a single unit, which reduces setup complexity and makes machine vision rubber inspection more accessible.
As rubber bushing inspection continues to move toward inline automation, vision systems provide a way to balance speed and repeatability without adding any unnecessary complexity to the process.
Improve inspection accuracy and eliminate variability. Contact KEYENCE to implement automated vision systems that catch defects before they impact performance.