Why a Passing Ra Measurement May Not Tell the Whole Story
A passing Ra measurement feels like a green light. The drawing calls for Ra 1.6, the gauge reads 1.4, and the part moves on. Then a seal leaks, a bearing runs hot, or a customer spots scratches under a shop light. How does a part that passed inspection end up failing? The answer lies in what a single number can and cannot describe, and in what to check when the number is not enough.
Key Takeaways
- Ra is an average, so a passing measurement does not necessarily reveal isolated burrs, scratches, pits, or other localized defects.
- When a part passes Ra but still fails, the cause is usually something the average hides, such as edge defects, scratch direction, feature spacing, chatter, porosity, waviness, or the shape of the surface profile.
- Ra should be read against the part's function, tolerances, and process, and a lower value is not automatically better.
- A short sequence of checks, such as a visual inspection, readings in more than one location, and an area measurement of suspect spots, catches most of what a single reading misses.
- Match the depth of inspection to the risk of failure, because a bracket and a hydraulic rod do not need the same plan.
What a Passing Ra Measurement Does and Does Not Confirm
A Ra measurement boils a surface down to a single number, the average absolute distance of the surface from its mean line over a short evaluated length, reported in micrometers or microinches. It is quick to take, easy to compare, and understood by nearly everyone in a shop, which is why it appears on so many drawings.
A pass does tell you something useful. The overall texture sits inside the range the designer allowed, the process is probably stable, and the tool is probably not badly worn. For parts with no sliding or sealing function, that may be all you need. Tracked over time, a Ra value surface finish reading also helps you compare batches and catch slow drift before it turns into scrap.
What a pass cannot do is describe how the surface is shaped or whether anything local is wrong. The gauge samples a short line, so a scratch half an inch away may never be touched. Even when the line does cross a flaw, the average can bury it, because one deep gouge on an otherwise smooth surface adds very little to the result. Two surfaces can also share the same value while looking nothing alike, such as a fine, even texture on one and a flat plateau with a few sharp spikes on the other. Ra cannot show where features sit either. The same value can come from peaks scattered evenly or from peaks clustered in one zone, and clustered peaks can concentrate load on a mating surface. For a deeper look at why an average hides shape, and how areal measurement changes that, see our comparison of Ra surface roughness and its 3D counterparts, and our overview of what surface roughness tells you about a part.
When a Part Passes Ra but Still Fails
Back to the leaking seal. When a part passes inspection and then fails in service or at the customer, the most productive move is to work backward from the symptom, because a Ra surface finish limit says nothing about edges, direction, spacing, or local flaws. The table below lists common symptoms, the texture problems that often sit behind them, and what to check first. It is a starting point, not a diagnosis, because function and material matter.
| Symptom | Likely texture cause | What to check |
|---|---|---|
|
Leak at a seal or sealing land
|
Likely texture cause
Burr, nick, or scratch crossing the sealing path; widely spaced features or strongly directional texture that leave continuous leak channels
|
What to check
Inspect the edge and sealing land under magnification; check scratch direction; look at feature spacing (RSm), not just Ra
|
|
Noise or vibration in a ground rotating or following component
|
Likely texture cause
Periodic waviness (lobing) from grinding or vibration, which the roughness filter removes
|
What to check
Evaluate waviness or form over a longer length; compare quiet and noisy parts
|
|
Bearing or sliding surface runs hot or wears early
|
Likely texture cause
Sharp peaks on a plateau; surface too rough or too smooth for lubricant retention
|
What to check
Review the profile shape, not just Ra; compare against the functional requirement
|
|
Corrosion or flash rust on parts that meet Ra
|
Likely texture cause
Deep valleys that can trap rinse water, process fluids, or contaminants
|
What to check
Look at valley depth and distribution (for example Sv or Svk), not just the average
|
|
Customer rejects for visible marks
|
Likely texture cause
Scratches, chatter, or tool tracks that barely move the average
|
What to check
Inspect under bright, angled light; compare to an agreed cosmetic standard
|
|
Coating or paint adhesion problems
|
Likely texture cause
Texture too fine or too uneven for the coating
|
What to check
Check roughness at multiple locations and the pretreatment process
|
|
Part passes at one site and fails at another
|
Likely texture cause
Different measurement location, direction, or filter settings
|
What to check
Align the measurement method between sites
|
Several of these causes come up often enough to deserve a closer look.
Burrs and Edge Defects
Edges and sealing lands are where a small defect does the most damage. A tiny burr on a sealing edge can cause a leak while the flat surface beside it measures well within limits. Because a stylus or optical line usually samples the flat surface rather than the edge, the burr often never enters the calculation. You should carefully inspect edges and mating areas directly.
Scratch Direction, Lay, and Feature Spacing
Once the edges are clear, direction is the next thing to check. A scratch that runs along the sealing direction may do little harm, while one that crosses it can create a leak path. This is one reason some seal surfaces specify lay direction as well as roughness, and a Ra reading cannot show which way a scratch runs.
Spacing matters too. A surface with a low Ra but widely spaced features can look smooth while leaving continuous channels that let gas or fluid pass, and a slightly rougher surface with closely spaced features may seal better. That is why RSm, the mean spacing of profile features, is often checked alongside Ra on sealing faces. Our guide to spatial roughness parameters explains how spacing parameters work.
Waviness and What the Roughness Filter Removes
Some of the most frustrating failures come from features that Ra was never designed to see. Ra is calculated after a filter removes the longer-wavelength content of the profile, known as waviness. That is intentional, because roughness and waviness have different causes. But it means a part can carry waviness that matters functionally, such as periodic lobing from grinding or vibration with a period of several millimeters, and still pass Ra with room to spare. Waviness can open leak paths at sealing faces and produce noise in components that roll or follow against another surface. If a part with a passing Ra leaks or is noisy, compare good and bad parts at longer wavelengths before changing the roughness specification.
Chatter, Porosity, and Tool Marks
Chatter from vibration, porosity in castings, and distinct tool tracks can all hide behind a good number. A dull insert can also tear the material and leave a smeared texture that the average smooths over. Spacing can drift too. As a grinding wheel wears, the distance between its cutting points widens, so RSm can shift while Ra holds steady. Knowing which process made the part helps you decide what to look for, since turning, milling, grinding, and honing each leave a different signature, and a sudden change in that signature is often the first clue that something has drifted.
How to Inspect Surface Quality Beyond Ra
Once you know what might be hiding behind a passing number, the next step is a short, repeatable inspection sequence. Start with what the surface has to do. Does it slide, seal, hold a coating, or simply sit there? The answer shapes which of the following checks matter most.
-
1.Look first. A quick look under bright, angled light, and under magnification at edges and sealing lands, often finds what a gauge missed.
-
2.Confirm the units, the standard, and the method. A bare callout such as "32" can mean microinches or micrometers, which differ by about 40 times. Profile parameters such as Ra are defined in the ISO 21920 series and areal (3D) parameters in ISO 25178, so check which one the drawing references. Results also shift with location and with direction relative to the lay, so follow the method the drawing or applicable standard specifies.
-
3.Check the drawing. If a Ra surface finish limit is the only requirement listed, ask whether the part's function calls for more, such as a maximum peak height, a spacing limit, or a lay direction. A short conversation early can save a costly rejection later.
-
4.Add parameters where needed. Rz reflects peak-to-valley height and responds more to isolated scratches and peaks than Ra does, although its definition differs between standards. ISO 21920-2 averages peak-to-valley heights over sampling lengths, typically five, while ASME B46.1 is commonly defined as the average of the five highest peaks and five deepest valleys. State which one applies, and see our guide to how surface height is quantified from Ra to Rz for both. RSm and the wavelength parameters λa and λq can help flag spacing problems and chatter, and skewness describes whether a surface is peak-dominated or valley-dominated. For examples of Ra and Rz used together, see these roughness measurement examples in automotive and metal applications.
-
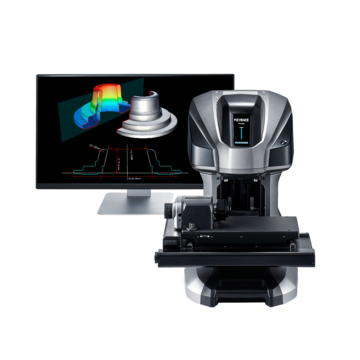
5.Use an area measurement for suspect spots. Microscopes and surface roughness measurement tools that capture 3D data map scratches, pits, and patterns across a whole area instead of one line, filling in what a single reading leaves out. Optical methods have limits of their own, such as highly reflective or transparent surfaces and steep slopes, so choose the method to suit the part, and see our comparison of 3D optical profilometers vs. stylus profilometers. To understand when moving to area data makes sense, see why manufacturers are moving from 2D to 3D roughness measurement.
-
6.Test function for high-risk parts. A fit test or leak test confirms what the surface actually does.
Combine Ra Measurement With Visual and Functional Inspection
Put together, these checks form a plan, and the best plans scale to the consequence of a failure. A surface roughness Ra measurement alone is often enough for a simple part with no critical application. It rarely is for a hydraulic rod or a medical implant, where Ra surface finish is only the starting point.
| Part risk | Example | Suggested inspection |
|---|---|---|
|
Low
|
Example
Brackets, simple housings, covers
|
Suggested inspection
Ra measurement plus a visual check
|
|
Medium
|
Example
Mating faces, general sliding parts
|
Suggested inspection
Ra at multiple locations, magnified inspection of edges and contact areas
|
|
High
|
Example
Hydraulic pistons, sealing surfaces, medical implants, vacuum seals
|
Suggested inspection
Area measurement of critical zones, added parameters (for example Rz and RSm), waviness evaluation, and a fit or leak test
|
When Ra is tied to visual checks and real-world function, a pass starts to mean what everyone hoped it meant on the day the gauge read 1.4. If your current instruments only give you a single-line view, see why your current surface measurement tools may not give you the full picture.
Frequently Asked Questions
Q Can a part pass Ra inspection and still have surface defects?
A
Yes. Ra averages a short profile, so a lone scratch, burr, or pit may barely move the number. Waviness is also filtered out before Ra is calculated. A part can pass the gauge and still fail a visual or functional check.
Q How many Ra measurements should I take on a part?
A
Enough to cover the surfaces that matter, in the locations and directions the drawing or applicable standard specifies. A single reading samples a small fraction of the surface, so critical areas usually warrant more than one.
Q How do I inspect a sealing surface beyond Ra?
A
Check the sealing land and edges under magnification, confirm scratch direction relative to the sealing path, look at feature spacing (RSm) and waviness, and consider an area measurement and a leak test for critical parts.
Q Is a lower Ra value always better?
A
No. Very smooth surfaces can be hard to lubricate and may hold coatings poorly. The right finish depends on friction, sealing, wear, and fit.
Q Why can two parts have the same Ra but different surface finishes?
A
The same average can come from very different shapes. One surface may be even while another has sharp spikes or deep grooves. Process, tooling, feature spacing, and the direction of the tool marks all change how a surface looks and behaves.
Q What Does Ra Mean in Surface Roughness?
A
Ra is the roughness average, or the average absolute deviation of the surface profile from its mean line, reported in micrometers or microinches. It describes overall texture, not individual peaks or defects.