First Article Inspection for Small Parts: A Practical Guide
Key Takeaways
- First article inspection (FAI) is a full dimensional check of the first part from a new or changed process, done to prove the process can make the part to drawing.
- Small parts make FAI difficult because they carry many tightly toleranced features that are hard to hold, see, and measure one at a time.
- Most FAI time on small parts goes into building the measurement program and writing the report, not into measuring.
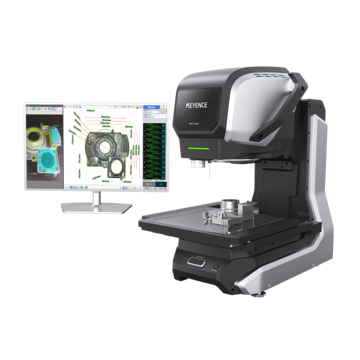
- The KEYENCE IM-X Series creates programs from imported drawings, measures up to 5000 dimensions per part, and generates inspection reports with one click.
First article inspection for small parts is a complete measurement of every dimension on the drawing, performed on the first part made by a new or changed process. It confirms that the tooling, program, and setup can produce a conforming part before full production starts.
This guide covers when FAI is needed, why it is especially time-consuming for small parts, and how an instant measurement system shortens each step.
What Is First Article Inspection?
First article inspection is a one-time, 100% dimensional verification of a production part against its drawing. Every callout is measured and recorded, not just the critical ones.
The goal is to validate the process, not just the part. If the first article passes, the manufacturer has evidence that the setup can produce good parts. If it fails, the problem is found before hundreds or thousands of parts are made.
First Article Inspection vs. Other Inspection Stages
| Stage | When it happens | What it checks |
|---|---|---|
|
First article inspection
|
When it happens
First part from a new or changed process
|
What it checks
Every dimension on the drawing
|
|
In-process inspection
|
When it happens
During production runs
|
What it checks
Selected dimensions, checked at set intervals
|
|
Incoming inspection
|
When it happens
When purchased parts arrive
|
What it checks
Dimensions that matter for assembly or use
|
|
Pre-shipping inspection
|
When it happens
Before parts go to the customer
|
What it checks
Final conformance and documentation
|
For receiving checks on purchased parts, see incoming inspection when you switch suppliers.
When Is First Article Inspection Required?
FAI is typically performed whenever something changes that could affect the part's dimensions. Customer or industry requirements may also define when and how it must be done.
- A new part number goes into production for the first time
- A new die, mold, or fixture is introduced
- The drawing or design revision changes
- The machine, program, or manufacturing process changes
- Production moves to a new supplier or location
- A process restarts after a long period of inactivity
Why Is First Article Inspection Hard for Small Parts?
Small parts pack many features into a tiny area, and FAI requires measuring all of them. The result is a slow, labor-heavy job when done with manual tools.
Many Dimensions, One Part
A small connector, stamped terminal, or molded housing can have dozens or hundreds of callouts. Measuring each one by hand with calipers, micrometers, or a microscope takes a long time.
Holding and Aligning Tiny Parts
Small parts are hard to clamp without bending or moving them. Many measurement methods require a custom fixture and careful alignment before measuring can start. Learn more about fixturing in manufacturing and inspection.
Programming Before Measuring
On automated systems, someone has to build a measurement program for each new part. For a one-time FAI, programming can take longer than the measurement itself.
Documentation
An FAI is only useful if the results are recorded clearly against each drawing callout. Typing measured values into a report by hand adds time and creates room for transcription errors.
How Do You Perform First Article Inspection on Small Parts?
A small-part FAI follows the same basic sequence whether it is done by hand or with an automated system.
-
1.Review the drawing. Identify every dimension, tolerance, and GD&T callout. GD&T (geometric dimensioning and tolerancing) is a standard system for specifying form, orientation, and position.
-
2.Number each characteristic. Assign each callout a number so measured results can be matched back to the drawing.
-
3.Build the measurement plan or program. Decide how each feature will be measured and with what tool.
-
4.Measure the first article. Record every result against its nominal value and tolerance.
-
5.Compile the report. Show pass or fail for each characteristic and note any nonconformances.
-
6.Approve or correct the process. Release the process for production, or adjust it and inspect a new first article.
How Does an Instant Measurement System Speed Up FAI?
An instant measurement system captures a high-resolution image of the part and measures its features from that image. The KEYENCE IM-X1000 Series automates the slowest FAI steps: programming, alignment, measurement, and reporting.
From Drawing to Measurement Program
The IM-X Series can import drawings as DXF, PDF, or JPEG files, and paper drawings can be scanned with the system's camera. When a program is created from a drawing, design values and upper and lower tolerance limits are set automatically.
Batch generation from DXF data reduces program creation labor hours by up to 80%, according to the IM-X1000 Series advantages page.
Measuring Every Dimension at Once
The IM-X Series can fully measure parts in as little as 1 second without fixturing, capturing up to 5000 dimensions per part. Smart Assist automates focusing, illumination selection, and edge detection, so results depend less on operator skill.
Because parts do not need fixturing, the same system can also check several first articles together. It can measure up to 1000 parts at the same time; see measuring 1000 parts simultaneously.
Height and GD&T Features
Small-part drawings often include height, depth, and roundness callouts that an image alone can't capture. The IM-X Series adds these capabilities:
| Capability | What it measures | Key specification |
|---|---|---|
|
Multi-color laser
|
What it measures
Heights and steps
|
Key specification
As little as 0.25 seconds per point
|
|
Low-pressure touch probe
|
What it measures
Deep holes and narrow grooves
|
Key specification
Ultra-low measuring pressure of 0.015 N
|
|
360° rotary unit (IM-XRU)
|
What it measures
Rotational GD&T features
|
Key specification
Circularity, coaxiality, and runout
|
|
High-Accuracy LM head
|
What it measures
Fine features
|
Key specification
0.1 µm repeatability within the field of view; optical zoom up to 50×
|
See the full list on the IM-X1000 Series capabilities page.
Reports and Statistics
Inspection and statistical reports can be created with the click of a button, and all results are stored automatically on the PC. Results can also be exported to spreadsheet software over USB or LAN.
QR codes for programs can be printed on inspection reports. That makes it easy to call up the same program when the part is re-inspected after a process change.
Manual vs. Automated Small-Part FAI
| FAI step | Manual approach | With the IM-X Series |
|---|---|---|
|
Build program or plan
|
Manual approach
Written by hand for each part
|
With the IM-X Series
Generated from an imported drawing or created using Smart Assist
|
|
Set tolerances
|
Manual approach
Entered one by one
|
With the IM-X Series
Set automatically from the drawing
|
|
Hold and align part
|
Manual approach
Custom fixture, manual alignment
|
With the IM-X Series
No fixturing required or connect to the rotary chuck
|
|
Measure features
|
Manual approach
One feature at a time
|
With the IM-X Series
Up to 5000 dimensions per part
|
|
Create report
|
Manual approach
Values typed into a template
|
With the IM-X Series
Generated with one click
|
Which Small Parts Commonly Need First Article Inspection?
FAI applies to almost any small part made from a new tool or process. Common examples measured on the IM-X Series include lead frames, flexible PCBs, camera modules, mounted components, connectors, cases, and molded parts.
- Stamped parts – new or reworked dies. See metal stamping processes and techniques.
- Injection-molded parts – new molds or cavity changes. See injection molding processes.
- Machined and turned parts – new programs or setups. See machining types and processes.
Not sure which system fits your parts? Read how to choose an optical measurement device, or get your own part measured for free.
Frequently Asked Questions
Q What is first article inspection?
A
First article inspection is a complete dimensional check of the first part produced by a new or changed process. Every dimension on the drawing is measured and recorded to prove the process can make conforming parts.
Q How long does first article inspection take for small parts?
A
It depends on the number of features and how they are measured. Manual FAI on a small part with many callouts can take a long time, while the KEYENCE IM-X Series can measure up to 5000 dimensions in as little as 1 second after the program is created.
Q What is the difference between first article inspection and in-process inspection?
A
First article inspection measures every dimension once, on the first part, to validate the process. In-process inspection checks selected dimensions at intervals during production to confirm the process stays in control.
Q Can you do first article inspection from a PDF drawing?
A
Yes. The KEYENCE IM-X Series can import DXF, PDF, and JPEG drawings, and scan paper drawings with its camera. Design values and tolerances are set automatically when the program is created.
Q Do small parts need a fixture for first article inspection?
A
Many traditional methods require a fixture to hold and align small parts. The KEYENCE IM-X Series measures parts without fixturing, which removes a setup step from small-part FAI.
Q Can an instant measurement system create a first article inspection report?
A
Yes. The IM-X Series creates inspection and statistical reports with one click and stores all results on the PC. Results can also be exported to spreadsheet software.