Machine Vision
Common Machine Vision Inspections in AI Server and Data Center Component Manufacturing
Key Takeaways
- AI server and data center hardware combines dense electronics, high-value components, and thermal and cooling systems that leave almost no tolerance for escaped defects.
- The most common inspections fall into five groups: PCBA verification, connector and pin integrity, thermal assembly, sealing and cooling components, and traceability marking.
- Component density and mixed part sizes mean a single line often needs multiple fields of view — a requirement that drives camera selection more than any other factor.
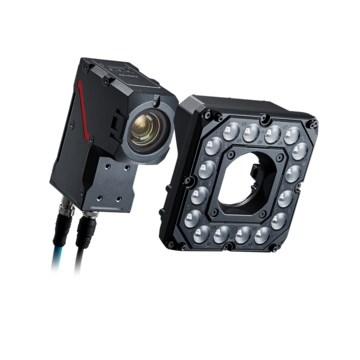
- The KEYENCE VS Series smart camera covers wide-area presence checks and sub-millimeter feature inspection from one fixed mounting position using ZoomTrax optical zoom.
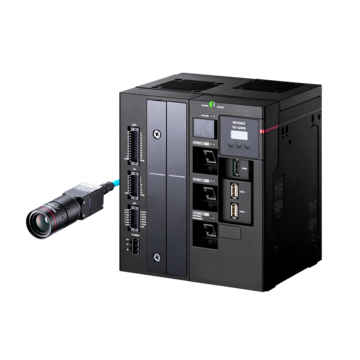
- The VS-G Series controller adds an Image Database, Auto Parameter Tuning, and Settings Verification for managing inspections across high-volume, multi-line builds.
Why AI Server Manufacturing Raises the Inspection Bar
Data center hardware has changed shape over the past several years. Accelerator boards, high-speed interconnects, high-density power delivery, and liquid cooling have replaced much simpler air-cooled architectures. The result is an assembly with dozens of high-cost components, hundreds of connection points, and thermal and sealing requirements previously found only in automotive or aerospace production.
That combination changes the economics of inspection. A single accelerator baseboard can carry more component value than an entire finished product in other industries, and a defect discovered at final test — or worse, after deployment in a customer rack — carries rework and warranty costs far beyond the part itself. Escaped defects in thermal or sealing components are more serious still, because they may not surface until the system is under sustained load in the field.
Manufacturers respond by inspecting more points, earlier in the process. The inspections below are the ones that appear most consistently across server board, module, and chassis production.
1. PCBA Verification: Presence, Polarity, and Placement
Before a board reaches functional test, machine vision systems confirm that every component is present, correctly oriented, and seated where it should be. Typical checks include capacitor and inductor presence, polarity marking orientation, IC date-code and part-marking verification, connector seating, shield can placement, and screw or standoff presence on the mechanical assembly.
These inspections are conceptually simple but demanding in practice. Component sizes on a modern server board range from 0201 passives to full-length card connectors, which means the same station may need a wide field of view for board-level presence checks and a narrow one for fine feature verification. Systems with fixed lensing typically require either multiple cameras or a compromise resolution that weakens the detailed checks.
2. Connector and Pin Integrity
High-speed interconnects — OSFP and QSFP-DD cages, board-to-board mezzanine connectors, LGA sockets, and power connectors — are among the most inspected features in the industry, and for good reason. A single bent, missing, or non-coplanar pin creates an intermittent link that may pass initial test and fail later under thermal cycling.
Vision inspection at these stations covers pin presence and count, bent or splayed pins, coplanarity within the connector housing, contamination or debris inside the cage, and correct latch and keying orientation. Because pin pitch is often well under a millimeter, pixel density directly determines whether the defect is detectable at all. This is one of the clearest cases where resolution at the inspection field of view — not sensor resolution on paper — is the specification that matters.
3. Thermal Interface Material and Cold Plate Assembly
Thermal assembly is where AI server production diverges most sharply from conventional electronics manufacturing. High-power accelerators depend on precise thermal interface material application, and vision systems verify TIM presence, bead width and continuity, pad placement and alignment, coverage area after mating, and the absence of voids or skips in the dispensed pattern.
Heat sink and cold plate assembly adds its own checks: fin damage from handling, mounting hardware presence, spring or torque-limiter seating, and correct component orientation before the stack is closed. Because these features are hidden after assembly, the inspection has to happen in-line at the moment of application — a station where cycle time and detection reliability are both non-negotiable.
4. Liquid Cooling: Gaskets, O-Rings, and Fittings
Direct-to-chip and rear-door liquid cooling introduce sealing components into what used to be a dry assembly. Vision inspections here focus on O-ring presence and seating in the groove, gasket alignment and twist, quick-disconnect fitting orientation, thread damage, and debris on sealing surfaces.
The failure mode is what makes these checks so valuable. A missing or pinched O-ring will not fail an electrical test and may not leak immediately, but a coolant leak inside a populated rack is among the most expensive field failures in the industry. Optical verification before the manifold is closed is the only practical way to catch it at the point of assembly.
5. Traceability: Serial Numbers, Data Matrix Codes, and Labels
Data center customers increasingly require component-level traceability, and vision systems handle the reading and verification side of that requirement. Common tasks include OCR of laser-marked serial numbers, 2D Data Matrix and barcode reading on boards and subassemblies, label presence and print quality verification, correct label position and orientation, and matching a component code to the build record for the unit it is being installed into.
Marking surfaces in this industry are difficult — laser marks on anodized heat sinks, direct part marks on brushed metal, small codes on dark PCB substrate — which makes lighting control and image consistency more important than the decode algorithm itself.
Selecting Vision Hardware for Mixed Part Sizes
Across all five inspection groups, one requirement repeats: the same line has to handle very different inspection scales. Board-level presence checks, sub-millimeter pin inspection, TIM bead measurement, and code reading all appear in the same build, sometimes at adjacent stations.
The KEYENCE VS Series smart camera addresses this directly with ZoomTrax, an integrated 19-lens optical zoom assembly that adjusts the field of view through software rather than lens changes. A camera mounted for a wide board-level check can be reconfigured for a narrow connector inspection without physical access, and because the zoom is optical rather than digital, full sensor resolution is preserved at every setting. For manufacturers running multiple product variants through the same cell — a common pattern as accelerator generations overlap in production — this removes the lens inventory and recalibration work that otherwise accompanies every changeover.
The same flexibility carries into automated handling. In vision-guided robotics cells used for board loading, heat sink placement, and chassis population, one camera can cover varying part geometries and pallet heights that would otherwise require separate cameras or manual lens intervention between runs.
Managing Inspection Programs Across High-Volume Builds
AI server production tends to scale fast: a program that begins on one line frequently expands to several within a quarter. Keeping detection behavior identical across those lines is a management problem as much as a technical one.
The VS-G Series controller supports this with three capabilities that matter at scale. The Image Database stores pass and fail images directly in the controller, creating an evidence archive for defect analysis and customer quality reporting. Auto Parameter Tuning derives inspection thresholds algorithmically from designated example images, so the same image set produces the same parameters regardless of which engineer configures which line. Settings Verification replays the stored image archive against proposed parameter changes before they go live, so a threshold adjustment intended to catch a new defect type is validated against every previously inspected part before it reaches production.
Together, these functions turn inspection tuning from an individual judgment call into a repeatable, documented engineering process — which is what customers in this market increasingly ask their suppliers to demonstrate.
Contact KEYENCE to discuss which inspections apply to your AI server or data center component build, and how the VS Series and VS-G Series can support them.

Frequently Asked Questions
What Machine Vision Inspections Are Most Common in AI Server Manufacturing?
The most common inspections fall into five categories: PCBA verification (component presence, polarity, and placement), connector and pin integrity, thermal assembly including TIM dispense and cold plate mounting, liquid cooling sealing components such as O-rings and gaskets, and traceability marking through OCR, Data Matrix, and label verification.
How Is Machine Vision Used to Inspect Connector Pins on Server Boards?
Vision systems check pin presence and count, bent or splayed pins, coplanarity within the connector housing, debris inside the cage, and latch and keying orientation. Because pin pitch is often below one millimeter, the pixel density available at the inspection field of view — not the sensor specification alone — determines whether these defects can be detected reliably.
Can Machine Vision Verify Thermal Interface Material Application?
Yes. Vision inspection is used to confirm TIM presence, bead continuity and width, pad placement and alignment, and coverage after mating. These features are hidden once the thermal stack is closed, so the inspection must be performed in-line at the point of application rather than at final assembly.
How Do Manufacturers Inspect Liquid Cooling Gaskets and O-rings?
Cameras verify that the O-ring or gasket is present, correctly seated in its groove, not twisted or pinched, and free of debris on the sealing surface, along with correct fitting orientation. These defects do not appear in electrical testing, which makes optical verification before assembly closure the practical detection point.
What Role Does Machine Vision Play in Server Component Traceability?
Vision systems read and verify laser-marked serial numbers, 2D Data Matrix codes, and barcodes on boards and subassemblies, confirm label presence, position, and print quality, and match component codes to the build record. Difficult mark surfaces make lighting control and image consistency the primary factors in read reliability.
How Do You Keep Inspections Consistent Across Multiple Server Assembly Lines?
Standardize on one camera and controller platform, develop parameters from a shared image set rather than tuning each line independently, and validate any parameter change against each line’s stored image archive before deployment. The VS-G Series Image Database, Auto Parameter Tuning, and Settings Verification functions are built to support this workflow.