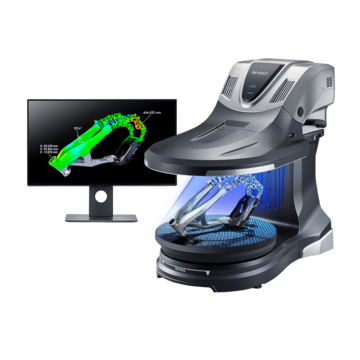
3D Scanner
How to Visualize Defects and Warpage on Molded Plastic Parts
-
Tags:
- Plastics
Key Takeaways
- Capture 3D data – The VL Series scans the full 3D surface to reveal warpage and surface irregularities.
- Defect visualization – Color-map overlays against CAD models highlight localized distortion, sink marks, and wall thinning at a glance.
- Non-contact measurement – Eliminates the need for fixtures or contact probes, enabling accurate measurement of soft or free-form plastics without part deformation or operator bias.
- Fast, data-driven quality control – Rapid scanning allows quantitative comparison across production lots, accelerating root-cause analysis and process optimization
- Actionable results – Data outputs support pass/fail criteria, trend analysis, and intuitive 3D data sharing to drive corrective actions across teams.
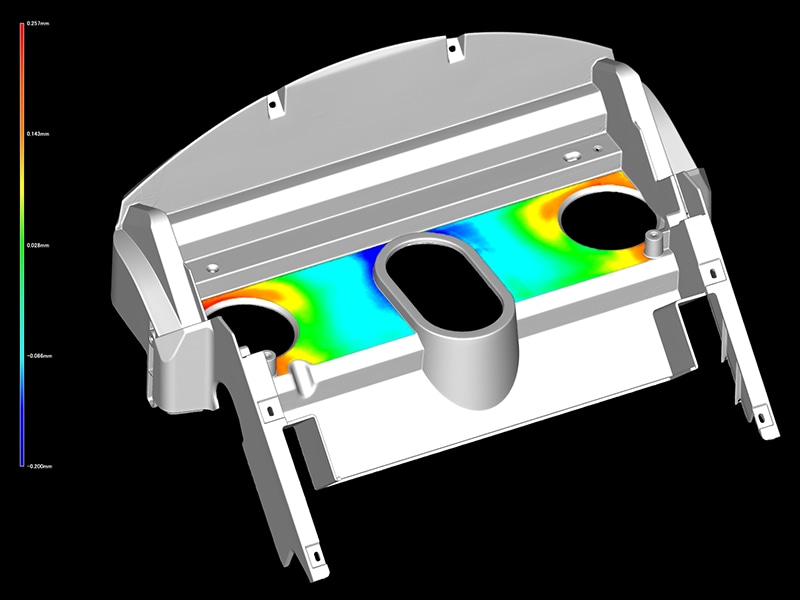
One common issue with molded plastic parts is shape change, like warpage. To keep molding stable, you need tight control over temperature, pressure, resin amount and injection speed, along with a mold design that compensates for resin shrinkage as it cools. That’s why it’s important to detect warpage quickly, find the root cause, and stop it from happening again. Accurate measurement of the part’s surface shape is essential, but conventional methods often struggle to capture the entire surface reliably.
KEYENCE’s VL Series 3D Scanner CMM enables visualization and quantification of defects such as warpage. This section introduces the types of geometric and surface defects found in plastic components, examines their underlying causes, discusses the shortcomings of traditional measurement techniques, and how the VL Series overcomes those shortcomings.
Types of Defects in Molded Plastic Parts
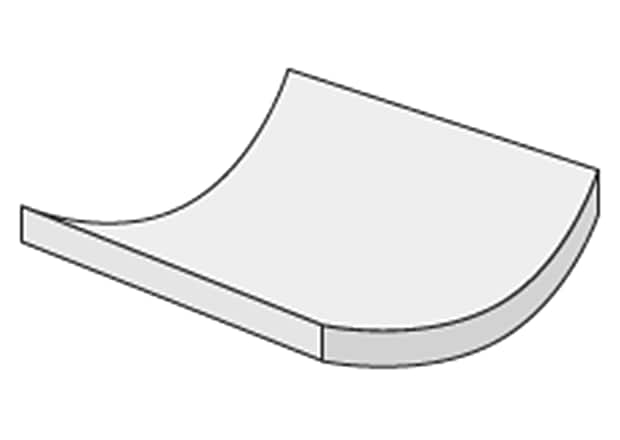
- Warpage and Waviness
-
Warpage is a dimensional defect where a molded part exhibits directional distortion or bowing from its intended geometry. Waviness describes surface variations or gentle ripples across the part surface.
These defects result from multiple factors throughout the molding process, including:- Material behavior – Differential shrinkage rates as molten resin cools and solidifies
- Process parameters – Mold temperature, injection velocity, pack and hold pressure, and cooling time
- Part design – Geometry, wall thickness variations, and structural features
- Manufacturing conditions – Ejection forces during demolding and residual internal stress
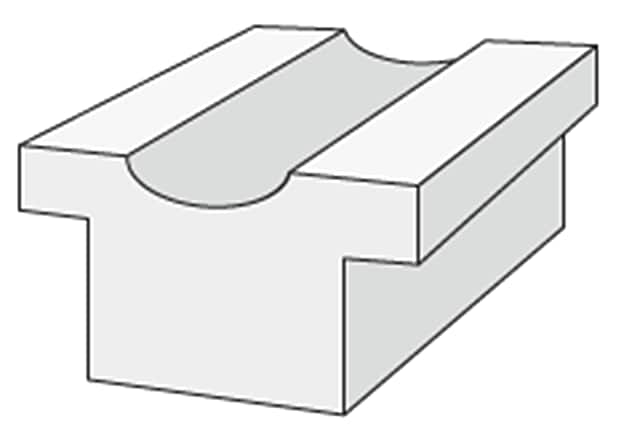
Sink Marks
Sink marks are surface depressions that form on molded parts when the resin shrinks during cooling and solidification. These occur when there isn’t enough material to compensate for volumetric shrinkage, often in thick sections or areas with insufficient packing pressure.
When shrinkage occurs beneath the surface rather than at the exterior, it creates voids or internal sink marks—hollow cavities within the part that compromise structural integrity without being visible on the surface.
Causes of Defects in Molded Plastic Parts
Mold Temperature
Generally, a lower mold temperature makes warpage and distortion less likely to occur. However, even when molding is performed at a low temperature, parts that will operate at high service temperatures may still deform due to post‑shrinkage. Usage conditions must be taken into account when setting mold temperature. If the mold temperature is uneven, warpage and distortion may occur.
Injection Speed
Warpage and distortion may appear when the injection speed is too high or too low. If deformation happens, adjust injection speed and conditions to minimize it.
Cooling Time
A longer cooling time during molding reduces deformation. However, when the cooling circuit is long, a time lag can occur between the IN and OUT sides, producing temperature differences that may cause warpage and distortion. To reduce deformation, it is important to cool the entire part evenly over time; this may require extending the cycle time to ensure consistent part temperature throughout the mold.
Injection and Holding Pressure Time
Generally, the sum of the injection time and the holding (packing) time is set to be longer than the gate seal time (the time from when the mold is filled with resin until the gate solidifies). If this injection plus holding time is shorter than the gate seal time, deformation may occur. Also, an excessively short holding time can allow resin to flow back from the cavity, causing inconsistent quality.
Shape and Structure
Warpage and distortion can occur when there are issues with shape or structure, such as insufficient rigidity due to rib geometry or uneven wall thickness. If the problem is due to shape or structure, review the design.
Residual Stress
Residual stress can cause warpage and distortion after processing. Even if parts look fine right after molding, they may deform gradually over time.
Limitations of Traditional Tools for Measuring Warpage and Waviness
Conventional approaches for measuring warpage and surface waviness in molded plastic parts, including calipers, coordinate measuring machines (CMMs), and optical comparators, present significant challenges. These point-based or 2D measurement techniques struggle to accurately capture complex three-dimensional distortions across the entire surface of a part. Additionally, the measurement process is time-consuming, making it impractical for high-volume quality control or rapid root-cause analysis.
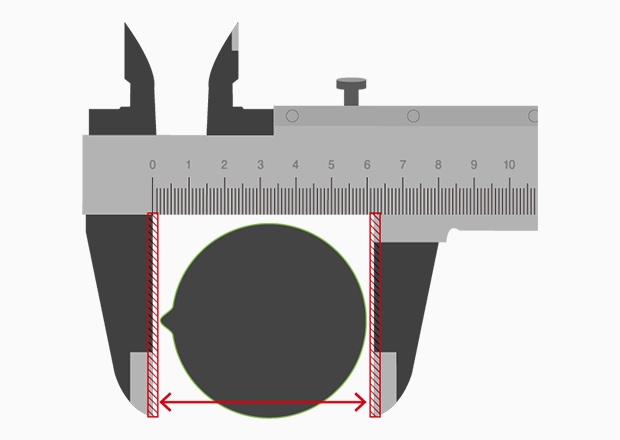
Calipers
A caliper measures length, outside/inside diameters, and step or hole depths: the jaws for outside/inside measurements and a depth rod for steps/holes. However, because they rely on manual, contact-based, point-by-point measurements, they are time-consuming, risk scratching the part, and cannot capture a complete 3D shape.
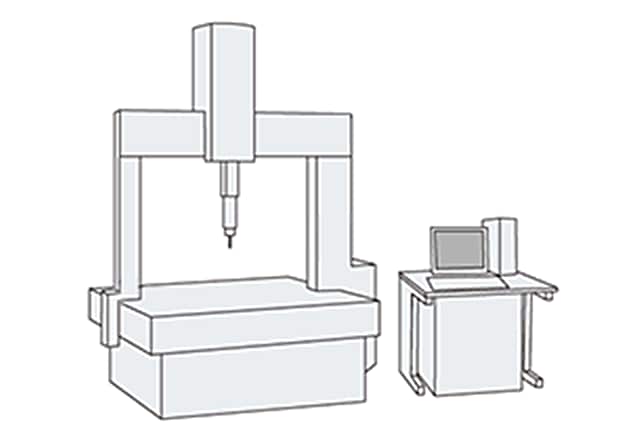
Coordinate Measuring Machine (CMM)
Coordinate measuring machines use a contact probe to capture three-dimensional coordinates (X, Y, Z) across a workpiece, enabling high-precision measurement of dimensions, geometric tolerances, and features that calipers cannot assess.
However, CMMs are fundamentally point-based measurement systems. While individual coordinate data is highly accurate, this approach struggles to visualize overall part geometry or characterize full-surface defects like warpage and distortion. Capturing sufficient measurement points to adequately represent complex surface deformations becomes extremely time-consuming, making CMMs impractical for comprehensive warpage analysis or high-throughput inspection environments.
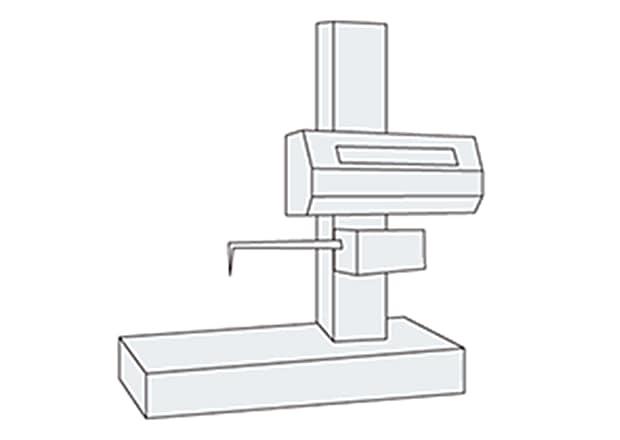
Contour Measuring Machine
Contour measuring machines use a stylus probe to trace and measure surface profiles along defined paths. While suitable for cross-sectional analysis, this line-based approach cannot capture full three-dimensional geometry, limiting its effectiveness.
These instruments also struggle with complex part geometries featuring undercuts or recessed areas. Additionally, the contact-based measurement method risks scratching soft plastic surfaces, making them unsuitable for parts with cosmetic requirements or delicate finishes.
Visualizing Warpage and Waviness with 3D Scanning Technology
Conventional measurement tools are limited by their point and line-based contact methods, which cannot adequately capture full-surface irregularities in molded plastic parts.
The KEYENCE VL Series overcomes this limitation with non-contact 3D scanning that captures data over an entire object. The system delivers comprehensive visualization and quantification of warpage and waviness that traditional methods simply cannot achieve.
Benefit 1: Full-surface measurement in a single scan—Instantly identify distorted areas
-
Measuring complex molded parts with calipers, CMMs, or contour measuring machines requires capturing numerous individual points or lines which is a time-consuming process that struggles to characterize true three-dimensional geometry. These tools have lengthy iteration cycles: measure select points, evaluate results, adjust mold parameters, and repeat. Optimizing molding conditions becomes a prolonged trial-and-error process.
The VL Series Solution
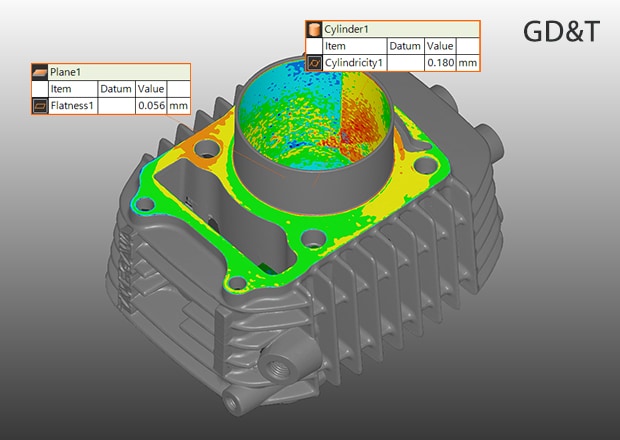
The VL Series can capture the surface of an object in as little as 8 seconds. Rather than discrete points, the system acquires comprehensive 3D surface data and visualizes deviations by comparing scans to a 3D CAD model, making distorted areas immediately obvious at a glance.
Practical Impact- Rapid optimization – Perform flatness measurements on mating surfaces to instantly identify distorted areas and correct molding conditions
- Faster troubleshooting – Quickly diagnose assembly defects in mass-produced parts with complete surface data
- Data-driven quality control – Establish quantitative tolerances for warpage and distortion, enabling trend analysis and statistical process control
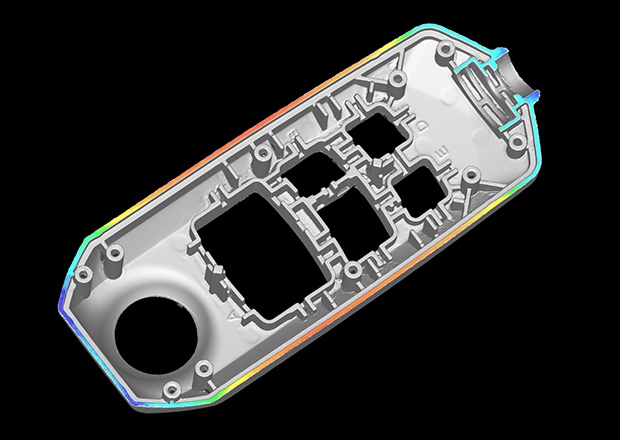
Benefit 2: Non-contact measurement of free-form and complex geometries
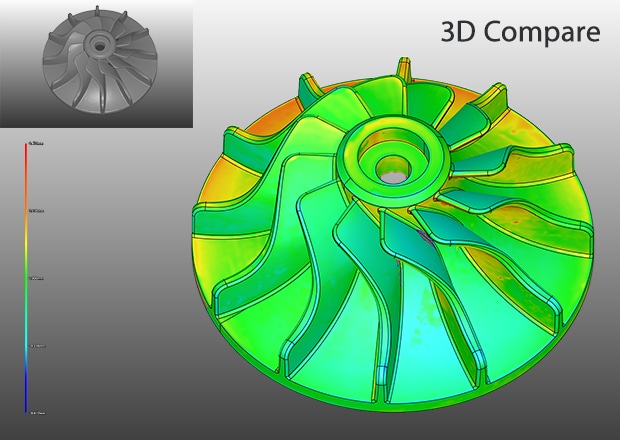
The VL Series captures millions of data points in seconds, capturing free-form and complex shapes that contact-based methods cannot adequately measure.
The resulting surface data can be directly compared against CAD models to reveal dimensional deviations across the entire part, helping engineers optimize mold design and compensate for material shrinkage and distortion.
Benefit 3: Intuitive color-map visualization
Identifying and quantifying warpage and distortion in molded plastic parts is critical for quality control, yet traditional measurement methods make these defects difficult to visualize and communicate across teams.
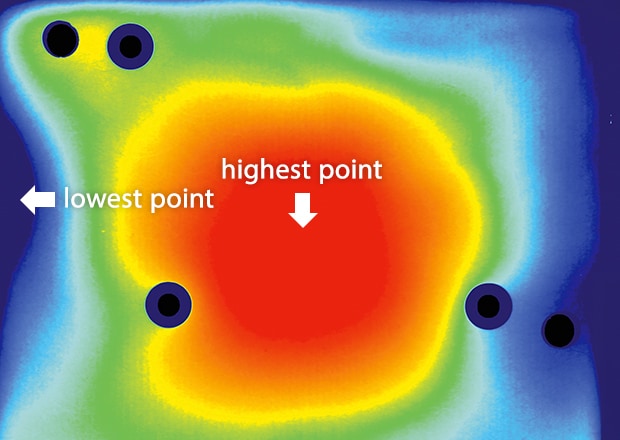
The VL Series turns 3D surface scans into color maps so you can instantly see where a part is off. Because the map overlays directly on the 3D model, it’s easy to spot issues and explain what needs adjustment. No precise fixturing is needed: just place the part on the stage and the VL Series automatically registers the scan for accurate measurements, reducing setup time and operator variability.
Comprehensive Warpage and Waviness Measurement Made Practical
The VL Series makes routine warpage and waviness checks fast and simple with 8 second non contact surface scans, easy color map visuals, and no fixturing. Beyond injection molding, the system solves warpage and distortion problems in metalwork, PCBs, and rubber/silicone parts.