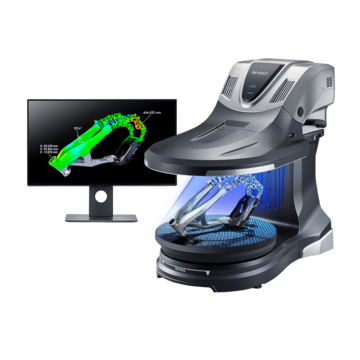
3D Scanner
3D Scanning for Additive Manufacturing
-
Tags:
- R&D , 3D data acquisition
Key Takeaways
- Additive manufacturing builds parts layer by layer, introducing dimensional variability that differs from subtractive processes and makes comprehensive inspection non-negotiable.
- Traditional CMM inspection, while accurate, is poorly suited to the freeform surfaces and complex geometries common in AM parts; 3D scanners provide full-surface deviation data against CAD in a fraction of the time.
- 3D scanning for additive manufacturing applies across the full production lifecycle: FAI, in-process verification, post-process measurement, design iteration, and SPC.
- Scanner selection should be driven by part size, required accuracy, and software compatibility, not scanner price alone.
- Industries with strict qualification requirements (aerospace, medical, automotive) increasingly mandate documented additive manufacturing inspection protocols; 3D scanning provides the data trail those protocols require.
Additive manufacturing has moved well beyond rapid prototyping. Today, end-use metal and polymer parts are built layer by layer and are held to tolerances that rival traditional machined components. That shift puts dimensional verification front and center, and it's precisely why 3D scanning for additive manufacturing has become a standard quality step in advanced production environments. This article explains what additive manufacturing is, how it compares to conventional subtractive processes, and how modern 3D scanners transform the inspection workflow from first article through ongoing production.
What Is Additive Manufacturing?
Additive manufacturing (AM), commonly called 3D printing, is a process that builds parts by depositing or fusing material layer by layer from a digital model. Rather than starting with a block of stock and removing material, AM starts with nothing and adds only what the geometry requires.
Each AM process has different dimensional behavior, shrinkage characteristics, and surface finish, all of which affect how parts are inspected.
Additive vs. Traditional Manufacturing: Key Differences
Understanding where AM departs from traditional subtractive and formative processes clarifies why inspection requirements differ significantly.
Material Removal vs. Material Addition
CNC machining, turning, and milling are subtractive: the workpiece starts oversized and is cut down to the final geometry. Tolerances are established by tool paths and fixturing, and the process is highly repeatable once dialed in. AM is additive: each layer depends on the accuracy of the layer below it. Thermal gradients, residual stress, and support structures all influence final geometry, sometimes unpredictably.
Design Freedom vs. Process Constraints
AM and its internal channels, lattice structures, and organic geometries are impossible to machine. That freedom, however, comes with less predictable dimensional outcomes. A metal AM part can warp, shrink non-uniformly, or retain support-structure contact marks that must be measured and documented.
Inspection Implications
Traditional machined parts often have accessible flat surfaces and simple datum structures that CMMs handle efficiently. AM parts frequently have freeform surfaces, internal features, and complex curvature that challenge stylus-based inspection in terms of coverage and throughput. This is the gap that 3D scanning fills.
How 3D Scanners Improve Additive Manufacturing Inspection
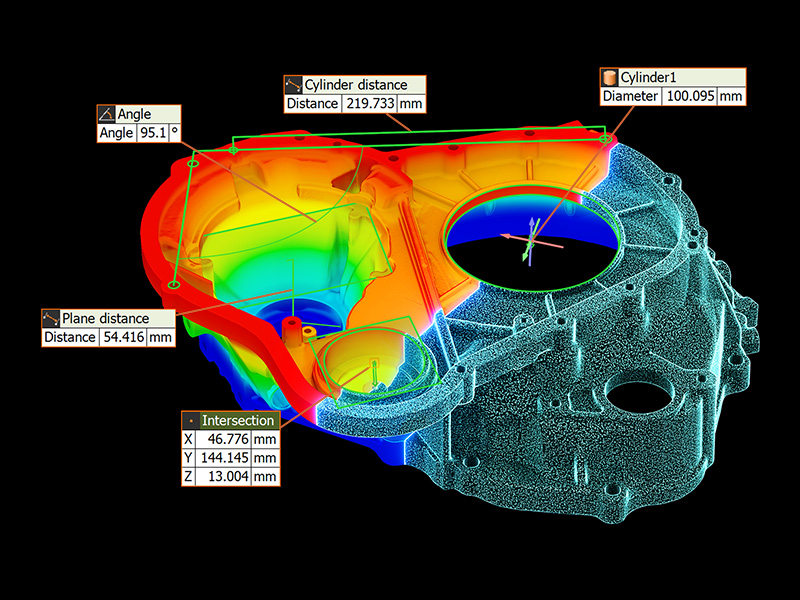
A structured-light 3D scanner captures millions of data points per scan, producing a dense point cloud that can be overlaid on the original CAD model for deviation analysis. This is fundamentally different from sampling a handful of critical dimensions with a CMM probe. Here's how additive manufacturing inspection benefits at each stage of the workflow:
First Article Inspection (FAI)
The first article of any AM build platform is the most critical verification point. A 3D scanner for manufacturing applications compares every surface point of the physical part against the nominal CAD geometry, producing a color-deviation map that immediately reveals warpage, sink, or geometry drift. This catches systemic build errors before an entire batch is produced.
In-Process Layer Inspection
Some powder-bed fusion systems now integrate scanning at defined layer intervals. Detecting a delamination or geometry error mid-build allows the operator to abort early, saving material and machine time.
Post-Process and Finishing Verification
Support removal, heat treatment, and HIP (hot isostatic pressing) all affect final geometry. Additive manufacturing inspection with a 3D scanner after each post-process step documents cumulative dimensional change, allowing engineers to refine process parameters over successive builds.
Reverse Engineering and Design Iteration
When a prototype performs well in physical testing but needs dimensional refinement, this technology can convert scan data to a variety of CAD formats, including STL and STP.
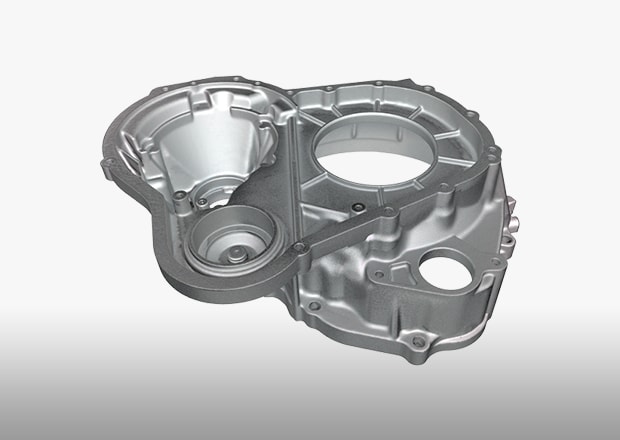
Scan Data
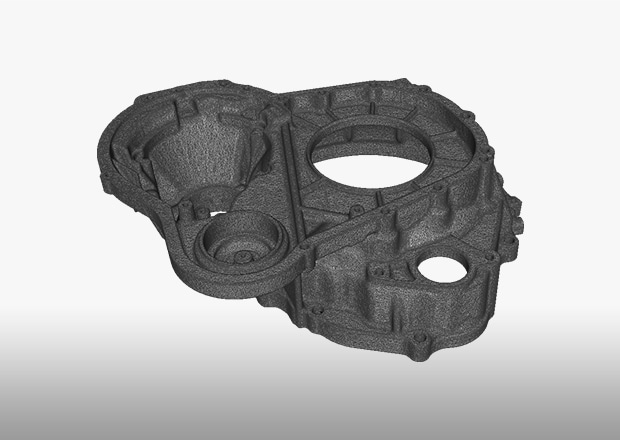
STL Data
Statistical Process Control (SPC) and Trend Analysis
Repeated builds of the same part can be scanned and compared to establish natural process variation. This underpins SPC programs and supports qualification of AM processes to aerospace, medical, or automotive standards, areas where additive manufacturing inspection rigor is mandated.
Choosing a 3D Scanner for Additive Manufacturing
Not every scanner suits every AM application. The right choice depends on part size, material reflectivity, required accuracy, and throughput. When evaluating a 3D scanner for 3D printing or AM inspection, consider the following:
Accuracy and Resolution
Structured-light scanners are typically best for accuracy on small-to-medium parts. For metal AM parts with tight GD&T callouts, structured light scanners perform best. For larger parts, handheld 3D scanners may be necessary.
Software Integration
The scanner is only as useful as the analysis software. Look at CAD export options, CAD comparison capabilities, GD&T analysis, and report generation that your quality team can use without weeks of training. A 3D scanner for 3D printer verification workflow should output documentation that satisfies your customer or regulatory requirements.

Frequently Asked Questions
What Is 3D Scanning for Additive Manufacturing?
3D scanning for additive manufacturing is the use of structured-light, laser-line, or CT scanning technology to capture the full surface geometry of 3D-printed parts and compare them against CAD nominal data. The output is a color map that identifies where the physical part deviates from design intent.
How Does Additive Manufacturing Differ from Traditional Manufacturing?
Traditional subtractive manufacturing (CNC machining, turning) removes material from a solid blank; additive manufacturing deposits or fuses material layer by layer. AM offers greater geometric freedom but introduces thermal, shrinkage, and layer-adhesion variability that requires more comprehensive dimensional verification.
Can a Standard CMM Inspect Additive Manufacturing Parts?
CMMs can measure discrete features on AM parts but are slow for freeform surfaces and cannot capture the full geometry of complex internal structures or organic forms without specialized fixturing and very long cycle times. 3D scanners capture the entire exterior surface in minutes, making them the preferred tool for most AM inspection workflows.
What Types of 3D Scanners Are Used for Additive Manufacturing Inspection?
Structured-light scanners (blue or white light) are most common for high-accuracy metrology of small-to-medium AM parts. Handheld laser-line scanners offer flexibility for larger parts or field use. Industrial CT scanning is used when internal channel geometry or porosity must be verified, though CT is slower and more expensive than surface scanning.
How Does a 3D Scanner for 3D Printing Work?
The scanner projects a pattern of light onto the part surface. Cameras capture how the pattern deforms across the surface geometry, and software builds a 3D point cloud from that data.
What Industries Use 3D Scanning for Additive Manufacturing Inspection?
Aerospace and defense, medical device manufacturing, automotive, oil and gas, and industrial tooling are the primary adopters. Any industry producing AM parts to precise tolerances or regulatory standards benefits from 3D scanning.