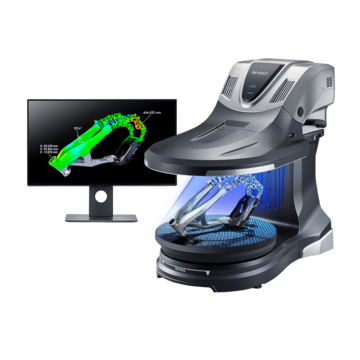
3D Scanner
What is a Structured Light Scanner?
Key Takeaways
- Structured light scanners project patterns onto a surface to capture detailed 3D shape and measurement data.
- Structured light scanning supports high-speed, non-contact inspection for parts that require accurate surface capture.
- These systems combine light projection, imaging, and software processing to generate a full 3D model.
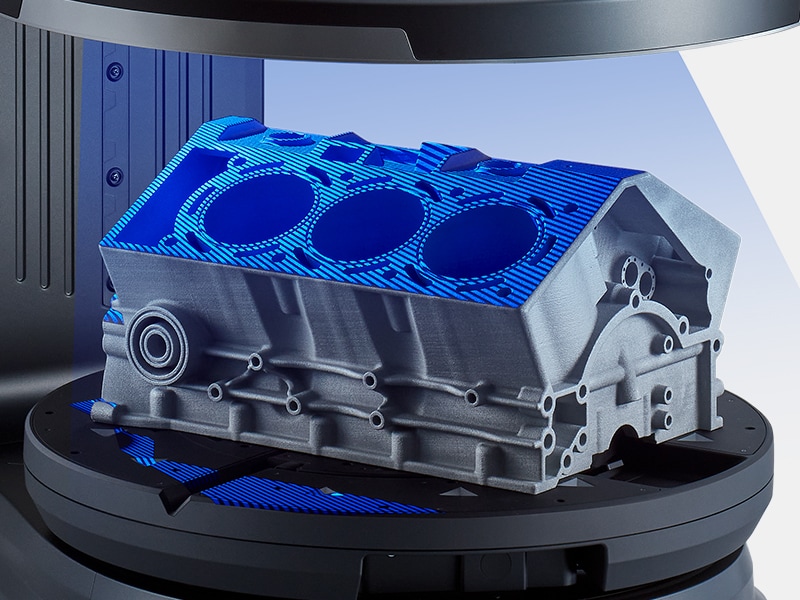
We’ll explain the fundamentals of structured light technology and how it creates precise 3D models. You’ll discover the core components that make these systems work, learn about measurement accuracy considerations, and understand when structured light offers advantages over alternative scanning methods.
How Structured Light Scanning Works?
Structured light scanners are measurement devices that utilize a structured pattern of light projected onto an object’s surface to capture its precise 3D shape. The basic principle involves projecting a known pattern, often a grid or a series of stripes, onto the object being scanned. This structured light sensor pattern deforms as it interacts with the contours of the object. A camera or sensor then captures images of the deformed pattern from different angles.
The deformation of the projected pattern contains valuable information about the object’s shape and depth. By analyzing the distortions in the pattern, sophisticated algorithms reconstruct a highly accurate 3D model of the object. This process is known as triangulation, where the scanner calculates the position of each point on the object’s surface by comparing the angles and positions of the projected pattern in the images captured by the camera.
Accuracy and Resolution in 3D Scanning
Accuracy depends on camera resolution, lens quality, and calibration precision. A nine-megapixel camera captures up to nine million points per scan.
Environmental factors like vibration, temperature, and outside lighting need to be controlled to minimize errors.
Key Components of a Structured Light Sensor System
Every structured light 3D scanner has two key parts that work together. First is the projector, which casts precise light patterns onto the surface being scanned. Those patterns can be simple stripes or more complex encoded sequences, and they let the system recognize specific points across multiple frames.
The second key part is the cameras. Most scanners use one or more cameras placed at carefully chosen angles relative to the projector. This setup makes measurements more reliable and helps capture complex shapes.
What are Structured Light Scanners Used For?
Structured light scanners have application across a wide array of industries and fields, owing to their ability to capture detailed 3D data with remarkable accuracy and efficiency. Some common applications include:
Quality Control and Inspection
In manufacturing, structured light scanners play a crucial role in quality control processes. They can quickly and precisely measure the dimensions and tolerances of manufactured parts, ensuring they meet the required specifications.
Reverse Engineering
Engineers and designers use structured light scanners to create digital models of existing objects or components. These models can then be modified, analyzed, or replicated with precision, facilitating the reverse engineering process.
Medical Imaging
In the field of healthcare, structured light scanners aid in the creation of detailed 3D models of anatomical structures, such as bones or organs. These models are invaluable for surgical planning, prosthetics design, and patient education.
Virtual Reality and Animation
Structured light scanners contribute to the creation of lifelike 3D models for use in virtual reality simulations, video games, and animated films. By capturing real-world objects and environments, scanners help blur the lines between the physical and digital realms.
Artifact Digitalization and Archiving
Recording and understanding objects from our ancient past can be difficult or impossible with tactile technology. 3D structured light scanners provide the ability to create renderings and measurements of these objects without the potential for damage.
Advantages of Structured Light 3D Measurement
Structured light scanning technology can offer many benefits to industries and businesses seeking precision, efficiency, and innovation:
Speed stands out as a primary benefit. Where coordinate measuring machines probe individual points sequentially, structured light 3D measurement captures entire surfaces at once. A part that might take an hour to measure traditional methods can be done in minutes. This throughput advantage becomes critical in production environments where inspection times directly impact manufacturing capacity.
Here’s a quick summary:
High Precision
Structured light scanners can capture detailed 3D data with sub-millimeter accuracy. This level of precision is essential for applications where minute deviations can have significant consequences.
Speed and Efficiency
Compared to traditional measurement techniques, structured light scanners offer rapid data acquisition, enabling faster workflows and reduced time-to-market for products and designs.
Non-Contact Measurement
Unlike traditional methods such as coordinate measuring machines (CMMs) or calipers, which require physical contact with the object being measured, structured light scanners can capture data without touching the surface. This not only preserves delicate or sensitive objects but also minimizes the risk of damage or distortion.
Versatility
Structured light scanners are highly versatile tools that can be adapted to various applications and environments. Whether scanning small mechanical parts, large architectural structures, or human bodies, these scanners offer flexibility without compromising on accuracy or detail.
From revolutionizing manufacturing processes through precise quality control and reverse engineering to enhancing medical imaging for surgical planning and prosthetics design, structured light 3D scanners have become indispensable tools in modern workflows. Their non-contact nature preserves the integrity of delicate objects while their speed and accuracy expedite workflows, unlocking a world of possibilities across a multitude of industries and applications.
Applications of Structured Light 3D Scanners
Quality control and R&D teams represent the largest use case. Production parts get scanned and compared against CAD models to verify dimensions and detect defects. Learn more about 3D scanning in industrial metrology.

Frequently Asked Questions
What is a Structured Light Scanner Used For?
Quality inspection, reverse engineering, and digital documentation across various manufacturing methods and industries. They acquire 3D shape data for dimensional checks and comparing parts to CAD files, all without making contact.
How Does Structured Light Scanning Work?
The system projects patterns onto surfaces while a camera captures deformation. Software analyzes how the light bends across the surface and uses that information to build a 3D model.
What are the Advantages of Structured Light 3D Measurement?
Quick data acquisition of your entire part, ideal for complex shapes and delicate parts.