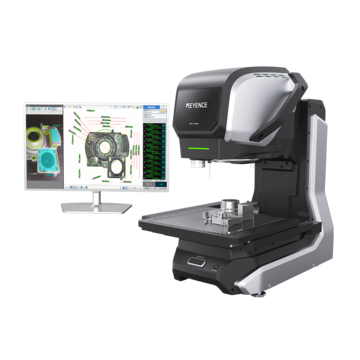
Optical Comparator (Profile Projector)
Scrap Reduction: How Manufacturers Can Minimize Waste and Improve Yield
Key Takeaways
- Treat scrap as diagnostic feedback; track scrap rate consistently to spot drift and spikes.
- Use precision measurement and real-time visibility to detect dimensional drift before defects multiply.
- Deploy shop floor compatible systems (e.g., IM-X) for high-speed, CAD-based inspections to cut handling and operator variability.
- Focus root-cause efforts on equipment, material, process parameters, and operator practices to improve yield.
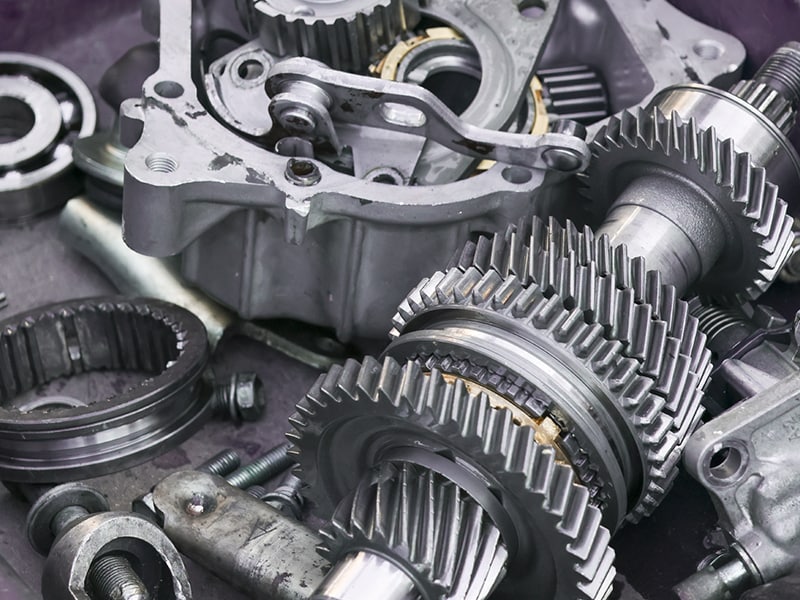
Scrap reduction is one of the most direct levers that manufacturers can pull to protect their margins and improve their yield, with every rejected part representing a loss in material and lost labor. In high-volume manufacturing environments, even a small increase in scrap rate can compound quickly. Addressing scrap reduction requires more than reacting to defects, as it requires understanding where waste originates and tightening control across the production process. When measurement systems support real-time visibility and stable process control, manufacturers gain the ability to improve yield without slowing throughput.
What Is Scrap Reduction in Manufacturing?
Scrap reduction refers to the systematic effort of lowering the percentage of parts or materials that fail to meet specifications and have to be discarded or reworked. Scrap can be the result of several process outputs like dimensional nonconformance, surface defect, warpage, contamination, or leaving the process incomplete. Regardless of how it occurs, it all contributes to the loss of effort and consumed resources without generating any value.
Scrap rate is typically calculated as the ratio of rejected material to the total production over a defined period. Tracking this metric requires consistency and highlights trends that might otherwise remain hidden. A gradual rise in scrap can signal that the equipment needs to be replaced or that there is drifting in the calibration of the machines. On the other hand, sudden spikes in scrap point to the process parameters shifting without cause or operators being inconsistent in their performance.
Scrap reduction efforts focus on identifying root causes and tightening process control upstream. Instead of treating scrap as an unavoidable cost, manufacturers should also treat it as diagnostic feedback. When viewed through this lens, scrap can become an indicator of where a process needs to be optimized.
The Impact of Precision Measurement on Scrap Reduction
In scrap reduction strategies, measurements are not simply a verification stop at the end of the line. Precision measurements directly influence scrap reduction by limiting the variation before it can turn into nonconforming products. Oftentimes, dimensional drift and misalignment develop gradually, and if there are infrequent inspections or if a production line relies entirely on manual inspections, those deviations will continue unchecked until a batch of product fails inspection.
High-resolution measurement systems, like the IM-X1000 from KEYENCE, help manufacturers verify a part’s dimensions. When tolerances are constantly monitored, these deviations are caught before they can cause numerous errors and scrap. Early detection also shortened the feedback loop between production and correction. Instead of discovering defects hours later, adjustments can be made immediately.
Precision measurement also helps reduce reliance on subjective interpretation from operators. Manual gauges and analog tools can introduce human variability that can go unchecked between shifts. Digital systems help remove any ambiguity and provide objective data that can be acted on without delay, and help improve manufacturing efficiency by reducing repeated adjustments and trial-and-error troubleshooting.
Reducing Waste with Fast and Accurate IM-X Series
The IM-X Series from KEYENCE supports scrap reduction by combining high-speed inspections with stable, micron-level measurement performance. Instead of having to remove parts from production and have them examined in another area, the IM-X1000 is a modular unit that can be placed on the shop floor next to the production process. Parts are placed on the stage and are then measured automatically against stored and acceptable values and tolerances. The system is capable of capturing hundreds of features at once and compares them to the CAD data. All of this helps reduce variation that is otherwise tied to manual alignment or operator interpretation.
Common Causes of Scrap in Production
Scrap can be generated anywhere along a production line. While specific causes vary by industry, there are several patterns that appear consistently across the board.
One of the most common contributors is equipment instability (like tool wear, spindle vibration, and die degradation), which can quickly lead to products drifting out of the allowed tolerance.
Variability in material also drives scrap rates. Differences in hardness, thickness, or composition can affect how a product is formed and how it cures. If there are limited inspections on incoming materials, these variations may not show themselves until the parts start to fail inspection closer to the end of the production line.
Another common cause is how process parameters change. Adjustments to speed and temperature or even feed rate can alter the geometry of the part or the surface finish. When changes are undocumented or inconsistent, there is a higher scrap rate for that run.
Operators are also a factor. Their handling and training influence the consistency of the product as well. Variation in setup technique or how they respond to abnormal conditions can contribute to the increased likelihood of rejection.
When a manufacturer wants to reduce their scrap, they must identify and isolate which of these factors contribute to the wasted material or product. Measurement data via a digital measurement system can provide the clarity needed to help manufacturers focus on measurable causes.
How the KEYENCE IM-X Series Enhances Production Efficiency
Production efficiency relies on more factors than just scrap; however, it can be improved greatly when dimensional verification happens quickly and consistently without interrupting output. The IM-X1000 Series uses a telecentric optical system and high-resolution imaging to measure a product from numerous dimensions in a single image.
Measurement programs can be generated from CAD data and saved for repeated use. Overall, it reduces setup time for new parts and standardizes inspection protocols across shifts. Parts are placed directly on the stage and measured without complex fixturing, which limits the handling time of the product and how measurement can be influenced by operators.
Streamline Your Manufacturing with the KEYENCE IM-X Solutions
Streamlining manufacturing operations requires more visibility into the dimensional performance at each stage of production. The IM-X provides that visibility without having to add any unnecessary complexity to the line. Because programs are stored and can be recalled quickly, setup for repeat jobs is more consistent. This repeatability also helps reduce variability between production runs, and operators can confirm dimensional alignment before larger volume runs begin, lowering scrap overall.
The Role of Measurement Accuracy in Scrap Reduction
Accurate systems provide consistent and repeatable readings that reflect true part geometry. With reliable data, any process adjustments can be readily made as measurement accuracy defines how confidently manufacturers can act on inspection data. Any uncertainty can lead to overcorrection, which can also result in rework and scrap.
The Cost Impact of Scrap and Rework
Scrap impacts more than just material costs. Every rejected part represents a machine’s time and an operator’s time, combined with the inspection time needed to produce no usable output.
Reducing scrap by even a small percentage can produce measurable savings for manufacturers, and lowering waste frees up machine capacity and shortens lead times. Especially when supported by precision measurements and real-time feedback, manufacturers see a number of gains that become sustainable.
Scrap reduction is not a one-time initiative either. It is an ongoing process of measurement, analysis, and adjustment. By integrating the IM-X Series into production workflows, manufacturers can gain the accuracy and speed required to help keep their costs down and improve yield.
Start reducing scrap with the KEYENCE IM-X Series today!