
CMM (Coordinate Measuring Machine)
Enhance Receiving Inspection with KEYENCE’s Precision Systems
The purpose of these inspections is to prevent non-conforming parts from being released onto the line.
Incoming Inspections

Assembly Line

Receiving inspection is the control point between suppliers and the assembly floor. Before externally produced parts enter production, they have to pass through the incoming inspection process, where dimensions and documentation are verified against drawing and quality agreements. When this step is executed with precision, all nonconforming components are removed from the process before they can affect downstream operations.
For many facilities, any incoming inspection is subject to time constraints. Some parts may be required for immediate use; however, supplier quality assurance programs often depend on documented verification before they can be used in production.
The receiving inspection process carries the responsibility of confirming conformity and protecting the flow of production. Measurement systems used at this stage must support both of these objectives without slowing down production or introducing variation.
Examples of Measuring Instruments Used
- Metal scales
- Vernier calipers
- Micrometers
- Gauge blocks
- Measuring microscopes
- Coordinate measuring machines
Key Points for Selecting a Measuring Instrument
- Received parts must often be used immediately in product assembly, so inspections must be performed quickly. Therefore, measuring instruments that can measure multiple points quickly and accurately are absolutely necessary.
- Because many different types of parts are received, measuring instruments with easily configured measurement settings are very useful.
Precautions for Measurements
- To ensure work efficiency and measuring instrument quality control, clarify the storage location used for the measuring instruments, and the person in charge of managing the instruments.
- When measurements are performed by multiple individuals, standardization of the measurement methods should be promoted. For example, when performing measurements with hand calipers and micrometers, care must be taken to ensure measurements are performed with the same contact pressure.
- Differences may arise between the values obtained in inspections performed by external suppliers and the values obtained during incoming inspections. In such situations, it is absolutely necessary to not only standardize measurement methods within the company but also to match the measurement methods used by the external supplier. Depending on the situation, create statistical data such as a stratified scatter plot to clarify the differences in measured values between measuring instruments, individuals performing the measurements, and external suppliers. Then, consider sharing measurement information and improving measurement methods.
Best Practices for Incoming Inspection in Quality Control
In receiving inspections, it all comes down to everything (supplier documentation, inspection criteria, and internal quality control standards) being in order, and it must reference the same tolerances and measurement definitions. A difference in interpretation can lead to disputes or inconsistent acceptance decisions.
Standardized execution also matters, as when multiple operators are performing incoming inspections, the methods used to measure parts have to remain consistent regardless of operator. Everything from contact pressure and fixture positioning can influence results. Written procedures and calibrated instruments reduce any possible variability within the receiving inspection process and strengthen supplier quality assurance relationships.
Any incoming material has to be organized correctly before any inspection can begin. Parts can be produced under different shifts or setups should not be grouped and treated as a single lot. When batches reflect how the supplier actually produced the parts, receiving inspection results is easier to interpret and easier to defend in the event of raised questions.
How to Choose the Right Measuring Instrument for Incoming Inspections
Instrument selection during incoming inspection depends on part geometry, tolerances, and inspection volume. Calipers and micrometers may be sufficient for checking basic measurements, but, as dimensional requirements become more complicated, measurement systems have to be able to capture multiple points of data in one setup that reduces handling and limits operator variation.
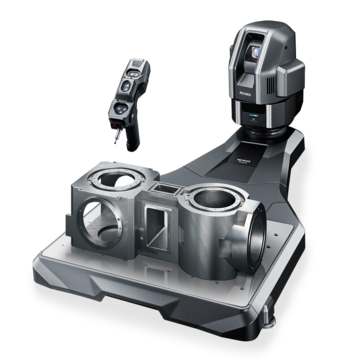
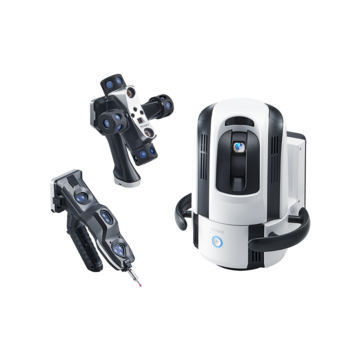
When it comes to the batch inspections of machine parts, image-based platforms like the IM-X1000 Series from KEYENCE allow for quick comparisons against tolerances with minimal adjustments. For large components or assemblies, portable 3D scanners like the WM Series help provide positional verification directly in the receiving area without having to move the parts to a separate metrology space. Any measurement systems used in receiving inspection should match the complexity of the part and throughput demands to maintain consistent evaluation.
Common Challenges in Incoming Inspections and How to Address Them
Discrepancies between supplier reports and internal receiving inspection results are common, especially when there are differences in calibration or datum reference. Side-by-side verification and shared measurement data often resolve these conflicts and reinforce supplier quality assurance alignment.
Record-keeping can also undermine any incoming inspection process. Methods like keeping paper logs and files outside of a cloud environment can limit visibility across shipments. When data is centralized, operators can review trends in parts and see where corrections have been made to keep batches in line with specifications.
Production pressure can also introduce unnecessary risk, as when parts are urgently required, the time needed for inspections can be nearly non-existent. To combat this, operators need clear release criteria and prioritized measurement plans to help prevent a rushed acceptance decision that could impact assembly performance.
The Role of Automation in Streamlining Incoming Inspections
At the process level, automation changes how receiving inspections happen. Programmed measurement systems evaluate each incoming part against any fixed dimensional criteria, which helps reduce interpretation differences between operators and creates a consistent reference for supplier quality assurance discussions. The result is a more stable incoming inspection process with fewer disputes around acceptance.
Digital measurements also help to strengthen documentation as inspection results are captured at the point of measurement and linked to part records. This helps make data searchable across shipments. When dimensional changes appear over time, they can be reviewed alongside recorded evidence rather than having to rely on isolated findings.
Streamline your receiving inspection process now with KEYENCE!

Related Products
Related Downloads
-
XM Series Handheld Probe Coordinate Measuring Machine Catalog
Brochure for the XM-5000 Series Handheld CMM. Portable CMM to easily and accurately measure 3D and GD&T features anywhere including the shop floor and in the machine tool.
-
WM-6000 series Wide Area CMM Catalog
Brochure for the WM-6000 series Wide-Area CMM. A portable setup with a wireless handheld probe that enables users measure large parts and equipment.

